Home buyers, this beautiful home is the one! Imagine coming home to a warm and inviting living room featuring a cozy gas fireplace. This spacious home offers 4 bedrooms, 2 full baths, 2 half baths, and a beautifully finished basement.
The kitchen is designed for both style and function, featuring granite countertops, a center island, and plenty of space for cooking and entertaining. The main-floor primary suite includes his-and-hers closets and a private bath with a separate shower and a relaxing Jacuzzi tub. A convenient half bath and first-floor laundry room are located just off the garage entrance.
The finished basement features insulated walls, egress windows, two bonus rooms, and a half bath with plumbing already in place for a future shower. One side is ideal for a family or recreation room, while the other is currently used as a home gym, offering flexible space to fit your needs. Don't wait, call today for your private showing!
For sale
$339,000
23332 Grandy, Clinton Township, MI 48035
4beds
2,466sqft
Single Family Residence
Built in 2007
6,534 Square Feet Lot
$338,900 Zestimate®
$137/sqft
$-- HOA
What's special
- 26 days
- 498
- 48
Zillow last checked:
Listing updated:
Listed by:
Ryan M Newman 810-643-3420,
The Agency of Gateway 810-643-3420
Source: Realcomp II,MLS#: 20261051118
Facts & features
Interior
Bedrooms & bathrooms
- Bedrooms: 4
- Bathrooms: 4
- Full bathrooms: 2
- 1/2 bathrooms: 2
Primary bedroom
- Level: Entry
- Area: 238
- Dimensions: 17 X 14
Bedroom
- Level: Second
- Area: 198
- Dimensions: 18 X 11
Bedroom
- Level: Second
- Area: 132
- Dimensions: 12 X 11
Bedroom
- Level: Second
- Area: 143
- Dimensions: 13 X 11
Primary bathroom
- Level: Entry
- Area: 108
- Dimensions: 12 X 9
Other
- Level: Second
- Area: 63
- Dimensions: 9 X 7
Other
- Level: Entry
- Area: 24
- Dimensions: 6 X 4
Other
- Level: Basement
- Area: 80
- Dimensions: 10 X 8
Dining room
- Level: Entry
- Area: 99
- Dimensions: 9 X 11
Family room
- Level: Basement
- Area: 418
- Dimensions: 19 X 22
Kitchen
- Level: Entry
- Area: 132
- Dimensions: 12 X 11
Laundry
- Level: Entry
- Area: 56
- Dimensions: 8 X 7
Living room
- Level: Entry
- Area: 320
- Dimensions: 16 X 20
Heating
- Forced Air, Natural Gas
Cooling
- Central Air
Appliances
- Included: Dishwasher, Dryer, Free Standing Gas Range, Free Standing Refrigerator, Microwave, Washer
Features
- Basement: Partially Finished
- Has fireplace: No
Interior area
- Total interior livable area: 2,466 sqft
- Finished area above ground: 1,816
- Finished area below ground: 650
Property
Parking
- Total spaces: 2
- Parking features: Two Car Garage, Attached
- Attached garage spaces: 2
Features
- Levels: Two
- Stories: 2
- Entry location: GroundLevel
- Pool features: None
Lot
- Size: 6,534 Square Feet
- Dimensions: 50 x 129
Details
- Parcel number: 1126455010
- Special conditions: Short Sale No,Standard
Construction
Type & style
- Home type: SingleFamily
- Architectural style: Colonial
- Property subtype: Single Family Residence
Materials
- Brick, Vinyl Siding
- Foundation: Basement, Poured
Condition
- New construction: No
- Year built: 2007
Utilities & green energy
- Sewer: Public Sewer
- Water: Public
Community & HOA
Community
- Features: Sidewalks
- Subdivision: HOMESTEAD ACRES
HOA
- Has HOA: No
Location
- Region: Clinton Township
Financial & listing details
- Price per square foot: $137/sqft
- Tax assessed value: $123,716
- Annual tax amount: $5,058
- Date on market: 8/6/2026
- Cumulative days on market: 26 days
- Listing agreement: Exclusive Right To Sell
- Listing terms: Cash,Conventional
Estimated market value
$338,900
$322,000 - $356,000
$3,086/mo
Price history
| Date | Event | Price |
|---|---|---|
| 9/11/2026 | Listed for sale | $339,000$137/sqft |
Source:  Realcomp II #20261051118 Report a problem Realcomp II #20261051118 Report a problem | ||
| 8/26/2026 | Contingent | $339,000$137/sqft |
Source: Realcomp II #20261051118 Report a problem | ||
| 8/6/2026 | Listed for sale | $339,000+63%$137/sqft |
Source: Realcomp II #20261051118 Report a problem | ||
| 10/29/2018 | Sold | $208,000+1%$84/sqft |
Source: Public Record Report a problem | ||
| 8/10/2018 | Price change | $205,999-8.4%$84/sqft |
Source: Urban Elegance Realty LLC #218073620 Report a problem | ||
| 8/8/2018 | Listed for sale | $225,000+61.9%$91/sqft |
Source: Urban Elegance Realty LLC #218073620 Report a problem | ||
| 8/12/2016 | Sold | $139,000+30.5%$56/sqft |
Source:  MiRealSource #31292582 Report a problem MiRealSource #31292582 Report a problem | ||
| 6/16/2014 | Sold | $106,500-43.7%$43/sqft |
Source: Public Record Report a problem | ||
| 11/26/2007 | Sold | $189,000$77/sqft |
Source: MiRealSource #653057 Report a problem | ||
Public tax history
| Year | Property taxes | Tax assessment |
|---|---|---|
| 2026 | $4,995 +2.8% | $173,300 +10.9% |
| 2025 | $4,858 +4.9% | $156,300 -3% |
| 2024 | $4,631 +5.2% | $161,100 +18.5% |
| 2023 | $4,402 +2.8% | $136,000 +5.7% |
| 2022 | $4,282 +0.8% | $128,700 +15.7% |
| 2021 | $4,249 | $111,200 -4.2% |
| 2020 | $4,249 +14.2% | $116,100 +21.8% |
| 2019 | $3,722 +21.9% | $95,300 +18.5% |
| 2018 | $3,053 +0.8% | $80,400 +16% |
| 2017 | $3,030 | $69,300 |
| 2016 | -- | $69,300 +6.3% |
| 2015 | -- | $65,200 +1.7% |
| 2014 | -- | $64,100 -17% |
| 2011 | -- | $77,200 -7.2% |
| 2010 | -- | $83,200 -10% |
| 2009 | -- | $92,400 -2.7% |
| 2008 | -- | $95,000 +1219.4% |
| 2007 | -- | $7,200 |
Find assessor info on the county website
Monthly payment
Est. payment
Payment breakdown
Explore the cost of this home by adjusting the details. Changes won't be saved.Climate risks
Neighborhood: 48035
- $357,0004 bd3 ba1.8k sqft23342 Grandy St, Clinton Township, MI 48035Sold

- $339,9003 bd3 ba1.9k sqft23312 Grandy St, Clinton Township, MI 48035Off Market

- $306,9003 bd2 ba1.4k sqft23302 Grandy Ave, Clinton Township, MI 48035Off Market
- $266,200-- bd2 ba-- sqft23333 Grandy St, Clinton Township, MI 48035Off Market
Similar homes
- $384,9003 bd3 ba2.5k sqft16515 Festian Dr, Clinton Township, MI 48035For Sale

 MLS ID #20261072957, Diana Mamo, Community Choice Realty Inc. Realcomp II
 - $265,0004 bd2 ba1.8k sqft23707 Thornton St, Clinton Township, MI 48035For Sale
 MLS ID #20261049053, Future D Davis, EXP Realty Main. Realcomp II
 - $350,0004 bd2 ba3.5k sqft18237 Davidson, Fraser, MI 48026For Sale
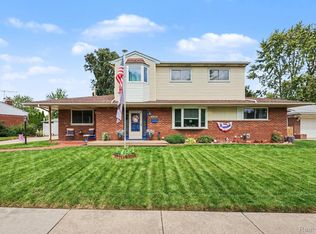 MLS ID #20261073153, Michael Pflueger, Premier Agent Network Michigan LLC. Realcomp II
 - $225,0003 bd2 ba1.6k sqft20435 Catalano St, Clinton Township, MI 48035For Sale
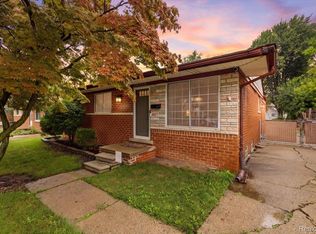 MLS ID #20261072202, Katie A Wright, Keller Williams Premier. Realcomp II
 - $349,0003 bd4 ba3.1k sqft22935 Allor St, Saint Clair Shores, MI 48082For SaleMLS ID #20261059355, Jonathan Farida, Community Choice Realty Inc. Realcomp II
- $349,9992 bd3 ba3.4k sqft36464 Perfecta Ct, Clinton Township, MI 48035For SaleMLS ID #20261054690, Jason Bernard, Keller Williams Realty-Great Lakes. Realcomp II
- $350,0003 bd2 ba2.5k sqft43325 Nebel Trl, Clinton Township, MI 48038For SaleMLS ID #20261044729, Carlos Turner, Berkshire Hathaway HomeServices Kee Realty Bham. Realcomp II
- $315,0003 bd2 ba2.5k sqft34114 Preston Dr, Sterling Heights, MI 48312For SaleMLS ID #20261072923, Ryan Korzetz, Market Elite Inc. Realcomp II
- $319,9004 bd2 ba1.5k sqft39721 Camp St, Harrison Township, MI 48045For SaleMLS ID #20261067202, Dylan Tanaka, EXP Realty Main. Realcomp II
- $364,9003 bd4 ba2.2k sqft26449 Haverhill Dr, Warren, MI 48091For SaleMLS ID #20261073805, Mohammed K Uddin, Home Pride Realty. Realcomp II
- $309,9003 bd2 ba3.1k sqft15500 Sherwood, Fraser, MI 48026For Sale
 MLS ID #50220165, Mary Anne Russo, Century 21 Professionals Sterling Heights. MiRealSource
 - $324,9004 bd3 ba1.7k sqft33879 Brookshire Dr, Sterling Heights, MI 48312For SaleMLS ID #20261046314, Mahmud Chowdhury, EXP Realty Main. Realcomp II
- $309,9003 bd2 ba2.6k sqft36759 Wayne Dr, Sterling Heights, MI 48312For SaleMLS ID #20261061057, M N M Tanveer, Wasim International Realty. Realcomp II
- $465,0003 bd3 ba2.3k sqft28754 Coleridge St, Harrison Township, MI 48045For SaleMLS ID #50221576, Cynthia Robinson, Next Level Realty Rochester. MiRealSource
- $340,0003 bd2 ba2.4k sqft2747 Cromie Ct, Warren, MI 48092For SaleMLS ID #20261069703, Md Ashraf Karim, R2M Realty,. Realcomp II
- $375,0003 bd3 ba2.3k sqft46462 Peach Grove Ave, Macomb, MI 48044For SaleMLS ID #20261072199, Ryan Lonsway, Real Broker, LLC Troy. Realcomp II
- $299,9003 bd2 ba2.2k sqft31694 Cindy, Fraser, MI 48026For SaleMLS ID #20261069178, Philip Vernengo, EXP Realty Main. Realcomp II
- $399,9004 bd2 ba2.3k sqft22432 Pointe Dr, Saint Clair Shores, MI 48081For SaleMLS ID #20261060747, Norman Campbell, Keller Williams Realty-Great Lakes. Realcomp II
- $357,0002 bd2 ba1.8k sqft33827 Au Sable Dr #25, New Baltimore, MI 48047For SaleMLS ID #50221521, Lucy A Burby, RE/MAX First. MiRealSource
- $334,9003 bd2 ba2k sqft39062 Hyland Dr, Sterling Heights, MI 48310For SaleMLS ID #20261056832, Dan Walker, Aurora Realty Group. Realcomp II
