Charming brick/stone residence at 26017 Ronald Street with beautiful curb appeal, hardwood floors, and a bright, functional layout. The updated kitchen features premium stainless steel appliances—including a gas range, microwave, and French-door refrigerator with exterior water dispenser—paired with crisp white shaker cabinetry and a modern subway tile backsplash. Upstairs, a spacious, newly carpeted bonus room with sloped ceilings offers the perfect flex space. Includes a clean, unfinished basement for storage and an expansive backyard oasis complete with a raised wood deck, privacy hedging, and a freestanding storage shed.
For sale
Price cut: $5K (7/20)
$200,000
26017 Ronald St, Roseville, MI 48066
4beds
2,361sqft
:
Get pre-qualified$1,627/mo
Single Family Residence
Built in 1951
5,227 Square Feet Lot
$199,700 Zestimate®
$85/sqft
$-- HOA
What's special
- 44 days |
- 413 |
- 46 |
Zillow last checked:
Listing updated:
Listed by:
Gerald Maliszewski 248-365-6037,
Tailored Real Estate Solutions 248-418-0624
Source: Realcomp II,MLS#: 20261042195
Facts & features
Interior
Bedrooms & bathrooms
- Bedrooms: 4
- Bathrooms: 1
- Full bathrooms: 1
Primary bedroom
- Level: Entry
- Area: 120
- Dimensions: 12 X 10
Bedroom
- Level: Entry
- Area: 90
- Dimensions: 9 X 10
Bedroom
- Level: Second
- Area: 165
- Dimensions: 15 X 11
Bedroom
- Level: Second
- Area: 165
- Dimensions: 15 X 11
Other
- Level: Entry
- Area: 40
- Dimensions: 5 X 8
Dining room
- Level: Entry
- Area: 154
- Dimensions: 14 X 11
Kitchen
- Level: Entry
- Area: 88
- Dimensions: 8 X 11
Living room
- Level: Entry
- Area: 234
- Dimensions: 18 X 13
Heating
- Forced Air, Natural Gas
Cooling
- Central Air
Appliances
- Included: Free Standing Gas Range, Free Standing Refrigerator, Self Cleaning Oven
Features
- Basement: Unfinished
- Has fireplace: No
Interior area
- Total interior livable area: 2,361 sqft
- Finished area above ground: 1,486
- Finished area below ground: 875
Property
Parking
- Parking features: No Garage
Features
- Levels: Two
- Stories: 2
- Entry location: GroundLevel
- Pool features: None
Lot
- Size: 5,227 Square Feet
- Dimensions: 50.00 x 101.00
Details
- Parcel number: 1420256056
- Special conditions: Short Sale No,Standard
Construction
Type & style
- Home type: SingleFamily
- Architectural style: Bungalow
- Property subtype: Single Family Residence
Materials
- Brick
- Foundation: Basement, Poured
Condition
- New construction: No
- Year built: 1951
Utilities & green energy
- Sewer: Public Sewer
- Water: Public
Community & HOA
HOA
- Has HOA: No
Location
- Region: Roseville
Financial & listing details
- Price per square foot: $85/sqft
- Tax assessed value: $40,106
- Annual tax amount: $2,709
- Date on market: 6/19/2026
- Cumulative days on market: 44 days
- Listing agreement: Exclusive Right To Sell
- Listing terms: Cash,Conventional,FHA,Va Loan
Estimated market value
$199,700
$190,000 - $210,000
$1,848/mo
Price history
| Date | Event | Price |
|---|---|---|
| 7/20/2026 | Price change | $200,000-2.4%$85/sqft |
Source:  Realcomp II #20261042195 Report a problem Realcomp II #20261042195 Report a problem | ||
| 7/13/2026 | Price change | $205,000-2.4%$87/sqft |
Source: Realcomp II #20261042195 Report a problem | ||
| 7/8/2026 | Price change | $210,000-2.3%$89/sqft |
Source: Realcomp II #20261042195 Report a problem | ||
| 6/19/2026 | Listed for sale | $215,000$91/sqft |
Source: Realcomp II #20261042195 Report a problem | ||
Public tax history
| Year | Property taxes | Tax assessment |
|---|---|---|
| 2025 | $2,302 +4.5% | $87,500 +18.4% |
| 2024 | $2,202 +7.1% | $73,900 +11.1% |
| 2023 | $2,056 +3% | $66,500 +9.7% |
| 2022 | $1,997 | $60,600 +10.6% |
| 2021 | -- | $54,800 +8.9% |
| 2020 | -- | $50,300 +18.4% |
| 2019 | -- | $42,500 |
| 2018 | $1,604 +54.2% | -- |
| 2017 | $1,040 | $34,153 |
| 2016 | $1,040 | $34,153 +9.3% |
| 2015 | $1,040 | $31,246 +0.5% |
| 2013 | -- | $31,103 -15.3% |
| 2011 | -- | $36,713 -14.2% |
| 2010 | -- | $42,768 -19.9% |
| 2009 | -- | $53,398 -12.5% |
| 2008 | -- | $61,061 -6% |
| 2007 | -- | $64,935 -1.1% |
| 2006 | -- | $65,644 |
| 2005 | -- | -- |
| 2004 | -- | $59,477 +58.8% |
| 2001 | $1,293 +3.3% | $37,446 +3.2% |
| 2000 | $1,252 | $36,285 |
Find assessor info on the county website
Monthly payment
Est. payment
Payment breakdown
Explore the cost of this home by adjusting the details. Changes won't be saved.Climate risks
Neighborhood: 48066
Nearby schools
GreatSchools rating
- 3/10Huron Park Elementary SchoolGrades: PK-5Distance: 0.2 mi
- 3/10Roseville Middle SchoolGrades: 6-8Distance: 1.5 mi
- 5/10Roseville High SchoolGrades: 9-12Distance: 2.2 mi
- $158,9003 bd1 ba936 sqft18460 Buckhannon St, Roseville, MI 48066Off Market
- $194,0004 bd2 ba1.4k sqft26029 Ronald St, Roseville, MI 48066Off Market
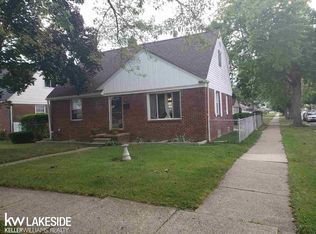
- $181,9004 bd1 ba1.3k sqft26009 Ronald St, Roseville, MI 48066Off Market
- $171,2003 bd1 ba1.3k sqft18455 Frazho Rd, Roseville, MI 48066Off Market
- $184,5003 bd1 ba1.2k sqft18450 Buckhannon St, Roseville, MI 48066Off Market
- $173,2004 bd1 ba1.3k sqft26001 Ronald St, Roseville, MI 48066Off Market
- $168,7003 bd1 ba936 sqft18451 Frazho Rd, Roseville, MI 48066Off Market
- $175,8003 bd1 ba962 sqft18440 Buckhannon St, Roseville, MI 48066Off Market
A local agent can set up tours, give advice and negotiate with sellers.
Similar homes
- $164,0003 bd1 ba1.8k sqft25335 Pattow St, Roseville, MI 48066For Sale
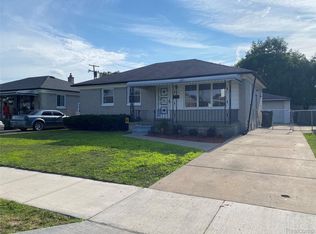
 MLS ID #20261053112, Alexander Rittner, EXP Realty Main. Realcomp II
 - $160,0005 bd1 ba1.4k sqft25143 Lawn St, Roseville, MI 48066For Sale

 MLS ID #50214932, Marie Domanski, Real Estate One Clinton. MiRealSource
 - $205,0004 bd2 ba2.3k sqft24932 Marigold Ave, Warren, MI 48089For Sale
 MLS ID #20261039066, M N M Tanveer, Wasim International Realty. Realcomp II
 - $240,0003 bd2 ba1.6k sqft27390 Elmhurst St, Roseville, MI 48066For Sale
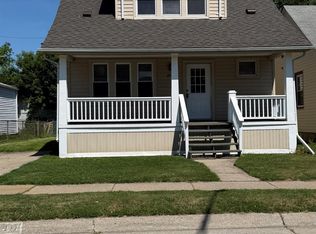 MLS ID #20261043113, Noah Lenk, Marketlenk LLC. Realcomp II
 - $210,0003 bd1 ba1.1k sqft18391 Masonic Blvd, Fraser, MI 48026For SaleMLS ID #20261057491, Jordan Boulton, Five Star Real Estate Davison. Realcomp II
- $205,0003 bd2 ba2.1k sqft17076 Stricker Ave, Eastpointe, MI 48021For SaleMLS ID #20261013056, Faye Baker, Baker & Associates Realty Group LLC. Realcomp II
- $269,8883 bd2 ba1.3k sqft29240 McDonald St, Roseville, MI 48066For SaleMLS ID #20261048858, Richard K Rosen, Fresh Start Homes. Realcomp II
- $199,9003 bd2 ba1.8k sqft11268 Jewett Ave, Warren, MI 48089For SaleMLS ID #20261041352, Md Hoque, Homelink Realty Group. Realcomp II
- $199,9004 bd2 ba1.4k sqft20300 Elkhart St, Harper Woods, MI 48225For SaleMLS ID #20261001423, James Douglas, Keller Williams Realty-Great Lakes. Realcomp II
- $209,0003 bd1 ba1.8k sqft16735 Lincoln Ave, Eastpointe, MI 48021For SaleMLS ID #20261027741, Christen Jarbou, Kalasho Realty Group LLC. Realcomp II
- $165,0004 bd3 ba2.3k sqft22138 Brittany Ave, Eastpointe, MI 48021For SaleMLS ID #50203864, Denise Consiglio, Real Estate One Clinton. MiRealSource
- $199,9005 bd3 ba2.2k sqft23443 Donaldson St, Clinton Township, MI 48035For SaleMLS ID #20261001143, Ahmad Salame, Century 21 Curran & Oberski. Realcomp II
- $204,9004 bd2 ba2.2k sqft3840 Cortland St, Detroit, MI 48206For SaleMLS ID #20261058126, Tonia Williams, Bowers Realty & Investments, Inc. Realcomp II
- $207,5003 bd2 ba1.3k sqft3998 Capitol Ave, Warren, MI 48091For SaleMLS ID #20261047178, Kathleen J Potter, House N Home Realty, LLC. Realcomp II
- $189,9002 bd1 ba1.5k sqft20690 California St, Saint Clair Shores, MI 48080For Sale
 MLS ID #26024515, Steven Safran, Crown Properties International. MichRIC
 - $174,9994 bd3 ba2k sqft19940 Strasburg St, Detroit, MI 48205For SaleMLS ID #20261046489, Colleen Hanna, Keller Williams Realty-Great Lakes. Realcomp II
- $214,9004 bd2 ba1.9k sqft3039 Pearl Ave, Warren, MI 48091For SaleMLS ID #20261046091, Yeasir Chowdhury, Homelink Realty Group. Realcomp II
- $255,0003 bd2 ba1.6k sqft25304 Culver St, Saint Clair Shores, MI 48081For SaleMLS ID #50210487, Elizabeth L Harris, Berkshire Hathaway HomeServices Kee Realty. MiRealSource
- $209,0003 bd2 ba2.3k sqft23750 Wildwood Ave, Oak Park, MI 48237For SaleMLS ID #20261045791, Bradley A Weber, Weber Brokerage. Realcomp II
- $285,0005 bd4 ba2.8k sqft21218 Benjamin St, Saint Clair Shores, MI 48081For SaleMLS ID #20261045649, Ryan Korzetz, Market Elite Inc. Realcomp II
