Skip main navigation
Sold for $399,500
  • $399,500

    69 Kaprol Dr, Troy, MI 48098

    3beds
    1,750sqft
    Townhouse
    Built in 2019
    -- sqft lot
    $410,200 Zestimate®
    $228/sqft
    $2,846 Estimated rent

    Home value

    $410,200

    $386,000 - $435,000

    $2,846/mo

    Zestimate® history
    Loading
    Loading...

    Owner options

    List your home for rent

    $2,846/mo

    Rent Zestimate®

    Find your next renter with Zillow Rental Manager. Plus, with online applications, you can quickly screen prospective tenants – for free.

    Learn more

    $2,846/mo

    Rent Zestimate®

    Refinance and save

    $2,814/mo

    Est. payment

    Refinancing to a lower rate could help reduce your monthly payments and save thousands over the life of the loan.

    See today's rates

    $2,814/mo

    Est. payment

    Explore your selling options

    Work with a Zillow partner agent

    Leverage their expertise and Zillow's premium Showcase listings to get your home seen by more buyers.

    Get started

    List with your own agent

    Get your home in front of millions of buyers by listing it on Zillow.

    Learn how to do it

    Sell it yourself

    Take full control of how buyers see your home on Zillow by listing For Sale by Owner (FSBO).

    List your home

    What's special

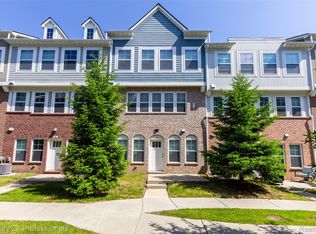
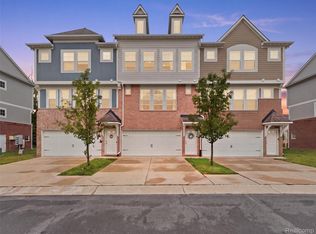
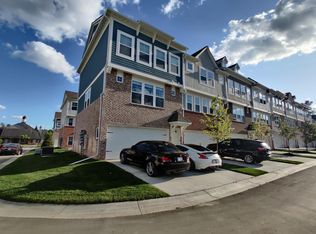
    ** PRICE IMPROVEMENT ** LUXURY END-UNIT TOWNHOUSE IN TISBURY SQUARE with over $30,000 in PREMIUM OWNER UPGRADES! Stunning designer townhouse, built in 2019, blends modern aesthetic with a quiet, tree-lined setting in an unbeatable location - zoned to Troy's Award-Winning Schools and just minutes from Somerset Collection and I75. Begin by stepping into the light-filled open spaces, 9’ ceilings, elongated windows, and hardwood floors on both main and second level. The light filled great room has an upgraded full 'stacked-stoned' fireplace and a Chef’s kitchen as a true showpiece featuring 42” Modern Espresso colored cabinetry, granite countertops, walk-in pantry, GE Premium SS appliances, dining area, large island w/seating -a perfect space for dining and entertaining. UPSTAIRS; discover TWO Primary Bedroom suites each with it's own full bathroom and walk-in closet. Bedroom features include tray ceiling, premium carpet, and window blinds. The gorgeous main suite has a added bonus - a generous Custom Walk-in 'California Closets', complete with stylish features, shoe racks, belt rack, and cubbies plus the Spa-styled bath with an oversized upgraded tile shower w/tub. There is also a convenient second-floor Laundry Area w/storage rack, to make daily life effortless. Don't miss the entry-level Flex Room (11’x13’), ideal for a home office, gym, playroom, or third bedroom. UPGRADES on this amazing property include the unique floor plan designed, w/extra large bedrooms - dual primary suites, custom full stacked stone fireplace, w/cable mgmt cut for TV, modern paint colors, custom kitchen backsplash, upgraded wood floors, premium built-in California Closets system ($15,000 upgrade), plus dimmer switches for recessed lighting, plus over $10,000 in custom blinds. OUTDOORS, enjoy a quiet rear patio surrounded by landscape. This corner unit townhouse - boast extra windows for added light and a two-car garage plus close convenient extra parking. **TROY SCHOOLS** BATVAI

    Zillow last checked:

    Listing updated:

    Listed by:

    Jennifer A Toomajian 248-303-9097,

    Real Estate One-Troy,

    Christina Senechal 248-808-2561,

    Max Broock, REALTORS®-Troy

    Bought with:

    Grace Mulcahy, 6501430201

    @properties Christie's Int'l R.E. Birmingham

    Source: Realcomp II,MLS#: 20251037700MLS Logo

    Facts & features

    Interior

    Bedrooms & bathrooms
    • Bedrooms: 3
    • Bathrooms: 3
    • Full bathrooms: 2
    • 1/2 bathrooms: 1
    Primary bedroom
    • Level: Third
    • Area: 195
    • Dimensions: 15 X 13
    Bedroom
    • Level: Third
    • Area: 180
    • Dimensions: 15 X 12
    Bedroom
    • Level: Entry
    • Area: 132
    • Dimensions: 12 X 11
    Primary bathroom
    • Level: Third
    • Area: 45
    • Dimensions: 9 X 5
    Other
    • Level: Third
    • Area: 45
    • Dimensions: 9 X 5
    Other
    • Level: Second
    • Area: 25
    • Dimensions: 5 X 5
    Dining room
    • Level: Second
    • Area: 132
    • Dimensions: 12 X 11
    Great room
    • Level: Second
    • Area: 323
    • Dimensions: 19 X 17
    Kitchen
    • Level: Second
    • Area: 72
    • Dimensions: 12 X 6
    Laundry
    • Level: Second
    • Area: 28
    • Dimensions: 7 X 4
    Heating
    • Forced Air, Natural Gas
    Cooling
    • Central Air
    Appliances
    • Included: Disposal, Energy Star Qualified Dryer, Energy Star Qualified Dishwasher, Energy Star Qualified Refrigerator, Energy Star Qualified Washer, Free Standing Electric Oven, Free Standing Gas Range, Gas Cooktop, Microwave, Stainless Steel Appliances, Vented Exhaust Fan
    • Laundry: Electric Dryer Hookup, Washer Hookup
    Features
    • Entrance Foyer, High Speed Internet, Programmable Thermostat
    • Has basement: No
    • Has fireplace: Yes
    • Fireplace features: Gas, Great Room
    Interior area
    • Total interior livable area: 1,750 sqft
    • Finished area above ground: 1,750

    Property

    Parking
    • Total spaces: 2
    • Parking features: Two Car Garage, Attached, Direct Access, Driveway, Electricityin Garage, Garage Faces Front, Garage Door Opener, Oversized
    • Attached garage spaces: 2
    Features
    • Levels: Three
    • Stories: 3
    • Entry location: GroundLevel
    • Patio & porch: Covered, Patio, Porch
    • Exterior features: Grounds Maintenance, Lighting, Private Entrance
    • Pool features: None
    Lot
    • Features: Corner Lot, Level
    Details
    • Parcel number: 2009234026
    • Special conditions: Short Sale No,Standard

    Construction

    Type & style
    • Home type: Townhouse
    • Architectural style: Brownstone,Contemporary,Townhouse
    • Property subtype: Townhouse
    Materials
    • Brick, Other, Vinyl Siding
    • Foundation: Slab
    • Roof: Asphalt
    Condition
    • Platted Sub
    • New construction: No
    • Year built: 2019

    Utilities & green energy

    • Sewer: Public Sewer
    • Water: Public
    • Utilities for property: Underground Utilities

    Community & HOA

    Community
    • Features: Sidewalks
    • Security: Smoke Detectors
    • Subdivision: TISBURY SQUARE TWNHMS
    HOA
    • Has HOA: Yes
    • HOA fee: $225 monthly
    • HOA phone: 248-879-9700
    Location
    • Region: Troy

    Financial & listing details

    • Price per square foot: $228/sqft
    • Tax assessed value: $174,610
    • Annual tax amount: $6,391
    • Date on market: 9/19/2025
    • Cumulative days on market: 41 days
    • Listing agreement: Exclusive Right To Sell
    • Listing terms: Cash,Conventional,FHA,Va Loan

    Price history

    DateEventPrice
    11/21/2025Sold$399,500$228/sqft
    Source: Realcomp II #20251037700 Report a problem
    10/29/2025Pending sale$399,500$228/sqft
    Source: Realcomp II #20251037700 Report a problem
    10/16/2025Price change$399,500-2.3%$228/sqft
    Source: Realcomp II #20251037700 Report a problem
    9/19/2025Listed for sale$408,888$234/sqft
    Source: Realcomp II #20251037700 Report a problem

    Public tax history

    Tax history is unavailable.

    Neighborhood: 48098

    Nearby schools

    GreatSchools rating
    Get a cash offer in 3 minutes
    Find out how much your home could sell for in as little as 3 minutes with a no-obligation cash offer.
    Estimated market value
    $410,200
    Get a cash offer in 3 minutes
    Find out how much your home could sell for in as little as 3 minutes with a no-obligation cash offer.
    Estimated market value
    $410,200