Rare opportunity to own four acres in the heart of Troy. A natural oasis on two subdivided lots being sold together, totaling four acres with mature trees, wildlife, peace, and tranquility. Recent EGLE study concludes there are no wetlands on this dry, level, land. The solid brick home features 3 bedrooms, 1.5 baths, radiant boiler heat plus central HVAC, and a massive unfinished basement already plumbed for an additional bath. Also included is a finished 1,100 sq. ft. steel barn offering endless possibilities. Create your forever home and own a legacy property in Troy, Michigan. Property ID 20-24-226-048 + 20-24-226-049
Accepting backups
$1,200,000
2734 E Wattles Rd, Troy, MI 48085
3beds
2,300sqft
Single Family Residence
Built in 1989
4 Acres Lot
$1,109,800 Zestimate®
$522/sqft
$-- HOA
What's special
Solid brick homeMassive unfinished basementMature treesRadiant boiler heatCentral hvac
- 410 days
- 149
- 1
Zillow last checked:
Listing updated:
Listed by:
Robert McPherson 248-800-6559,
Berkshire Hathaway HomeServices Kee Realty NB 586-315-5700,
Christopher Waring 586-291-4675,
Berkshire Hathaway HomeServices Kee Realty NB
Source: MiRealSource,MLS#: 50187369 Originating MLS: MiRealSource
Originating MLS: MiRealSourceFacts & features
Interior
Bedrooms & bathrooms
- Bedrooms: 3
- Bathrooms: 2
- Full bathrooms: 1
- 1/2 bathrooms: 1
Bedroom 1
- Level: First
- Area: 270
- Dimensions: 15 x 18
Bedroom 2
- Level: First
- Area: 195
- Dimensions: 13 x 15
Bedroom 3
- Level: First
- Area: 195
- Dimensions: 13 x 15
Bathroom 1
- Level: First
- Area: 81
- Dimensions: 9 x 9
Dining room
- Level: First
- Area: 126
- Dimensions: 9 x 14
Family room
- Level: First
- Area: 238
- Dimensions: 17 x 14
Kitchen
- Level: First
- Area: 168
- Dimensions: 12 x 14
Living room
- Level: First
- Area: 308
- Dimensions: 22 x 14
Office
- Level: First
- Area: 81
- Dimensions: 9 x 9
Heating
- Boiler, Natural Gas
Cooling
- Central Air
Appliances
- Included: Dishwasher, Dryer, Range/Oven, Washer, Gas Water Heater
- Laundry: In Basement
Features
- Walk-In Closet(s), Eat-in Kitchen
- Basement: Concrete,Brick,Unfinished
- Number of fireplaces: 1
- Fireplace features: Living Room
Interior area
- Total structure area: 3,829
- Total interior livable area: 2,300 sqft
- Finished area above ground: 2,300
- Finished area below ground: 0
Property
Parking
- Total spaces: 7
- Parking features: Garage, Attached, Detached, Electric in Garage, Garage Door Opener, Heated Garage, Garage Faces Side, Workshop in Garage
- Attached garage spaces: 7
Features
- Levels: One
- Stories: 1
- Patio & porch: Porch
- Fencing: Fenced
- Waterfront features: None
- Frontage type: Road
- Frontage length: 301
Lot
- Size: 4 Acres
- Dimensions: 170 x 560
- Features: Main Street, Wooded, City Lot
Details
- Additional structures: Barn(s)
- Parcel number: 2024226048
- Zoning description: Residential
- Special conditions: Private
Construction
Type & style
- Home type: SingleFamily
- Architectural style: Ranch
- Property subtype: Single Family Residence
Materials
- Brick, Metal Siding
- Foundation: Basement, Concrete Perimeter, Brick
Condition
- Fixer
- Year built: 1989
Utilities & green energy
- Sewer: Public Sanitary
- Water: Public
Community & HOA
Community
- Subdivision: Eysters Dequindre Farmsno 5
HOA
- Has HOA: No
Location
- Region: Troy
Financial & listing details
- Price per square foot: $522/sqft
- Tax assessed value: $631,940
- Annual tax amount: $5,578
- Date on market: 9/4/2025
- Cumulative days on market: 395 days
- Listing agreement: Exclusive Right To Sell
- Listing terms: Cash,Conventional,VA Loan
- Road surface type: Paved
Estimated market value
$1,109,800
$1.05M - $1.17M
$3,127/mo
Price history
| Date | Event | Price |
|---|---|---|
| 7/3/2026 | Price change | $1,200,000-7.7%$522/sqft |
Source:  MiRealSource #50187369 Report a problem MiRealSource #50187369 Report a problem | ||
| 6/23/2026 | Listed for sale | $1,300,000-13.3%$565/sqft |
Source: MiRealSource #50187369 Report a problem | ||
| 9/22/2025 | Listed for sale | $1,499,000$652/sqft |
Source: MiRealSource #50187369 Report a problem | ||
| 9/6/2025 | Pending sale | $1,499,000$652/sqft |
Source: MiRealSource #50187369 Report a problem | ||
| 9/4/2025 | Listed for sale | $1,499,000$652/sqft |
Source: MiRealSource #50187369 Report a problem | ||
Public tax history
| Year | Property taxes | Tax assessment |
|---|---|---|
| 2025 | -- | $315,970 +8.3% |
| 2024 | -- | $291,620 +7.6% |
| 2023 | -- | $270,910 +11.6% |
| 2022 | -- | $242,820 -1.6% |
| 2021 | -- | $246,660 +9.4% |
| 2020 | -- | $225,490 +10.1% |
| 2019 | -- | $204,800 +6.2% |
| 2015 | -- | $192,860 +8.4% |
| 2014 | -- | $177,940 -8.3% |
| 2011 | -- | $194,150 |
| 2010 | -- | $194,150 -4.7% |
| 2009 | -- | $203,750 -5.6% |
| 2003 | -- | $215,830 +35.4% |
| 2002 | -- | $159,450 +114.3% |
| 2001 | $2,665 +5.3% | $74,420 +3.2% |
| 2000 | $2,531 | $72,120 |
Find assessor info on the county website
Monthly payment
Est. payment
Payment breakdown
Explore the cost of this home by adjusting the details. Changes won't be saved.Climate risks
Neighborhood: 48085
Nearby schools
Schools provided by the listing agent
- District: Troy School District
Source: MiRealSource. This data may not be complete. We recommend contacting the local school district to confirm school assignments for this home.

Similar homes
- $1,200,0003 bd3 ba2.3k sqft4411 Forster Ln, Shelby Township, MI 48316For Sale

 MLS ID #20261023307, Nicholas Sinishtaj, Diplomat Realty. Realcomp II
 - $625,0005 bd2 ba1.5k sqft1320 Larayne Dr, Troy, MI 48085For Sale
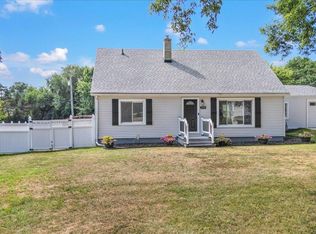 MLS ID #20261066065, Rebecca Janowak, RE/MAX Eclipse Clarkston. Realcomp II
 - $695,0003 bd2 ba2.4k sqft42192 Dequindre Rd, Sterling Heights, MI 48314For Sale
 MLS ID #20251014985, Brigitte Jaward, Premier One Group Inc. Realcomp II
 - $699,9004 bd2 ba2.1k sqft11025 16 1/2 Mile Rd, Sterling Heights, MI 48312For Sale
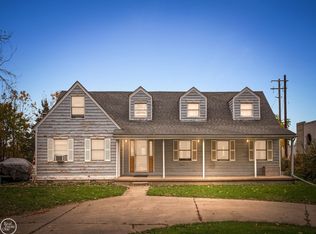
 MLS ID #50065169, Thomas Zibkowski, Real Estate One Inc-Shelby. MiRealSource
 - $635,0004 bd3 ba2.3k sqft4582 18 1/2 Mile Rd, Sterling Heights, MI 48314For SaleMLS ID #20261073997, Sana Brikho, St Jude Realty. Realcomp II
- $1,175,0004 bd3 ba1.9k sqft367 Baldwin Rd, Birmingham, MI 48009For SaleMLS ID #20261079027, Steve Koleno, Beycome Brokerage Realty LLC. Realcomp II
- $1,200,0004 bd3 ba2.9k sqft37330 Lakeshore Dr, Harrison Township, MI 48045For SaleMLS ID #50207330, Wendy Jones, Real Estate One Chesterfield. MiRealSource
- $849,9003 bd2 ba2.8k sqft33939 Mound Rd, Sterling Heights, MI 48310For SaleMLS ID #20261079984, Rawaa Alzuhairi, Community Choice Realty Inc. Realcomp II
- $620,0004 bd3 ba2.7k sqft2937 Waterloo Dr, Troy, MI 48084For SaleMLS ID #20261074338, Meg Stenger, KW Domain. Realcomp II
- $670,0004 bd3 ba3.1k sqft2710 Timberwyck Trail Dr, Troy, MI 48098For SaleMLS ID #50223769, Karina Ball, Century 21 Professionals. MiRealSource
- $690,0003 bd2 ba1.8k sqft5908 Willow Grove Dr, Troy, MI 48085New ConstructionMLS ID #50220743, Nicole Ulewicz, Vanguard Realty Group LLC. MiRealSource
- $720,0003 bd3 ba2.1k sqft5896 Willow Grove Dr, Troy, MI 48085New ConstructionMLS ID #50221206, Nicole Ulewicz, Vanguard Realty Group LLC. MiRealSource
- $720,0003 bd3 ba2.1k sqft5872 Willow Grove Dr, Troy, MI 48085New ConstructionMLS ID #50220749, Nicole Ulewicz, Vanguard Realty Group LLC. MiRealSource
- $619,0004 bd3 ba2.3k sqft2032 Kristin Dr, Troy, MI 48084For SaleMLS ID #20261071149, Joan K Brown, The Agency Hall & Hunter. Realcomp II
- $700,0003 bd3 ba1.4k sqft5904 Niles Dr, Troy, MI 48098For SaleMLS ID #20261079202, Joseph Delia, Keller Williams Paint Creek. Realcomp II
- $1,099,0004 bd4 ba3k sqft2928 Vinsetta Blvd, Royal Oak, MI 48073For Sale
 MLS ID #26043679, Stanley Dickson, Trowbridge Realty. MichRIC
 - $629,9004 bd3 ba2.2k sqft41589 Windmill St, Harrison Township, MI 48045For SaleMLS ID #26055466, Kevin Paton, @properties Christie's Int'l. MichRIC
- $739,0004 bd3 ba2.9k sqft8700-30 Mile Rd, Washington, MI 48095For SaleMLS ID #20261069687, Steve Koleno, Beycome Brokerage Realty LLC. Realcomp II
- $615,0003 bd3 ba3k sqft30609 Inkster Rd, Franklin, MI 48025For SaleMLS ID #20261066336, Tricia Antrobius, Base Real Estate. Realcomp II
- $699,8004 bd3 ba3k sqft48574 Red Oak Dr, Shelby Township, MI 48315For SaleMLS ID #50223699, Dennis O'Connor, RE/MAX First. MiRealSource
