MUST SEE INSIDE! Brand New Carpet, Welcome home to this beautiful 4-bedroom, 2.5 bath Colonial in desirable Troy! Pride of ownership evident throughout. Enjoy easy access to shopping, freeways, and schools. The exterior of the home has well-maintained brick/aluminum siding and landscaping complimented with a wood deck for entertaining. Separate areas for living room, kitchen, breakfast nook, dining room and family room. Fall in love with the large windows throughout that allow natural light to gleam in. Family room has a fireplace as well. Upstairs is spacious master bedroom with walk in closet and master bath. New paint in 2023, New washer/dryer added in 2021 New light fixtures, remodel bathrooms, new carpets added in 2026. New energy saver windows added in 2023/2026. Wass Elementary, Larson Middle and Athens high schools in less than 2 Miles. 9 min drive to International Academy East-2.6 mi, BATVI
For sale
Price cut: $10K (8/13)
$474,999
2118 Rutgers Dr, Troy, MI 48085
4beds
3,300sqft
Single Family Residence
Built in 1977
8,276 Square Feet Lot
$469,700 Zestimate®
$144/sqft
$2/mo HOA
What's special
- 88 days
- 923
- 67
Zillow last checked:
Listing updated:
Listed by:
MD Anwar Hussain 586-531-8031,
Prime Time Realty 313-598-3055
Source: Realcomp II,MLS#: 20261045484
Facts & features
Interior
Bedrooms & bathrooms
- Bedrooms: 4
- Bathrooms: 3
- Full bathrooms: 2
- 1/2 bathrooms: 1
Primary bedroom
- Level: Second
- Area: 228
- Dimensions: 19 X 12
Bedroom
- Level: Second
- Area: 156
- Dimensions: 13 X 12
Bedroom
- Level: Second
- Area: 140
- Dimensions: 14 X 10
Bedroom
- Level: Second
- Area: 120
- Dimensions: 12 X 10
Primary bathroom
- Level: Second
Other
- Level: Second
Other
- Level: Entry
Other
- Level: Entry
- Area: 110
- Dimensions: 11 X 10
Dining room
- Level: Entry
- Area: 143
- Dimensions: 13 X 11
Family room
- Level: Entry
- Area: 260
- Dimensions: 20 X 13
Kitchen
- Level: Entry
- Area: 110
- Dimensions: 11 X 10
Laundry
- Level: Entry
- Area: 60
- Dimensions: 12 X 5
Living room
- Level: Entry
- Area: 216
- Dimensions: 18 X 12
Heating
- Forced Air, Hot Water, Natural Gas
Appliances
- Included: Dishwasher, Disposal, Dryer, Free Standing Gas Range, Free Standing Refrigerator, Ice Maker, Range Hood, Stainless Steel Appliances, Vented Exhaust Fan, Washer
- Laundry: Gas Dryer Hookup, Laundry Room, Washer Hookup
Features
- Windows: Energy Star Qualified Windows
- Basement: Finished,Full
- Has fireplace: Yes
- Fireplace features: Family Room, Wood Burning
Interior area
- Total interior livable area: 3,300 sqft
- Finished area above ground: 2,257
- Finished area below ground: 1,043
Property
Parking
- Total spaces: 2
- Parking features: Two Car Garage, Attached, Driveway, Garage Faces Front, Garage Door Opener
- Attached garage spaces: 2
Features
- Levels: Two
- Stories: 2
- Entry location: GroundLevelwSteps
- Patio & porch: Deck
- Pool features: None
Lot
- Size: 8,276 Square Feet
- Dimensions: 70 x 120
Details
- Parcel number: 2012105003
- Special conditions: Short Sale No,Standard
- Other equipment: Dehumidifier
Construction
Type & style
- Home type: SingleFamily
- Architectural style: Colonial
- Property subtype: Single Family Residence
Materials
- Aluminum Siding, Brick
- Foundation: Basement, Poured, Slab, Sump Pump
- Roof: Asphalt
Condition
- New construction: No
- Year built: 1977
- Major remodel year: 2026
Utilities & green energy
- Electric: Volts 220, Circuit Breakers
- Sewer: Public Sewer
- Water: Public
- Utilities for property: Underground Utilities
Community & HOA
Community
- Subdivision: STONERIDGENO 2
HOA
- Has HOA: Yes
- Services included: Other
- HOA fee: $25 annually
Location
- Region: Troy
Financial & listing details
- Price per square foot: $144/sqft
- Tax assessed value: $123,900
- Annual tax amount: $6,966
- Date on market: 7/15/2026
- Cumulative days on market: 89 days
- Listing agreement: Exclusive Right To Sell
- Listing terms: Cash,Conventional,FHA,Warranty Deed
Estimated market value
$469,700
$446,000 - $493,000
$4,365/mo
Price history
| Date | Event | Price |
|---|---|---|
| 8/13/2026 | Price change | $474,999-2.1%$144/sqft |
Source:  Realcomp II #20261045484 Report a problem Realcomp II #20261045484 Report a problem | ||
| 8/3/2026 | Price change | $484,999-2.8%$147/sqft |
Source: Realcomp II #20261045484 Report a problem | ||
| 7/15/2026 | Listed for sale | $499,000+149.5%$151/sqft |
Source: Realcomp II #20261045484 Report a problem | ||
| 10/4/2023 | Listing removed | -- |
Source: Zillow Rentals Report a problem | ||
| 8/31/2023 | Price change | $2,700+8%$1/sqft |
Source: Zillow Rentals Report a problem | ||
| 8/29/2023 | Price change | $2,500-7.4%$1/sqft |
Source: Zillow Rentals Report a problem | ||
| 8/26/2023 | Listed for rent | $2,700$1/sqft |
Source: Zillow Rentals Report a problem | ||
| 4/29/1997 | Sold | $200,000$61/sqft |
Source: Public Record Report a problem | ||
Public tax history
| Year | Property taxes | Tax assessment |
|---|---|---|
| 2025 | -- | $197,700 +2.6% |
| 2024 | -- | $192,640 +6.5% |
| 2023 | -- | $180,940 +11.3% |
| 2022 | -- | $162,570 +2.9% |
| 2021 | -- | $157,940 +1.9% |
| 2020 | -- | $155,060 +5.7% |
| 2019 | -- | $146,630 +24.2% |
| 2015 | -- | $118,060 +11.5% |
| 2014 | -- | $105,880 +14.4% |
| 2011 | -- | $92,580 |
| 2010 | -- | $92,580 -17.7% |
| 2009 | -- | $112,540 -8.8% |
| 2003 | -- | $123,340 +5.9% |
| 2002 | -- | $116,440 +20.6% |
| 2001 | $3,457 +5.3% | $96,530 +3.2% |
| 2000 | $3,283 | $93,540 |
Find assessor info on the county website
Monthly payment
Est. payment
Payment breakdown
Explore the cost of this home by adjusting the details. Changes won't be saved.Climate risks
Neighborhood: 48085
Similar homes
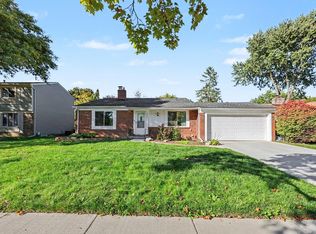
- $465,0004 bd2 ba3k sqft2923 Quartz Dr, Troy, MI 48085For Sale
 MLS ID #26053655, Anne Loehr, Redfin Corporation. MichRIC
 - $479,0004 bd3 ba2.6k sqft2108 Adrienne Dr, Troy, MI 48085For Sale

 MLS ID #20261070493, Ali Mahmoud Abdallah, Sunflower Realty LLC. Realcomp II
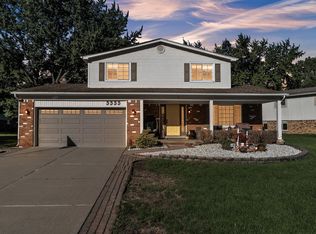
 - $474,9004 bd3 ba2.4k sqft5555 Patterson Dr, Troy, MI 48085For Sale
 MLS ID #26050533, Benjamin Cockrum, Preferred, Realtors Ltd. MichRIC
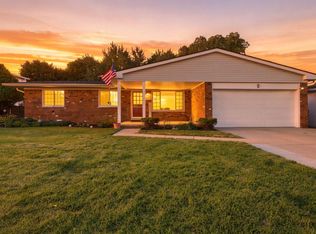
 - $474,9004 bd3 ba3.7k sqft4957 Hubbard Dr, Troy, MI 48085For Sale
 MLS ID #50220331, Misty Weisenberger, Berkshire Hathaway HomeServices Kee Realty NB. MiRealSource
 - $450,0004 bd3 ba2.7k sqft1192 Nicklaus Dr, Troy, MI 48085For SaleMLS ID #20261074534, Michael Perna, EXP Realty The Perna Team. Realcomp II
- $449,9004 bd3 ba2.3k sqft2797 English Dr, Troy, MI 48085For SaleMLS ID #20261077579, Muhammed Nasser, Real Estate Advantage. Realcomp II
- $497,7774 bd3 ba2.6k sqft380 E South Blvd, Troy, MI 48085For SaleMLS ID #20261070470, Rana Yalda, Community Choice Realty Inc. Realcomp II
- $499,9003 bd4 ba3.3k sqft6241 Smithfield Dr, Troy, MI 48085For SaleMLS ID #20261046472, Jinny Yun, Century 21 Professionals Troy. Realcomp II
- $549,9004 bd3 ba2.5k sqft5963 Cliffside Dr, Troy, MI 48085For SaleMLS ID #20261056191, Charles N Tamou, Top Agent Realty. Realcomp II
- $465,0003 bd2 ba1.7k sqft5017 Saffron Dr, Troy, MI 48085For SaleMLS ID #26043552, Jyoti Gupta, New Michigan Realty LLC. MichRIC
- $588,0004 bd3 ba2.3k sqft711 Sylvanwood Dr, Troy, MI 48085For SaleMLS ID #20261081620, Olga Mackenzie, Brookstone, Realtors LLC. Realcomp II
- $399,9004 bd2 ba2.1k sqft5427 English Dr, Troy, MI 48085For SaleMLS ID #20261078884, Stacy Miletti, Real Estate One-Troy. Realcomp II
- $399,9004 bd3 ba2.7k sqft6011 Walker Dr, Troy, MI 48085For SaleMLS ID #20261054677, William R Barber, Real Estate One-Rochester. Realcomp II
- $499,9004 bd3 ba2.1k sqft3683 Fernleigh Dr, Troy, MI 48083For SaleMLS ID #20261081036, Lia LoChirco, LoChirco Realty, LLC. Realcomp II
- $499,0003 bd2 ba2.2k sqft5055 Tyler Dr, Troy, MI 48085For SaleMLS ID #20261076333, Jonathan Pan, KW Professionals. Realcomp II
- $629,7254 bd3 ba4k sqft6026 Via Toscana St, Troy, MI 48085For SaleMLS ID #50222559, Hank Mendez, Excel Legacy Realty Group. MiRealSource
- $420,0003 bd3 ba2.8k sqft5009 Abington Dr, Troy, MI 48085For SaleMLS ID #20261075177, Aaron Siepierski, @properties Christie's Int'l R.E. Birmingham. Realcomp II
- $499,9003 bd3 ba1.8k sqft2800 Ranieri Dr, Troy, MI 48085For SaleMLS ID #20261047730, Kay Kasshamoun, CRK Realty. Realcomp II
