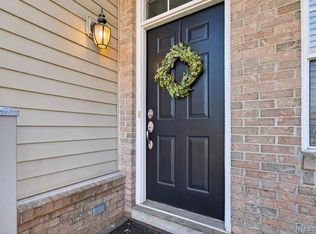
Lake Orion Schools and move-in-ready! Updated condo in the highly desirable Hills of Oxford with NEW AC (’25), FURNACE (’25), SS KITCHEN APPLIANCES ('23-'25), WASHER ('25), HWH (’23), DISPOSAL ('23). You will fall in love with the perfect blend of comfort, style and convenience all within this home which boasts newer carpet and fresh paint. Featuring 2 spacious bedrooms with flex-room just perfect for an additional bedroom or home office, 2 full baths, finished basement for additional living space and an attached full 2-car garage. This expansive condo is designed for easy, low-maintenance living. The bright and inviting kitchen features newer SS appliances and a convenient eat-in island with granite countertops for casual dining and entertaining. The large and light-filled primary suite offers a peaceful balcony space, 2 full closets and private en-suite bath. The versatile lower-level bonus room with plush carpeting and an egress window makes an excellent home office, workout or flex space. The attached 2-car garage provides ample storage and ground-level convenience. Enjoy the fantastic location close to golf courses, trails, lakes, dining and more — this exceptional condo truly offers the best of Lake Orion and Oxford living! Inclusions: dishwasher, disposal, electric range, refrigerator, dryer, washer, microwave, ring doorbell l Immediate Occupancy
Pending
$275,000
2202 Paradise Trl, Oxford, MI 48371
2beds
2,325sqft
Townhouse
Built in 2005
-- sqft lot
$-- Zestimate®
$118/sqft
$475/mo HOA
What's special
- 21 days
- 273
- 8
Zillow last checked:
Listing updated:
Listed by:
Caryn Blackman 586-260-6227,
Real Estate One-Oxford 248-628-2800
Source: Realcomp II,MLS#: 20261059420
Facts & features
Interior
Bedrooms & bathrooms
- Bedrooms: 2
- Bathrooms: 2
- Full bathrooms: 2
Primary bedroom
- Level: Second
- Area: 286
- Dimensions: 13 X 22
Bedroom
- Level: Second
- Area: 154
- Dimensions: 11 X 14
Primary bathroom
- Level: Second
- Area: 100
- Dimensions: 10 X 10
Other
- Level: Second
- Area: 63
- Dimensions: 7 X 9
Bonus room
- Level: Basement
- Area: 378
- Dimensions: 14 X 27
Dining room
- Level: Second
- Area: 110
- Dimensions: 10 X 11
Flex room
- Level: Second
- Area: 100
- Dimensions: 10 X 10
Great room
- Level: Second
- Area: 100
- Dimensions: 10 X 10
Kitchen
- Level: Second
- Area: 72
- Dimensions: 8 X 9
Laundry
- Level: Second
- Area: 18
- Dimensions: 3 X 6
Mud room
- Level: Entry
- Area: 42
- Dimensions: 6 X 7
Heating
- Forced Air, Natural Gas
Cooling
- Central Air
Appliances
- Included: Dishwasher, Disposal, Dryer, Free Standing Electric Range, Free Standing Refrigerator, Microwave, Stainless Steel Appliances, Washer
- Laundry: Gas Dryer Hookup, In Unit, Laundry Room, Washer Hookup
Features
- Entrance Foyer, High Speed Internet, Programmable Thermostat
- Windows: Egress Windows
- Basement: Finished,Private
- Has fireplace: No
Interior area
- Total interior livable area: 2,325 sqft
- Finished area above ground: 1,583
- Finished area below ground: 742
Video & virtual tour
Property
Parking
- Total spaces: 2
- Parking features: Two Car Garage, Attached, Covered, Direct Access, Electricityin Garage, Garage Door Opener, Garage Faces Rear
- Attached garage spaces: 2
Features
- Levels: Three
- Stories: 3
- Entry location: GroundLevelwSteps
- Patio & porch: Porch, Terrace
- Exterior features: Balcony, Grounds Maintenance, Private Entrance
- Pool features: None
Lot
- Features: Sprinklers
Details
- Parcel number: 0435451108
- Special conditions: Short Sale No,Standard
Construction
Type & style
- Home type: Townhouse
- Architectural style: Ranch,Townhouse
- Property subtype: Townhouse
Materials
- Brick, Vinyl Siding
- Foundation: Basement, Poured
- Roof: Asphalt
Condition
- New construction: No
- Year built: 2005
Utilities & green energy
- Electric: Circuit Breakers
- Sewer: Public Sewer
- Water: Community, Well
- Utilities for property: Cable Available
Community & HOA
Community
- Features: Sidewalks
- Subdivision: HILLS OF OXFORD CONDO
HOA
- Has HOA: Yes
- Services included: Maintenance Grounds, Maintenance Structure, Snow Removal, Trash
- HOA fee: $475 monthly
- HOA phone: 248-572-4749
Location
- Region: Oxford
Financial & listing details
- Price per square foot: $118/sqft
- Tax assessed value: $122,800
- Annual tax amount: $6,957
- Date on market: 8/12/2026
- Cumulative days on market: 21 days
- Listing agreement: Exclusive Right To Sell
- Listing terms: Cash,Conventional
- Exclusions: Exclusion(s) Do Not Exist
Estimated market value
Not available
Estimated sales range
Not available
Not available
Price history
| Date | Event | Price |
|---|---|---|
| 9/8/2026 | Pending sale | $275,000$118/sqft |
Source:  Realcomp II #20261059420 Report a problem Realcomp II #20261059420 Report a problem | ||
| 8/12/2026 | Listed for sale | $275,000+18.3%$118/sqft |
Source: Realcomp II #20261059420 Report a problem | ||
| 6/16/2023 | Sold | $232,500+2%$100/sqft |
Source: Realcomp II #20230043371 Report a problem | ||
| 6/10/2023 | Pending sale | $228,000$98/sqft |
Source: Realcomp II #20230043371 Report a problem | ||
| 6/8/2023 | Listed for sale | $228,000$98/sqft |
Source: Realcomp II #20230043371 Report a problem | ||
Public tax history
| Year | Property taxes | Tax assessment |
|---|---|---|
| 2015 | -- | -- |
| 2014 | -- | -- |
Find assessor info on the county website
Monthly payment
Est. payment
Payment breakdown
Explore the cost of this home by adjusting the details. Changes won't be saved.Climate risks
Neighborhood: 48371
Similar homes
- $274,9002 bd3 ba1.5k sqft242 Barrington Cir, Lake Orion, MI 48360For Sale

 MLS ID #20261060908, Andrew Hanagan, @properties Christie's Int'l R.E. Birmingham. Realcomp II
 - $289,9003 bd2 ba1.7k sqft718 Miller Rd, Lake Orion, MI 48362For Sale
 MLS ID #20261062241, Jennifer Arnold, Real Estate One-Clinton Twp. Realcomp II
 - $260,0003 bd1 ba1.5k sqft2244 Hammerslea Rd, Orion, MI 48359For Sale
 MLS ID #20261062511, Michael Cosman, Keller Williams Paint Creek. Realcomp II
 - $279,9004 bd3 ba2k sqft4509 Alexander Pines Dr, Clarkston, MI 48346For Sale
 MLS ID #20261033976, Rachel Kazak, Century 21 Professionals Clarkston. Realcomp II
 - $324,0003 bd4 ba2.4k sqft2327 Hammerslea Rd, Orion, MI 48359For SaleMLS ID #20261054362, Josselyn Gross, RE/MAX Platinum-Fenton. Realcomp II
- $285,0002 bd2 ba1.4k sqft2815 Lochmoor Blvd, Lake Orion, MI 48360For SaleMLS ID #20261062600, Donna McDonald, RE/MAX Eclipse Clarkston. Realcomp II
- $238,9002 bd3 ba1.9k sqft3922 Forester Blvd, Auburn Hills, MI 48326For SaleMLS ID #20261044331, Alex Chaar, The RichRealty Group. Realcomp II
- $259,0003 bd2 ba2k sqft804 S Oak Brook Ridge Dr #149, Rochester, MI 48307For SaleMLS ID #20261037598, Julie Williams, MVPS Realtors. Realcomp II
- $292,5003 bd4 ba2.2k sqft6626 Ridgeview Dr #31, Clarkston, MI 48346For SaleMLS ID #20261061875, Debra A Isaac, Real Estate One-Commerce. Realcomp II
- $258,9003 bd2 ba1.4k sqft4959 Irwindale Dr, Waterford, MI 48328For SaleMLS ID #20261067288, David Nguyen, Keller Williams Paint Creek. Realcomp II
- $275,0002 bd4 ba3.3k sqft4320 Knightsbridge Ln, West Bloomfield, MI 48323For SaleMLS ID #20261065800, Erica Collica Swink, Max Broock, REALTORS®-Detroit. Realcomp II
- $278,9003 bd3 ba1.8k sqft2612 Williamsburg Cir, Auburn Hills, MI 48326For SaleMLS ID #20261067319, Robert L Lewis, RE/MAX Platinum-Fenton. Realcomp II
- $299,0003 bd2 ba1.5k sqft2222 Montroyal Ave, Waterford, MI 48328For SaleMLS ID #20261068087, Juliet Jozwick, Max Broock, REALTORS®-Bloomfield Hills. Realcomp II
- $299,9003 bd3 ba1.5k sqft8025 Springdale Dr #48, White Lake, MI 48386For SaleMLS ID #20261062659, Jim Mandeville, Real Estate One-Milford. Realcomp II
- $296,0002 bd2 ba1.4k sqft1179 Alameda Blvd, Troy, MI 48085For SaleMLS ID #20261050128, Sherry Liu, National Realty Centers, Inc. Realcomp II
- $243,9002 bd3 ba1.9k sqft209 Amys Walk, Auburn Hills, MI 48326For SaleMLS ID #20261067792, Alex Chaar, The RichRealty Group. Realcomp II
- $254,9003 bd3 ba2k sqft1928 S Wickham St W, Royal Oak, MI 48073For SaleMLS ID #20261067012, Amy Jindo, Max Broock Realtors. Realcomp II
- $275,0003 bd2 ba1.4k sqft134 2nd St, Metamora, MI 48455For SaleMLS ID #20261044763, Connor Chambers, KW Showcase Realty. Realcomp II
- $260,0002 bd3 ba2.8k sqft14465 Foy Creek Ct, Shelby Township, MI 48315For SaleMLS ID #20261068407, Erica West, KW Showcase Realty. Realcomp II
- $279,9002 bd3 ba1.4k sqft1319 Wagon Wheel Ln, Rochester, MI 48306For SaleMLS ID #20261046910, Lisa Cardinale Cox, Berkshire Hathaway HomeServices Kee Realty Oxford. Realcomp II
