Skip main navigation
Sold for $265,000
  • $265,000

    2206 Paradise Trl, Oxford, MI 48371

    3beds
    1,883sqft
    Townhouse
    Built in 2005
    -- sqft lot
    $268,800 Zestimate®
    $141/sqft
    $2,030 Estimated rent

    Home value

    $268,800

    $255,000 - $282,000

    $2,030/mo

    Zestimate® history
    Loading
    Loading...

    Owner options

    List your home for rent

    $2,030/mo

    Rent Zestimate®

    Find your next renter with Zillow Rental Manager. Plus, with online applications, you can quickly screen prospective tenants – for free.

    Learn more

    $2,030/mo

    Rent Zestimate®

    Refinance and save

    $2,208/mo

    Est. payment

    Refinancing to a lower rate could help reduce your monthly payments and save thousands over the life of the loan.

    See today's rates

    $2,208/mo

    Est. payment

    Explore your selling options

    Work with a Zillow partner agent

    Leverage their expertise and Zillow's premium Showcase listings to get your home seen by more buyers.

    Get started

    List with your own agent

    Get your home in front of millions of buyers by listing it on Zillow.

    Learn how to do it

    Sell it yourself

    Take full control of how buyers see your home on Zillow by listing For Sale by Owner (FSBO).

    List your home

    What's special

    Great roomDual walk-in closetsCustom closet systemBarn doorDining areaAttached two-car garageLaundry room
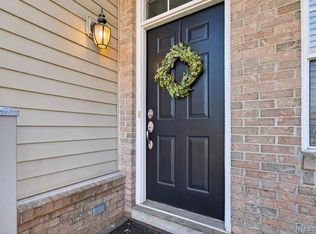
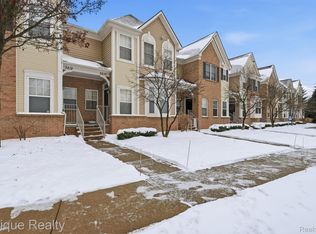
    This second-story carriage-style ranch condo offers 3 bedrooms, 2 full baths, a kitchen, great room, dining area, and laundry room. The thoughtfully designed open floor plan is ideal for entertaining, with seamless flow between the great room, kitchen, and dining space. The primary suite features a private full bath, dual walk-in closets and access to a private balcony. The finished basement adds valuable additional living space, ideal for a family room, home office, or workout area. An attached two-car garage adds everyday convenience. The entire interior has been freshly painted in a modern monochromatic palette, creating a warm and contemporary feel. Recent updates include a barn door, custom closet system and a 50-gallon hot water heater. Located in the award-winning Lake Orion School District and conveniently situated near prime shopping, fine dining, and major highways.

    Zillow last checked:

    Listing updated:

    Listed by:

    Cheryl L Waring 248-240-5618,

    RE/MAX Eclipse Clarkston

    Bought with:

    Dawn M Hendrix, 6501382216

    Coldwell Banker Professionals

    Source: Realcomp II,MLS#: 20261005667MLS Logo

    Facts & features

    Interior

    Bedrooms & bathrooms
    • Bedrooms: 3
    • Bathrooms: 2
    • Full bathrooms: 2
    Primary bedroom
    • Level: Second
    • Area: 234
    • Dimensions: 18 X 13
    Bedroom
    • Level: Second
    • Area: 140
    • Dimensions: 14 X 10
    Bedroom
    • Level: Second
    • Area: 99
    • Dimensions: 11 X 9
    Primary bathroom
    • Level: Second
    • Area: 90
    • Dimensions: 10 X 9
    Other
    • Level: Second
    • Area: 48
    • Dimensions: 8 X 6
    Dining room
    • Level: Second
    • Area: 110
    • Dimensions: 11 X 10
    Flex room
    • Level: Basement
    • Area: 243
    • Dimensions: 27 X 9
    Great room
    • Level: Second
    • Area: 255
    • Dimensions: 17 X 15
    Kitchen
    • Level: Second
    • Area: 130
    • Dimensions: 13 X 10
    Laundry
    • Level: Second
    • Area: 18
    • Dimensions: 6 X 3
    Other
    • Level: Entry
    • Area: 35
    • Dimensions: 7 X 5
    Heating
    • Electric, Forced Air, Natural Gas, Wall Furnace
    Cooling
    • Ceiling Fans, Central Air
    Appliances
    • Included: Convection Oven, Dishwasher, Disposal, Dryer, Free Standing Electric Oven, Free Standing Electric Range, Free Standing Refrigerator, Microwave, Stainless Steel Appliances, Washer
    • Laundry: Electric Dryer Hookup, In Unit, Laundry Room, Washer Hookup
    Features
    • High Speed Internet
    • Windows: Egress Windows
    • Basement: Daylight,Finished
    • Has fireplace: No
    Interior area
    • Total interior livable area: 1,883 sqft
    • Finished area above ground: 1,583
    • Finished area below ground: 300

    Property

    Parking
    • Total spaces: 2
    • Parking features: Two Car Garage, Attached, Direct Access, Driveway, Electricityin Garage, Garage Door Opener, Garage Faces Rear
    • Attached garage spaces: 2
    Features
    • Levels: Three
    • Stories: 3
    • Entry location: GroundLevelwSteps
    • Patio & porch: Deck
    • Pool features: None
    • Fencing: Fencingnot Allowed
    Details
    • Parcel number: 0435451104
    • Special conditions: Short Sale No,Standard

    Construction

    Type & style
    • Home type: Townhouse
    • Architectural style: Brownstone,Carriage House,Townhouse
    • Property subtype: Townhouse
    Materials
    • Brick, Vinyl Siding
    • Foundation: Basement, Poured
    • Roof: Asphalt
    Condition
    • New construction: No
    • Year built: 2005
    • Major remodel year: 2024

    Utilities & green energy

    • Electric: Circuit Breakers
    • Sewer: Public Sewer
    • Water: Other
    • Utilities for property: Cable Available, Underground Utilities

    Community & HOA

    Community
    • Security: Fire Alarm, Fire Sprinkler System, Smoke Detectors
    • Subdivision: HILLS OF OXFORD CONDO
    HOA
    • Has HOA: Yes
    • Services included: Maintenance Grounds, Snow Removal, Trash
    • HOA fee: $475 monthly
    • HOA phone: 248-572-4749
    Location
    • Region: Oxford

    Financial & listing details

    • Price per square foot: $141/sqft
    • Tax assessed value: $126,560
    • Annual tax amount: $4,609
    • Date on market: 1/28/2026
    • Cumulative days on market: 49 days
    • Listing agreement: Exclusive Right To Sell
    • Listing terms: Cash,Conventional

    Price history

    DateEventPrice
    4/10/2026Sold$265,000-3.6%$141/sqft
    Source: Realcomp II #20261005667 Report a problem
    3/19/2026Pending sale$275,000$146/sqft
    Source: Realcomp II #20261005667 Report a problem
    1/29/2026Listed for sale$275,000+5.2%$146/sqft
    Source: Realcomp II #20261005667 Report a problem
    12/23/2024Sold$261,500-3.1%$139/sqft
    Source: Realcomp II #20240083407 Report a problem
    12/10/2024Pending sale$269,900$143/sqft
    Source: Realcomp II #20240083407 Report a problem
    11/20/2024Price change$269,900+8%$143/sqft
    Source: Realcomp II #20240083407 Report a problem
    9/26/2023Pending sale$249,900$133/sqft
    Source: Realcomp II #20230075635 Report a problem
    9/7/2023Listed for sale$249,900+79.8%$133/sqft
    Source: Realcomp II #20230075635 Report a problem
    2/14/2015Listing removed$1,300$1/sqft
    Source: Zillow Rental Network Report a problem
    12/4/2014Price change$1,300-7.1%$1/sqft
    Source: North Bloomfield Properties #214114718 Report a problem
    11/5/2014Listed for rent$1,400+7.7%$1/sqft
    Source: North Bloomfield Properties #214114718 Report a problem
    8/9/2012Listing removed$1,300$1/sqft
    Source: North Bloomfield Properties #212079708 Report a problem
    8/3/2012Listed for rent$1,300$1/sqft
    Source: North Bloomfield Properties #212079708 Report a problem
    7/16/2011Listing removed$1,300$1/sqft
    Source: RentalHouses.com Report a problem
    6/9/2011Price change$1,300-7.1%$1/sqft
    Source: NORTH BLOOMFIELD PROPERTIES #211050836 Report a problem
    5/16/2011Listed for rent$1,400$1/sqft
    Source: NORTH BLOOMFIELD PROPERTIES #211050836 Report a problem
    6/25/2008Listing removed$139,000$74/sqft
    Source: NCI Report a problem
    6/12/2008Listed for sale$139,000$74/sqft
    Source: NCI Report a problem

    Public tax history

    Tax history is unavailable.

    Neighborhood: 48371

    Nearby schools

    GreatSchools rating
    Get a cash offer in 3 minutes
    Find out how much your home could sell for in as little as 3 minutes with a no-obligation cash offer.
    Estimated market value
    $268,800
    Get a cash offer in 3 minutes
    Find out how much your home could sell for in as little as 3 minutes with a no-obligation cash offer.
    Estimated market value
    $268,800