Skip main navigation
Sold for $229,900
  • $229,900

    3102 Paradise Trl, Oxford, MI 48371

    2beds
    1,246sqft
    Condominium
    Built in 2005
    -- sqft lot
    $233,600 Zestimate®
    $185/sqft
    $1,763 Estimated rent

    Home value

    $233,600

    $222,000 - $245,000

    $1,763/mo

    Zestimate® history
    Loading
    Loading...

    Owner options

    List your home for rent

    $1,763/mo

    Rent Zestimate®

    Find your next renter with Zillow Rental Manager. Plus, with online applications, you can quickly screen prospective tenants – for free.

    Learn more

    $1,763/mo

    Rent Zestimate®

    Refinance and save

    $2,056/mo

    Est. payment

    Refinancing to a lower rate could help reduce your monthly payments and save thousands over the life of the loan.

    See today's rates

    $2,056/mo

    Est. payment

    Explore your selling options

    Work with a Zillow partner agent

    Leverage their expertise and Zillow's premium Showcase listings to get your home seen by more buyers.

    Get started

    List with your own agent

    Get your home in front of millions of buyers by listing it on Zillow.

    Learn how to do it

    Sell it yourself

    Take full control of how buyers see your home on Zillow by listing For Sale by Owner (FSBO).

    List your home

    What's special

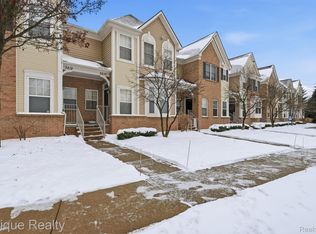
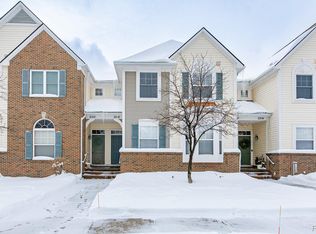
    Welcome home! Don’t miss this beautiful 2-bedroom, 2-bath ranch condo in the highly desirable Hills of Oxford with privileges on Stony Lake. Ideally located near Oxford Hills Golf Course in Oxford, this move-in-ready lower unit offers the perfect blend of comfort and convenience. Step inside to find beautiful hardwood flooring throughout the main living area and a bright white kitchen featuring granite countertops, an eat-in island, and included appliances. A private balcony off the living room provides the perfect spot to relax and unwind. Both bathrooms also feature granite countertops and ceramic tile flooring. The spacious primary suite includes a private en-suite bath and two large closets, one is a walk-in. The second bedroom features its own walk-in closet and a beautiful bay window that fills the space with natural light. The bonus room with new luxury vinyl flooring makes a great home office or workout area. Additional updates include newer A/C and furnace, refrigerator, electric range, carpet, fresh neutral paint, insulated garage door, and freshly painted garage and front doors. The attached inline 2-car garage provides plenty of storage and everyday convenience. Enjoy being within walking distance to Buffalo Wild Wings and biking distance to the scenic Paint Creek Trail. With lake privileges on Stony Lake and a prime location close to golf, dining, and recreation, this condo offers low-maintenance living at its best! Professional photos coming Friday, March 6, 2026! Please contact me for more details regarding the temporary increase in monthly association payments.

    Zillow last checked:

    Listing updated:

    Listed by:

    Carla J Covert 248-978-3256,

    Berkshire Hathaway HomeServices Kee Realty Oxford

    Bought with:

    Kathleen Gildner, 6501411629

    Real Estate One-Troy

    Source: Realcomp II,MLS#: 20261011803MLS Logo

    Facts & features

    Interior

    Bedrooms & bathrooms
    • Bedrooms: 2
    • Bathrooms: 2
    • Full bathrooms: 2
    Primary bedroom
    • Level: Entry
    • Area: 234
    • Dimensions: 13 X 18
    Bedroom
    • Level: Entry
    • Area: 154
    • Dimensions: 14 X 11
    Primary bathroom
    • Level: Entry
    • Area: 90
    • Dimensions: 9 X 10
    Other
    • Level: Entry
    • Area: 40
    • Dimensions: 5 X 8
    Bonus room
    • Level: Basement
    • Area: 99
    • Dimensions: 9 X 11
    Dining room
    • Level: Entry
    • Area: 88
    • Dimensions: 8 X 11
    Kitchen
    • Level: Entry
    • Area: 117
    • Dimensions: 13 X 9
    Laundry
    • Level: Entry
    • Area: 25
    • Dimensions: 5 X 5
    Living room
    • Level: Entry
    • Area: 182
    • Dimensions: 13 X 14
    Heating
    • Forced Air, Natural Gas
    Cooling
    • Central Air
    Appliances
    • Included: Dishwasher, Disposal, Dryer, Energy Star Qualified Refrigerator, Free Standing Electric Range, Microwave, Stainless Steel Appliances, Washer
    • Laundry: In Unit, Laundry Room
    Features
    • High Speed Internet, Programmable Thermostat
    • Windows: Egress Windows
    • Has basement: No
    • Has fireplace: No
    Interior area
    • Total interior livable area: 1,246 sqft
    • Finished area above ground: 1,246

    Property

    Parking
    • Total spaces: 2
    • Parking features: Two Car Garage, Attached, Direct Access, Electricityin Garage, Garage Door Opener, Garage Faces Rear
    • Attached garage spaces: 2
    Features
    • Levels: One Story Ground
    • Stories: 1
    • Entry location: GroundLevelwSteps
    • Patio & porch: Covered, Porch
    • Exterior features: Balcony, Grounds Maintenance, Lighting
    • Waterfront features: All Sports Lake, Lake Privileges
    • Body of water: Stony Lake
    Lot
    • Features: Near Golf Course
    Details
    • Parcel number: 0435451039
    • Special conditions: Short Sale No,Standard

    Construction

    Type & style
    • Home type: Condo
    • Architectural style: Ranch
    • Property subtype: Condominium
    Materials
    • Brick, Vinyl Siding
    • Foundation: Slab
    • Roof: Asphalt
    Condition
    • New construction: No
    • Year built: 2005

    Utilities & green energy

    • Electric: Circuit Breakers
    • Sewer: Public Sewer
    • Water: Public
    • Utilities for property: Underground Utilities

    Community & neighborhood

    Security
    • Security features: Carbon Monoxide Detectors, Fire Sprinkler System, Smoke Detectors
    Community
    • Community features: Sidewalks
    Location
    • Region: Oxford
    • Subdivision: HILLS OF OXFORD CONDO

    HOA & financial

    HOA
    • Has HOA: Yes
    • HOA fee: $475 monthly
    • Services included: Maintenance Grounds, Snow Removal, Trash
    • Association phone: 248-572-4749

    Other

    Other facts
    • Listing agreement: Exclusive Right To Sell
    • Listing terms: Cash,Conventional,FHA,Va Loan

    Price history

    DateEventPrice
    4/2/2026Sold$229,900$185/sqft
    Source: Realcomp II #20261011803 Report a problem
    3/12/2026Pending sale$229,900$185/sqft
    Source: Realcomp II #20261011803 Report a problem
    3/6/2026Listed for sale$229,900+21.1%$185/sqft
    Source: Realcomp II #20261011803 Report a problem
    11/8/2021Listing removed--
    Source: AAABOR #486637293 Report a problem
    11/1/2021Pending sale$189,900$152/sqft
    Source: AAABOR #486637293 Report a problem
    10/8/2021Contingent$189,900$152/sqft
    Source: Realcomp II #2210084877 Report a problem
    10/8/2021Listed for sale$189,900$152/sqft
    Source: Realcomp II #2210084877 Report a problem

    Public tax history

    Tax history is unavailable.

    Neighborhood: 48371

    Nearby schools

    GreatSchools rating
    Get a cash offer in 3 minutes
    Find out how much your home could sell for in as little as 3 minutes with a no-obligation cash offer.
    Estimated market value
    $233,600
    Get a cash offer in 3 minutes
    Find out how much your home could sell for in as little as 3 minutes with a no-obligation cash offer.
    Estimated market value
    $233,600