Great opportunity on this cape cod home located on 2.76 acres. Large oak kitchen with plenty of cabinets and a granite counter top. Great room that is flooded w/ natural light & a charming pellet stove. First floor includes formal dining & living room, laundry, mudroom, 2 bedrooms, & Florida room which can be enjoyed in the warm seasons. Upper level has additional bedroom, full bath & primary suite w/ walk-in closets. Spa-like master bath is a dream come true w/ air-jet tub, shower w/ rainfall head, dual heads & sprayers, skylights w/ remote blinds, his & hers sinks. Finished walkout basement is set up as a full apartment, with 2 bedrooms, bath, kitchen, dining, living room & access to laundry. Two car attached garage and then 2 additional 1.5 car garages.
Pending
$320,000
1300 Connell Rd, Ortonville, MI 48462
4beds
4,686sqft
Single Family Residence
Built in 1977
2.76 Acres Lot
$327,800 Zestimate®
$68/sqft
$-- HOA
What's special
- 10 days
- 70
- 3
Likely to sell faster than
Zillow last checked:
Listing updated:
Listed by:
Ray Megie 586-634-1822,
Realty Executives Main St LLC 810-667-1700
Source: Realcomp II,MLS#: 20261085865
Facts & features
Interior
Bedrooms & bathrooms
- Bedrooms: 4
- Bathrooms: 5
- Full bathrooms: 4
- 1/2 bathrooms: 1
Primary bedroom
- Level: Second
- Area: 234
- Dimensions: 18 X 13
Bedroom
- Level: Entry
- Area: 110
- Dimensions: 11 X 10
Bedroom
- Level: Entry
- Area: 121
- Dimensions: 11 X 11
Bedroom
- Level: Second
- Area: 156
- Dimensions: 13 X 12
Primary bathroom
- Level: Second
- Area: 234
- Dimensions: 18 X 13
Other
- Level: Basement
- Area: 42
- Dimensions: 7 X 6
Other
- Level: Second
- Area: 48
- Dimensions: 8 X 6
Other
- Level: Entry
- Area: 60
- Dimensions: 10 X 6
Other
- Level: Entry
- Area: 30
- Dimensions: 6 X 5
Dining room
- Level: Entry
- Area: 140
- Dimensions: 14 X 10
Family room
- Level: Entry
- Area: 252
- Dimensions: 18 X 14
Flex room
- Level: Basement
- Area: 504
- Dimensions: 28 X 18
Kitchen
- Level: Entry
- Area: 196
- Dimensions: 14 X 14
Laundry
- Level: Entry
- Area: 35
- Dimensions: 7 X 5
Living room
- Level: Entry
- Area: 140
- Dimensions: 14 X 10
Other
- Level: Entry
- Area: 196
- Dimensions: 14 X 14
Heating
- Forced Air, Natural Gas
Cooling
- Ceiling Fans, Central Air
Features
- Basement: Finished,Walk Out Access
- Has fireplace: Yes
- Fireplace features: Living Room
Interior area
- Total interior livable area: 4,686 sqft
- Finished area above ground: 2,830
- Finished area below ground: 1,856
Property
Parking
- Total spaces: 2
- Parking features: Two Car Garage, Attached, Electricityin Garage, Side Entrance
- Attached garage spaces: 2
Features
- Levels: One And One Half
- Stories: 1.5
- Entry location: GroundLevelwSteps
- Patio & porch: Covered, Porch
- Exterior features: Lighting
- Pool features: None
Lot
- Size: 2.76 Acres
- Dimensions: 334 x 360
Details
- Additional structures: Pole Barn, Second Garage
- Parcel number: 0302300017
- Special conditions: Government Owned,Short Sale No
Construction
Type & style
- Home type: SingleFamily
- Architectural style: Cape Cod
- Property subtype: Single Family Residence
Materials
- Vinyl Siding
- Foundation: Basement, Block, Sump Pump
- Roof: Asphalt
Condition
- New construction: No
- Year built: 1977
Utilities & green energy
- Sewer: Septic Tank
- Water: Well
Community & HOA
HOA
- Has HOA: No
Location
- Region: Ortonville
Financial & listing details
- Price per square foot: $68/sqft
- Tax assessed value: $196,750
- Annual tax amount: $4,115
- Date on market: 10/22/2026
- Cumulative days on market: 10 days
- Listing agreement: Exclusive Right To Sell
- Listing terms: Cash,Conventional
Estimated market value
$327,800
$311,000 - $344,000
$4,771/mo
Price history
| Date | Event | Price |
|---|---|---|
| 10/27/2026 | Pending sale | $320,000$68/sqft |
Source:  Realcomp II #20261085865 Report a problem | ||
| 10/22/2026 | Listed for sale | $320,000-26.5%$68/sqft |
Source: Realcomp II #20261085865 Report a problem | ||
| 11/25/2025 | Sold | $435,551+17.7%$93/sqft |
Source: Public Record Report a problem | ||
| 5/18/2020 | Listing removed | $369,900$79/sqft |
Source: Brookstone Realtors LLC #2200008937 Report a problem | ||
| 3/4/2020 | Price change | $369,900-1.4%$79/sqft |
Source: Brookstone Realtors LLC #2200008937 Report a problem | ||
| 2/4/2020 | Listed for sale | $375,000-1.3%$80/sqft |
Source: Brookstone Realtors LLC #2200008937 Report a problem | ||
| 1/2/2020 | Listing removed | $379,900$81/sqft |
Source: Brookview Realty #218068141 Report a problem | ||
| 11/11/2019 | Price change | $379,900-2.6%$81/sqft |
Source: Brookview Realty #218068141 Report a problem | ||
| 10/3/2019 | Price change | $389,900-2.5%$83/sqft |
Source: Brookview Realty #218068141 Report a problem | ||
| 8/15/2019 | Price change | $399,900-4.8%$85/sqft |
Source: Brookview Realty #218068141 Report a problem | ||
| 7/31/2019 | Listed for sale | $419,900-4.5%$90/sqft |
Source: Brookview Realty #218068141 Report a problem | ||
| 10/29/2018 | Listing removed | $439,900$94/sqft |
Source: Brookview Realty #218068141 Report a problem | ||
| 8/16/2018 | Price change | $439,900-2.2%$94/sqft |
Source: Brookview Realty #218068141 Report a problem | ||
| 7/22/2018 | Listed for sale | $449,900+28.5%$96/sqft |
Source: Brookview Realty #218068141 Report a problem | ||
| 10/7/2016 | Sold | $350,000+0%$75/sqft |
Source: Public Record Report a problem | ||
| 7/18/2016 | Pending sale | $349,900$75/sqft |
Source: Real Estate One Professionals #216068378 Report a problem | ||
| 7/11/2016 | Listed for sale | $349,900+44.9%$75/sqft |
Source: Real Estate One Professionals #216068378 Report a problem | ||
| 8/22/1997 | Sold | $241,500$52/sqft |
Source: Public Record Report a problem | ||
Public tax history
| Year | Property taxes | Tax assessment |
|---|---|---|
| 2025 | $56 +363.9% | $230,230 +2.1% |
| 2024 | $12 +171.8% | $225,470 |
| 2023 | $4 -40.9% | -- |
| 2022 | $8 -99.9% | -- |
| 2021 | $6,396 | $183,770 +7.1% |
| 2020 | -- | $171,520 +5.8% |
| 2019 | $6,297 +88219.1% | $162,190 -27% |
| 2018 | $7 -99.8% | $222,097 +33.7% |
| 2017 | $4,400 | $166,120 -7.3% |
| 2016 | $4,400 | $179,230 +21.9% |
| 2015 | -- | $146,980 +14% |
| 2014 | -- | $128,890 +19.4% |
| 2011 | -- | $107,970 -7.3% |
| 2010 | $4,030 -9% | $116,460 -9.2% |
| 2009 | $4,426 | $128,280 |
Find assessor info on the county website
Monthly payment
Est. payment
Payment breakdown
Explore the cost of this home by adjusting the details. Changes won't be saved.Climate risks
Neighborhood: 48462
Similar homes
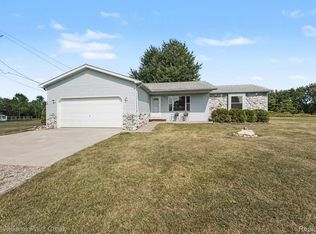
- $399,9004 bd3 ba2.5k sqft5880 Sawmill Lake Rd, Ortonville, MI 48462For Sale
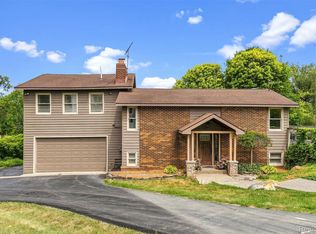
 MLS ID #20261065645, Jennifer Parker, RE/MAX Edge. Realcomp II
- $364,5003 bd2 ba2.8k sqft4 N Church St, Ortonville, MI 48462For Sale
 MLS ID #20261047393, Andrea J Larson, Real Estate One. Realcomp II
- $309,9003 bd2 ba2.6k sqft11201 Horton Rd, Holly, MI 48442For Sale
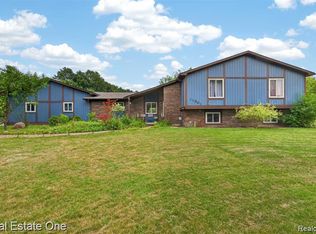 MLS ID #20261085702, Andrea J Larson, Real Estate One. Realcomp II
- $424,9003 bd3 ba2.6k sqft772 Vivian Ln, Oxford, MI 48371For Sale
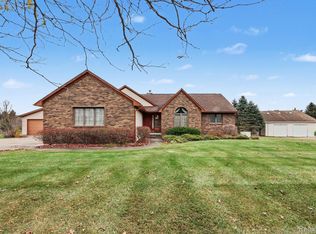 MLS ID #20261067321, Tammy M Inglis, Oakland Corners Realty LLC. Realcomp II
- $330,0004 bd4 ba3.5k sqft1269 Beemer Ct, Oxford, MI 48371For SaleMLS ID #20261067862, Dawn M Muma, AAA McNamara Properties Inc. Realcomp II
- $294,9004 bd3 ba3k sqft1642 Wagon Wheel Ln, Grand Blanc, MI 48439For Sale
 MLS ID #50227404, Rebeca Anderson Garty, Keller Williams First. MiRealSource
- $409,0004 bd3 ba2.6k sqft2855 Farmbrook Trl, Oxford, MI 48370For SaleMLS ID #20261089013, Jeanna Gooch, The Brokerage Real Estate Enthusiasts. Realcomp II
- $474,9005 bd4 ba3.4k sqft2475 S Ortonville Rd, Ortonville, MI 48462For SaleMLS ID #20261035904, James Danley, KW Domain. Realcomp II
- $349,9005 bd3 ba2.5k sqft10055 Walnut Hill Dr, Davisburg, MI 48350For SaleMLS ID #20261052702, Christopher Mersino, MBA Real Estate Services. Realcomp II
- $329,0003 bd2 ba2.7k sqft161 Edith St, Oxford, MI 48371For SaleMLS ID #20261062459, Terry Cadarette, Real Estate Pros, LLC. Realcomp II
- $335,0003 bd2 ba2.6k sqft9376 Brucedale Dr, Clarkston, MI 48346For SaleMLS ID #20261088837, Parker McInnis, Oak and Stone Real Estate. Realcomp II
- $299,9003 bd3 ba2.7k sqft2568 Valentine Rd, Lapeer, MI 48446For SaleMLS ID #20261064744, Brandon K Rowley, Realty Executives Main St LLC. Realcomp II
- $337,0003 bd2 ba2.4k sqft1340 Foreland Dr, Oxford, MI 48371For SaleMLS ID #20261084457, Nancy E Lafata, Liberty Way Realty. Realcomp II
- $350,0003 bd2 ba2.5k sqft408 E Flint St, Davison, MI 48423For SaleMLS ID #20261087775, Linda K Rea, Real Estate One-Rochester. Realcomp II
- $409,0003 bd2 ba2.4k sqft1840 Greenwood Rd, Lapeer, MI 48446For SaleMLS ID #20261088938, Gayle Coulter, Coulter Real Estate. Realcomp II
- $349,9003 bd2 ba2.4k sqft11080 Lapeer Rd, Davison, MI 48423For SaleMLS ID #20261065276, Kim Altenritter, RE/MAX Select. Realcomp II
- $399,9005 bd3 ba3.5k sqft9531 Portage Trl, White Lake, MI 48386For SaleMLS ID #20261091559, Melissa Little, Own It Realty. Realcomp II
- $330,0004 bd3 ba2.5k sqft319 Payne Ave, Pontiac, MI 48341For SaleMLS ID #20261088955, LaShawn M McMiller, Modern Real Estate Services. Realcomp II
- $399,9994 bd2 ba2.3k sqft3697 W Lakeshore Dr, Lapeer, MI 48446For SaleMLS ID #20261063344, Xu Jiang, Real Estate One-Troy. Realcomp II
