Welcome to 1121 Ripley Rd! Beautifully updated over the past five years, this 4-bedroom, 3-full-bath home offers a desirable layout with a first-floor primary suite and convenient first-floor laundry. Major improvements include updated windows, furnace and A/C, kitchen, and bathrooms. Outside, enjoy a 2023 heated 28x14 in-ground saltwater pool surrounded by a 16x32 deck, stamped concrete patio, and plenty of space to relax or entertain. Located near from Spring Meadows Golf & Country Club, this home offers a great combination of thoughtful updates, functional living space, and an outdoor setup designed to be enjoyed all summer long.
Accepting backups
$425,000
1121 Ripley Rd, Linden, MI 48451
4beds
2,100sqft
Single Family Residence
Built in 1990
0.46 Acres Lot
$-- Zestimate®
$202/sqft
$-- HOA
What's special
- 16 days
- 1,674
- 103
Zillow last checked:
Listing updated:
Listed by:
Kristen Valade 810-922-5298,
EXP Realty - Fenton 269-600-4397
Source: Realcomp II,MLS#: 20261071747
Facts & features
Interior
Bedrooms & bathrooms
- Bedrooms: 4
- Bathrooms: 3
- Full bathrooms: 3
Primary bedroom
- Level: Entry
- Area: 169
- Dimensions: 13 X 13
Bedroom
- Level: Entry
- Area: 96
- Dimensions: 12 X 8
Bedroom
- Level: Second
- Area: 342
- Dimensions: 19 X 18
Bedroom
- Level: Second
- Area: 285
- Dimensions: 19 X 15
Primary bathroom
- Level: Entry
- Area: 104
- Dimensions: 13 X 8
Other
- Level: Entry
- Area: 64
- Dimensions: 8 X 8
Other
- Level: Second
- Area: 63
- Dimensions: 9 X 7
Dining room
- Level: Entry
- Area: 130
- Dimensions: 10 X 13
Kitchen
- Level: Entry
- Area: 266
- Dimensions: 19 X 14
Living room
- Level: Entry
- Area: 221
- Dimensions: 17 X 13
Other
- Level: Basement
- Area: 1323
- Dimensions: 27 X 49
Heating
- Forced Air, Natural Gas
Cooling
- Ceiling Fans, Central Air
Appliances
- Included: Dishwasher, Dryer, Free Standing Gas Range, Free Standing Refrigerator, Range Hood, Stainless Steel Appliances, Washer
Features
- Basement: Unfinished
- Has fireplace: Yes
- Fireplace features: Electric, Living Room, Master Bedroom
Interior area
- Total interior livable area: 2,100 sqft
- Finished area above ground: 2,100
Property
Parking
- Total spaces: 2
- Parking features: Two Car Garage, Attached, Drive Through, Driveway, Electricityin Garage, Heated Garage
- Attached garage spaces: 2
Features
- Levels: Two
- Stories: 2
- Entry location: GroundLevelwSteps
- Patio & porch: Deck, Patio
- Pool features: In Ground, Outdoor Pool
- Fencing: Back Yard
Lot
- Size: 0.46 Acres
- Dimensions: 100 x 197 x 100 x 197
Details
- Parcel number: 6117551060
- Special conditions: Short Sale No,Standard
Construction
Type & style
- Home type: SingleFamily
- Architectural style: Cape Cod
- Property subtype: Single Family Residence
Materials
- Vinyl Siding
- Foundation: Basement, Poured, Sump Pump
- Roof: Asphalt
Condition
- New construction: No
- Year built: 1990
- Major remodel year: 2023
Utilities & green energy
- Sewer: Public Sewer
- Water: Well
Community & HOA
Community
- Subdivision: SPRING MEADOWS SUB
HOA
- Has HOA: No
Location
- Region: Linden
Financial & listing details
- Price per square foot: $202/sqft
- Tax assessed value: $104,967
- Annual tax amount: $4,869
- Date on market: 9/10/2026
- Cumulative days on market: 16 days
- Listing agreement: Exclusive Right To Sell
- Listing terms: Cash,Conventional,FHA,Va Loan
- Exclusions: Exclusion(s) Do Not Exist
Estimated market value
Not available
Estimated sales range
Not available
Not available
Price history
| Date | Event | Price |
|---|---|---|
| 9/13/2026 | Contingent | $425,000$202/sqft |
Source: eXp Realty #20261071747 Report a problem | ||
| 9/10/2026 | Listed for sale | $425,000+138.8%$202/sqft |
Source:  Realcomp II #20261071747 Report a problem Realcomp II #20261071747 Report a problem | ||
| 6/21/2016 | Sold | $178,000+45.9%$85/sqft |
Source: Public Record Report a problem | ||
| 5/12/1994 | Sold | $122,000$58/sqft |
Source:  MiRealSource #20225323 Report a problem MiRealSource #20225323 Report a problem | ||
Public tax history
| Year | Property taxes | Tax assessment |
|---|---|---|
| 2025 | $5,216 +9% | $142,200 +2.3% |
| 2024 | $4,785 | $139,000 +5.7% |
| 2023 | -- | $131,500 +19.7% |
| 2022 | -- | $109,900 +3.9% |
| 2021 | -- | $105,800 +9.6% |
| 2020 | -- | $96,500 +7.1% |
| 2019 | -- | $90,100 +12.2% |
| 2018 | $3,206 +27.7% | $80,300 +6.4% |
| 2017 | $2,510 -38.7% | $75,500 +1.9% |
| 2016 | $4,091 | $74,100 +4.2% |
| 2015 | $4,091 | $71,100 +25.4% |
| 2012 | -- | $56,678 +1.6% |
| 2011 | -- | $55,800 -11.6% |
| 2010 | -- | $63,100 -19.5% |
| 2008 | $853 | $78,400 -8.9% |
| 2006 | -- | $86,100 +1.1% |
| 2005 | -- | $85,200 +3.9% |
| 2004 | -- | $82,000 +7.6% |
| 2003 | -- | $76,200 +3.1% |
| 2002 | $1,190 +2% | $73,900 +5.6% |
| 2001 | $1,167 +5.1% | $70,000 +2.9% |
| 2000 | $1,111 | $68,000 |
Find assessor info on the county website
Monthly payment
Est. payment
Payment breakdown
Explore the cost of this home by adjusting the details. Changes won't be saved.Climate risks
Neighborhood: 48451
Similar homes
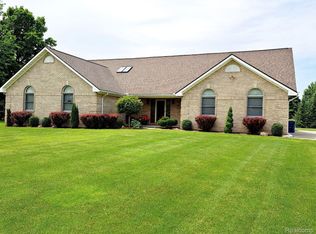
- $415,0004 bd2 ba2k sqft12126 Linden Rd, Linden, MI 48451For Sale

 MLS ID #20261070254, Rebecca Quasney, RE/MAX Platinum. Realcomp II
 - $367,9004 bd3 ba2.8k sqft7350 Jeffrey Ct, Linden, MI 48451For Sale
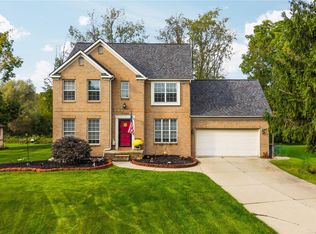 MLS ID #20261075050, Donald Rose, KW Realty Livingston. Realcomp II
 - $450,0004 bd4 ba3.1k sqft6382 Acorn Way, Linden, MI 48451For Sale
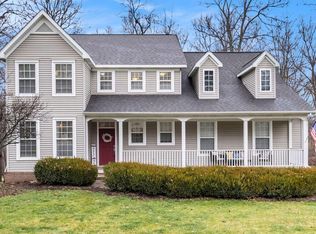 MLS ID #20261068154, Jacob Worthington, Wentworth Real Estate Group. Realcomp II
 - $510,0004 bd4 ba2.5k sqft13268 Harborview Dr, Linden, MI 48451For Sale
 MLS ID #20261062399, Patrick Starrs, RE/MAX Platinum-Fenton. Realcomp II
 - $395,0004 bd3 ba2.3k sqft16621 Charles Town Ct, Linden, MI 48451For SaleMLS ID #20261071606, Brian Abraham, Keller Williams First. Realcomp II
- $339,0003 bd3 ba1.9k sqft7320 Jeffrey Ct, Linden, MI 48451For Sale
 MLS ID #50222299, Thomas Diegel, The Agency of Gateway. MiRealSource
 - $429,9004 bd2 ba2k sqft5528 Lahring Rd, Linden, MI 48451New ConstructionRealcomp II
- $349,9004 bd3 ba2k sqft424 Saddlebrook Dr, Linden, MI 48451For SaleMLS ID #20261067191, Kendra Cupp, Partners Real Estate Professionals PC. Realcomp II
- $499,9005 bd3 ba3k sqft1330 Meadow Green Ln, Linden, MI 48451For SaleMLS ID #20261043553, Adam Haffajee, C2C Real Estate Group. Realcomp II
- $360,0004 bd3 ba1.7k sqft6452 Sandy Knl, Linden, MI 48451For SaleMLS ID #20261057762, Daniel P Gullion, Real Estate For A CAUSE. Realcomp II
- $426,4904 bd3 ba2.6k sqft6187 Parker Dr, Linden, MI 48451New ConstructionRealcomp II
- $365,0003 bd3 ba2.9k sqft404 Lydia Ln, Linden, MI 48451For SaleMLS ID #20261065601, Pamela Bryan, Berkshire Hathaway HomeServices Kee Realty Oxford. Realcomp II
- $319,9003 bd3 ba1.1k sqft290 Hyatt Ln, Linden, MI 48451For SaleMLS ID #20261074003, Patricia Lotz, Real Estate One-Brighton. Realcomp II
- $349,9004 bd3 ba2k sqft635 Rockway Dr, Linden, MI 48451For Sale
 MLS ID #26038019, Mandy Dobrik, Vision Realty Centers, LLC. MichRIC
 - $459,9003 bd2 ba1.6k sqft16314 Red Fox Trl, Linden, MI 48451For SaleMLS ID #20261062865, Dan Mulvihill, Real Estate One-Brighton. Realcomp II
- $454,4904 bd3 ba2.7k sqft6070 Parker Dr, Linden, MI 48451New ConstructionRealcomp II
- $355,0003 bd3 ba1.8k sqft14388 Oak Leaf Trl, Linden, MI 48451For SaleMLS ID #20261049107, Aaron C Adkins, Brookstone, Realtors LLC. Realcomp II
- $339,9004 bd2 ba1.7k sqft13305 Crane Ridge Dr, Fenton, MI 48430For SaleMLS ID #20261075856, Sarah Jones, Max Broock Realtors Oxford. Realcomp II
- $325,0005 bd1 ba1.8k sqft413 W Broad St, Linden, MI 48451For SaleMLS ID #50221115, Elizabeth Boggs, John Biff Snyder Real Estate. MiRealSource
