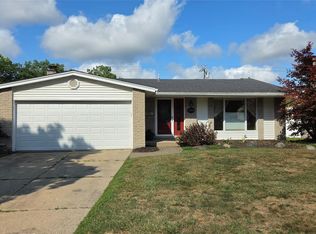
Sit on the front porch with your morning coffee or watch the sun set in your back yard in this charming Westland colonial. With the maintenance free exterior and vinyl windows you can enjoy your time outside. A living room, family room (with fireplace) and a finished basement, ensure there is space for everyone to kick back and relax, play video games or have a separate space for crafts. The remodeled kitchen has high quality cabinets, added storage and ceramic flooring. Bonus, the kitchen opens to the family room allowing you to watch the game while cooking. A half bath off the side door makes it convenient to clean up when coming in from outside. Upstairs there are 4 bedrooms, each with a generous closet. The primary bedroom has direct access to the bathroom and all have windows that allow flexibility for furniture placement. Don’t let all the carpet fool you, hardwood floors are under it in the living room, bedrooms and hall. Need a fence? Two sides are already in place. All appliances stay minimizing your up-front expenses. The convenient location offers nearby shopping on Ford Road and easy expressway access. With a Certificate of Occupancy already in hand and brand new furnace and AC, this home is ready for you to move in and start creating your cherished memories. Don't miss this opportunity to experience the perfect blend of classic colonial charm and modern living.
Sold for $255,000
$255,000
1940 S Globe St, Westland, MI 48186
4beds
1,828sqft
Single Family Residence
Built in 1965
7,405 Square Feet Lot
$287,400 Zestimate®
$139/sqft
$2,193 Estimated rent
Home value
$287,400
$273,000 - $302,000
$2,193/mo
Zestimate® history
Owner options
List your home for rent
$2,193/mo
Rent Zestimate®
Find your next renter with Zillow Rental Manager. Plus, with online applications, you can quickly screen prospective tenants – for free.
$2,193/mo
Rent Zestimate®
Refinance and save
$1,780/mo
Est. payment
Refinancing to a lower rate could help reduce your monthly payments and save thousands over the life of the loan.
$1,780/mo
Est. payment
Explore your selling options
Work with a Zillow partner agent
Leverage their expertise and Zillow's premium Showcase listings to get your home seen by more buyers.
Get startedList with your own agent
Get your home in front of millions of buyers by listing it on Zillow.
Learn how to do itSell it yourself
Take full control of how buyers see your home on Zillow by listing For Sale by Owner (FSBO).
List your homeWhat's special
Brand new furnaceCeramic flooringRemodeled kitchenHigh quality cabinetsFront porchHardwood floorsHalf bath
Zillow last checked:
Listing updated:
Listed by:
Lisabeth Riopelle 734-634-3981,
Coldwell Banker Professionals-Northville
Bought with:
Jim Shaffer, 6502380733
Good Company
Ryan Fazio, 6501437362
Good Company
Source: Realcomp II,MLS#: 20230079427
Facts & features
Interior
Bedrooms & bathrooms
- Bedrooms: 4
- Bathrooms: 2
- Full bathrooms: 1
- 1/2 bathrooms: 1
Primary bedroom
- Level: Second
- Dimensions: 10 x 16
Bedroom
- Level: Second
- Dimensions: 10 x 12
Bedroom
- Level: Second
- Dimensions: 9 x 12
Bedroom
- Level: Second
- Dimensions: 9 x 10
Other
- Level: Second
- Dimensions: 7 x 10
Other
- Level: Entry
- Dimensions: 4 x 5
Other
- Level: Entry
- Dimensions: 7 x 11
Family room
- Level: Entry
- Dimensions: 11 x 17
Kitchen
- Level: Entry
- Dimensions: 8 x 11
Living room
- Level: Entry
- Dimensions: 13 x 15
Other
- Level: Basement
- Dimensions: 18 x 23
Heating
- Forced Air, Natural Gas
Cooling
- Ceiling Fans, Central Air
Appliances
- Included: Built In Gas Oven, Dishwasher, Dryer, Gas Cooktop, Microwave, Washer
- Laundry: Gas Dryer Hookup, Washer Hookup
Features
- Programmable Thermostat
- Basement: Finished,Partial
- Has fireplace: Yes
- Fireplace features: Family Room
Interior area
- Total interior livable area: 1,828 sqft
- Finished area above ground: 1,478
- Finished area below ground: 350
Property
Parking
- Total spaces: 2
- Parking features: Two Car Garage, Attached, Direct Access, Electricityin Garage, Garage Faces Front
- Garage spaces: 2
Features
- Levels: Two
- Stories: 2
- Entry location: GroundLevel
- Patio & porch: Covered, Porch
- Pool features: None
- Fencing: Fencing Allowed
Lot
- Size: 7,405 Square Feet
- Dimensions: 60.00 x 120 x 61 x 120
Details
- Parcel number: 56077051183000
- Special conditions: Short Sale No,Standard
Construction
Type & style
- Home type: SingleFamily
- Architectural style: Colonial
- Property subtype: Single Family Residence
Materials
- Brick
- Foundation: Basement, Poured
- Roof: Asphalt
Condition
- New construction: No
- Year built: 1965
Utilities & green energy
- Electric: Circuit Breakers
- Sewer: Public Sewer
- Water: Public
Community & HOA
Community
- Subdivision: HARRY SLATKINS SUB NO 9
HOA
- Has HOA: No
Location
- Region: Westland
Financial & listing details
- Price per square foot: $139/sqft
- Tax assessed value: $55,311
- Annual tax amount: $2,816
- Date on market: 9/20/2023
- Cumulative days on market: 8 days
- Listing agreement: Exclusive Right To Sell
- Listing terms: Cash,Conventional,Va Loan
Price history
| Date | Event | Price |
|---|---|---|
| 10/24/2023 | Sold | $255,000-1.9%$139/sqft |
Source:  Realcomp II #20230079427 Report a problem Realcomp II #20230079427 Report a problem | ||
| 9/27/2023 | Pending sale | $260,000$142/sqft |
Source: Realcomp II #20230079427 Report a problem | ||
| 9/20/2023 | Listed for sale | $260,000$142/sqft |
Source: Realcomp II #20230079427 Report a problem | ||
Public tax history
| Year | Property taxes | Tax assessment |
|---|---|---|
| 2025 | -- | $100,800 +11.1% |
| 2024 | -- | $90,700 +12.1% |
| 2023 | -- | $80,900 +4.3% |
| 2022 | -- | $77,600 +7.8% |
| 2021 | -- | $72,000 |
| 2020 | $2,608 +14% | $72,000 +2.6% |
| 2019 | $2,287 | $70,200 +19% |
| 2018 | $2,287 | $59,000 +12% |
| 2017 | -- | $52,700 -1.1% |
| 2016 | $2,168 | $53,300 +8.9% |
| 2015 | $2,168 -51.1% | $48,940 +5.7% |
| 2013 | $4,430 +104.3% | $46,290 -3% |
| 2012 | $2,168 | $47,710 -11.6% |
| 2010 | -- | $53,980 -5.7% |
| 2009 | -- | $57,250 -30.7% |
| 2008 | $2,201 | $82,610 -4.3% |
| 2007 | -- | $86,310 +3.3% |
| 2005 | -- | $83,570 +0.7% |
| 2004 | -- | $82,970 +48.3% |
| 2001 | -- | $55,949 +3.2% |
| 2000 | $2,042 | $54,215 |
Find assessor info on the county website
Neighborhood: 48186
Nearby homes
- $275,0003 bd3 ba2k sqft1952 S Globe St, Westland, MI 48186For Sale
- $290,200-- bd3 ba1.8k sqft1951 S Globe St, Westland, MI 48186Off Market
- $290,8004 bd2 ba1.5k sqft37324 Booth Ave, Westland, MI 48186Off Market

- $282,8003 bd2 ba1.5k sqft1935 S Globe St, Westland, MI 48186Off Market
- $252,6003 bd2 ba1.5k sqft1963 S Globe St, Westland, MI 48186Off Market
- $267,100-- bd2 ba1.6k sqft1928 S Globe St, Westland, MI 48186Off Market
- $209,900-- bd1 ba1k sqft1867 S Globe St, Westland, MI 48186Off Market
- $249,6003 bd2 ba1.2k sqft37240 Booth Ave, Westland, MI 48186Off Market
Nearby schools
GreatSchools rating
- 3/10Albert Schweitzer Elementary SchoolGrades: PK-5Distance: 0.5 mi
- 4/10Adlai Stevenson Middle SchoolGrades: 6-8Distance: 0.6 mi
- 4/10Wayne Memorial High SchoolGrades: 8-12Distance: 1.7 mi
Get a cash offer in 3 minutes
Find out how much your home could sell for in as little as 3 minutes with a no-obligation cash offer.
Estimated market value
$287,400
Get a cash offer in 3 minutes
Find out how much your home could sell for in as little as 3 minutes with a no-obligation cash offer.
Estimated market value
$287,400
- Michigan
- Wayne County
- Westland
- 48186
- 1940 S Globe St
Nearby cities
Nearby zip codes
Other Westland Topics
