Home welcomes you to a large covered front porch. Livingroom & dining room features hardwood floors, spacious kitchen, 1st & 2nd bedrooms features hardwood floors, spacious upstairs 3rd bedroom has carpeting & ample closet space. Unfinished bsmt waiting to be finished. Close to shopping, dining and freeway access. Property is sold in 'as is' condition.
Pending
$149,900
18736 Huron River Dr, New Boston, MI 48164
3beds
1,404sqft
:
Get pre-qualified$1,103/mo
Single Family Residence
Built in 1930
6,000 Square Feet Lot
$-- Zestimate®
$107/sqft
$-- HOA
What's special
Hardwood floorsLarge covered front porchAmple closet spaceSpacious kitchen
- 321 days |
- 28 |
- 0 |
Zillow last checked:
Listing updated:
Listed by:
Francine Willingham 734-564-7471,
Willingham Real Estate 734-564-7471
Source: MichRIC,MLS#: 25047438
Facts & features
Interior
Bedrooms & bathrooms
- Bedrooms: 3
- Bathrooms: 1
- Full bathrooms: 1
- Main level bedrooms: 2
Primary bedroom
- Description: Hardwood flooring
- Level: Main
- Area: 144
- Dimensions: 12.00 x 12.00
Bedroom 2
- Description: Hardwood flooring
- Level: Main
- Area: 144
- Dimensions: 12.00 x 12.00
Bedroom 3
- Description: Carpeting
- Level: Upper
- Area: 360
- Dimensions: 15.00 x 24.00
Primary bathroom
- Description: Flooring
- Level: Main
- Area: 100
- Dimensions: 10.00 x 10.00
Dining area
- Description: Hardwood flooring
- Level: Main
- Area: 144
- Dimensions: 12.00 x 12.00
Kitchen
- Description: Flooring
- Level: Main
- Area: 144
- Dimensions: 12.00 x 12.00
Laundry
- Description: Floor
- Level: Basement
- Area: 81
- Dimensions: 9.00 x 9.00
Living room
- Description: Hardwood flooring
- Level: Main
- Area: 144
- Dimensions: 12.00 x 12.00
Heating
- Forced Air
Appliances
- Laundry: Laundry Room
Features
- Basement: Full
- Has fireplace: No
Interior area
- Total structure area: 1,404
- Total interior livable area: 1,404 sqft
- Finished area below ground: 0
Property
Parking
- Total spaces: 2
- Parking features: Garage Faces Front, Detached
- Garage spaces: 2
Features
- Stories: 2
Lot
- Size: 6,000 Square Feet
- Dimensions: 40 x 150 x 40 x 150
Details
- Parcel number: 75024010054000
- Zoning description: Residential
Construction
Type & style
- Home type: SingleFamily
- Property subtype: Single Family Residence
Materials
- Aluminum Siding
- Roof: Asphalt
Condition
- New construction: No
- Year built: 1930
Utilities & green energy
- Sewer: Public Sewer
- Water: Public
Community & HOA
Location
- Region: New Boston
Financial & listing details
- Price per square foot: $107/sqft
- Tax assessed value: $62,359
- Annual tax amount: $1,387
- Date on market: 9/16/2025
- Listing terms: Cash,Conventional
Estimated market value
Not available
Estimated sales range
Not available
$1,642/mo
Price history
| Date | Event | Price |
|---|---|---|
| 3/14/2026 | Pending sale | $149,900$107/sqft |
Source:  MichRIC #25047438 Report a problem MichRIC #25047438 Report a problem | ||
| 2/26/2026 | Price change | $149,900-3.2%$107/sqft |
Source: MichRIC #25047438 Report a problem | ||
| 1/31/2026 | Price change | $154,900-3.1%$110/sqft |
Source: MichRIC #25047438 Report a problem | ||
| 12/30/2025 | Price change | $159,900-3%$114/sqft |
Source: MichRIC #25047438 Report a problem | ||
| 11/20/2025 | Price change | $164,900-12.7%$117/sqft |
Source: MichRIC #25047438 Report a problem | ||
| 10/24/2025 | Price change | $188,900-3.1%$135/sqft |
Source: MichRIC #25047438 Report a problem | ||
| 9/25/2025 | Price change | $194,900-3.5%$139/sqft |
Source: MichRIC #25047438 Report a problem | ||
| 9/16/2025 | Listed for sale | $202,000$144/sqft |
Source: MichRIC #25047438 Report a problem | ||
| 9/15/2025 | Listing removed | $202,000$144/sqft |
Source: MichRIC #25021917 Report a problem | ||
| 8/23/2025 | Price change | $202,000-2.9%$144/sqft |
Source: MichRIC #25021917 Report a problem | ||
| 7/21/2025 | Price change | $208,000-3.3%$148/sqft |
Source: MichRIC #25021917 Report a problem | ||
| 6/17/2025 | Price change | $215,000-2.3%$153/sqft |
Source: MichRIC #25021917 Report a problem | ||
| 5/15/2025 | Listed for sale | $220,000+17%$157/sqft |
Source: MichRIC #25021917 Report a problem | ||
| 1/25/2025 | Listing removed | $188,000$134/sqft |
Source:  Realcomp II #20240070451 Report a problem Realcomp II #20240070451 Report a problem | ||
| 11/22/2024 | Price change | $188,000-0.9%$134/sqft |
Source: Realcomp II #20240070451 Report a problem | ||
| 11/11/2024 | Price change | $189,800-0.1%$135/sqft |
Source: Realcomp II #20240070451 Report a problem | ||
| 10/2/2024 | Listed for sale | $189,900+19.2%$135/sqft |
Source: Realcomp II #20240070451 Report a problem | ||
| 8/23/2024 | Sold | $159,276+3.4%$113/sqft |
Source: Public Record Report a problem | ||
| 7/9/2019 | Sold | $154,000+46.7%$110/sqft |
Source: Public Record Report a problem | ||
| 12/16/2017 | Listing removed | $105,000$75/sqft |
Source: CENTURY 21 Castelli #217052323 Report a problem | ||
| 10/10/2017 | Pending sale | $105,000$75/sqft |
Source: CENTURY 21 Castelli #217052323 Report a problem | ||
| 9/26/2017 | Listed for sale | $105,000$75/sqft |
Source: CENTURY 21 Castelli #217052323 Report a problem | ||
| 9/15/2017 | Pending sale | $105,000$75/sqft |
Source: CENTURY 21 Castelli #217052323 Report a problem | ||
| 9/12/2017 | Listed for sale | $105,000$75/sqft |
Source: CENTURY 21 Castelli #217052323 Report a problem | ||
| 9/6/2017 | Pending sale | $105,000$75/sqft |
Source: CENTURY 21 Castelli #217052323 Report a problem | ||
| 8/7/2017 | Price change | $105,000-18.6%$75/sqft |
Source: CENTURY 21 Castelli #217052323 Report a problem | ||
| 6/24/2017 | Listed for sale | $129,000+46.6%$92/sqft |
Source: CENTURY 21 Castelli #217052323 Report a problem | ||
| 11/15/2016 | Sold | $88,004-4.5%$63/sqft |
Source: Public Record Report a problem | ||
| 1/6/2009 | Sold | $92,150$66/sqft |
Source: Public Record Report a problem | ||
Public tax history
| Year | Property taxes | Tax assessment |
|---|---|---|
| 2025 | -- | $86,700 +6% |
| 2024 | -- | $81,800 +18% |
| 2023 | -- | $69,300 +9.5% |
| 2022 | -- | $63,300 +17.2% |
| 2021 | -- | $54,000 |
| 2020 | $2,294 +5.9% | $54,000 +16.4% |
| 2019 | $2,166 | $46,400 -2.5% |
| 2018 | -- | $47,600 +8.9% |
| 2017 | -- | $43,700 |
| 2016 | -- | $43,700 +10.1% |
| 2015 | -- | $39,700 +5% |
| 2013 | $3,780 | $37,800 +1.9% |
| 2012 | -- | $37,100 -15.1% |
| 2010 | -- | $43,700 +1.4% |
| 2009 | -- | $43,100 -12% |
| 2008 | -- | $49,000 -4.5% |
| 2007 | -- | $51,300 +1.8% |
| 2005 | $622 | $50,400 +2.2% |
| 2003 | -- | $49,300 +46.9% |
| 2001 | $1,126 +75% | $33,558 +34.2% |
| 1999 | $643 | $25,000 |
Find assessor info on the county website
Monthly payment
Est. payment
Payment breakdown
Explore the cost of this home by adjusting the details. Changes won't be saved.Climate risks
Neighborhood: 48164
Nearby schools
GreatSchools rating
- 8/10William D. Miller Elementary SchoolGrades: PK,1-5Distance: 0.3 mi
- 7/10Carl T. Renton Jr. High SchoolGrades: 6-8Distance: 4.2 mi
- 6/10Huron High SchoolGrades: 9-12Distance: 4.1 mi
- $214,9003 bd2 ba1.8k sqft18724 Huron River Dr, New Boston, MI 48164Off Market
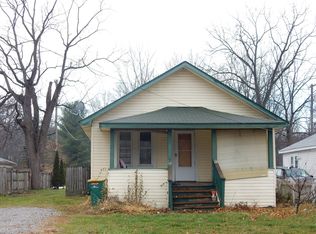
- $166,700-- bd1 ba1.1k sqft18712 Huron River Dr, New Boston, MI 48164Off Market
- $152,400-- bd1 ba1.1k sqft18748 Huron River Dr, New Boston, MI 48164Off Market
- $247,7004 bd1 ba1.5k sqft18758 Huron River Dr, New Boston, MI 48164Off Market
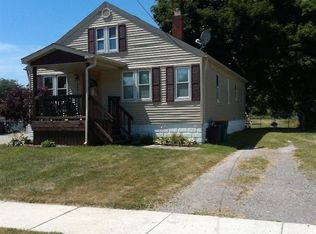
- $202,300-- bd1 ba1.5k sqft18700 Huron River Dr, New Boston, MI 48164Off Market
- $168,300-- bd1 ba1.2k sqft18576 Huron River Dr, New Boston, MI 48164Off Market
- $196,300-- bd1 ba1.1k sqft18770 Huron River Dr, New Boston, MI 48164Off Market
- $228,600-- bd1 ba1.2k sqft18564 Huron River Dr, New Boston, MI 48164Off Market
A local agent can set up tours, give advice and negotiate with sellers.
Similar homes
- $159,9003 bd1 ba1.4k sqft7730 Braile St, Detroit, MI 48228For Sale By Owner

- $170,0003 bd1 ba1k sqft9211 Polk St, Taylor, MI 48180For Sale

 MLS ID #20261058119, Vita Good, National Realty Centers, Inc. Realcomp II
 - $144,9003 bd1 ba1k sqft26431 Sunningdale Dr, Inkster, MI 48141For Sale

 MLS ID #26036033, Keith Blackwell, Clients First, REALTORS®. MichRIC
 - $155,0003 bd1 ba1.2k sqft6469 Westpoint St, Taylor, MI 48180For Sale
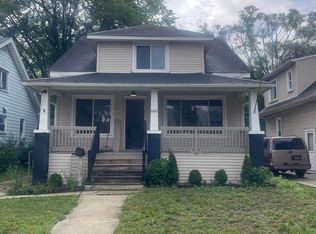 MLS ID #26032217, Corinne MacNeill, Homefront Real Estate. MichRIC
 - $139,9003 bd2 ba1.1k sqft5852 Beech Daly Rd, Taylor, MI 48180For SaleMLS ID #20261054026, Anthony Djon, Anthony Djon Luxury Real Estate. Realcomp II
- $--3 bd1 ba912 sqft6606 Cornell St, Taylor, MI 48180AuctionAuction.com 1
- $149,9003 bd1 ba1.2k sqft6849 Rosemont Ave, Detroit, MI 48228For SaleMLS ID #26034823, Ehsan Ouza, Network Realty LLC. MichRIC
- $140,0003 bd1 ba820 sqft6237 Inkster Rd, Taylor, MI 48180For SaleMLS ID #26005439, Michael Weinraub, Vantage Realty Group, LLC. MichRIC
- $156,0003 bd1 ba975 sqft7953 Elm St, Taylor, MI 48180For SaleMLS ID #26033150, Trista Cortis-Redfield, Century 21 Riverpointe. MichRIC
- $155,0003 bd1 ba1k sqft20294 Empire St, Taylor, MI 48180For SaleMLS ID #26030960, Teressa Mann, Vantage Realty Group, LLC. MichRIC
- $158,0003 bd1 ba1.3k sqft15644 Fox, Redford, MI 48239For SaleMLS ID #20261059288, Wendy Hopkins, Epic Realty Inc. Realcomp II
- $179,0004 bd2 ba1.8k sqft33511 Berville Ct, Westland, MI 48186For SaleMLS ID #20261059090, Hillary Stone, RE/MAX Cornerstone. Realcomp II
- $138,9003 bd1 ba1.1k sqft474 Riverview Ave, Monroe, MI 48162For Sale
 MLS ID #50212617, Greg M Moore, Covenant Real Estate. MiRealSource
 - $79,0003 bd1 ba1k sqft3322 Isabelle St, Inkster, MI 48141For SaleMLS ID #20261046483, Nassir Alaouieh, The Signature Group Realty, LLC. Realcomp II
- $129,9003 bd1 ba914 sqft2180 Henry Ruff Rd, Garden City, MI 48135For SaleMLS ID #20261049002, Laura G Jones, Remerica Hometown III. Realcomp II
- $140,0003 bd1 ba1k sqft3107 Henry St, Inkster, MI 48141For SaleMLS ID #20261026005, Shantell N Burton, Aaisha Gilmer. Realcomp II
- $140,0004 bd1 ba845 sqft25963 Powers Ave, Dearborn Heights, MI 48125For SaleMLS ID #20261038722, Jacob Perpich, Real Estate One. Realcomp II
- $144,0003 bd1 ba1.1k sqft10006 Auburn St, Detroit, MI 48228For SaleMLS ID #20261054064, Fay Salmaci, ARG Realty. Realcomp II
- $145,0003 bd2 ba1.5k sqft8200 Westwood St, Detroit, MI 48228For SaleMLS ID #20261016003, Reva M Lee, Reach Realty Group. Realcomp II
- $140,0003 bd1 ba816 sqft1580 University Ave, Lincoln Park, MI 48146For SaleMLS ID #20261054995, Sheel Sohal, KW Domain. Realcomp II
