Situated on a lovely tree-lined street, this charming mid-century ranch offers timeless appeal, generous living space, and an incredible lot in a highly desirable neighborhood. Featuring three spacious bedrooms and a large living room overlooking the front yard, this home is ready for its next chapter.
Beneath the carpeting, hardwood floors are waiting to be uncovered, offering the opportunity to restore the home's original charm. The kitchen provides an abundance of cabinets and counter space, making meal prep a pleasure, all appliances are included for added convenience and the dining area is large enough to entertain.
The expansive rear porch is large enough to serve as a comfortable three-season room, providing additional space to relax, entertain, or simply enjoy views of the backyard. Outside, you'll appreciate the nearly 0.4-acre extra-deep lot, offering plenty of room for gardening, recreation, or future possibilities.
Car people, hobbyists, and DIY enthusiasts will love the oversized garage complete with a workshop, heat, electricity, and even an air compressor that stays with the home.
Location is another outstanding feature, with both the elementary and middle schools just a short walk away, making everyday routines easy and convenient.
If you're looking for a well-built ranch with generous room sizes, an exceptional lot, and unlimited potential in a wonderful neighborhood, this is one you won't want to miss!
For sale
Price cut: $10K (7/30)
$279,900
3321 Lafayette Dr, Trenton, MI 48183
3beds
1,918sqft
:
Get pre-qualified$2,152/mo
Single Family Residence
Built in 1959
0.39 Acres Lot
$279,700 Zestimate®
$146/sqft
$-- HOA
What's special
- 19 days |
- 710 |
- 33 |
Zillow last checked:
Listing updated:
Listed by:
James Anderson 734-516-7976,
Real Estate One-Trenton 734-675-7500
Source: Realcomp II,MLS#: 20261050024
Facts & features
Interior
Bedrooms & bathrooms
- Bedrooms: 3
- Bathrooms: 2
- Full bathrooms: 2
Primary bedroom
- Level: Entry
- Area: 143
- Dimensions: 13 X 11
Bedroom
- Level: Entry
- Area: 130
- Dimensions: 13 X 10
Bedroom
- Level: Entry
- Area: 99
- Dimensions: 11 X 9
Other
- Level: Entry
- Area: 42
- Dimensions: 7 X 6
Other
- Level: Basement
- Area: 56
- Dimensions: 8 X 7
Dining room
- Level: Entry
- Area: 99
- Dimensions: 11 X 9
Kitchen
- Level: Entry
- Area: 121
- Dimensions: 11 X 11
Living room
- Level: Entry
- Area: 221
- Dimensions: 17 X 13
Other
- Level: Entry
- Area: 104
- Dimensions: 13 X 8
Heating
- Forced Air, Natural Gas
Cooling
- Central Air
Appliances
- Included: Built In Electric Oven, Dishwasher, Disposal, Dryer, Electric Cooktop, Free Standing Refrigerator, Microwave, Range Hood, Washer
Features
- Basement: Finished
- Has fireplace: No
Interior area
- Total interior livable area: 1,918 sqft
- Finished area above ground: 1,118
- Finished area below ground: 800
Property
Parking
- Total spaces: 2.5
- Parking features: Twoand Half Car Garage, Detached, Driveway, Electricityin Garage, Garage Faces Front, Heated Garage, Garage Door Opener, Oversized, Workshop In Garage
- Garage spaces: 2.5
Features
- Levels: One
- Stories: 1
- Entry location: GroundLevelwSteps
- Patio & porch: Porch
- Pool features: None
- Fencing: Fencing Allowed
Lot
- Size: 0.39 Acres
- Dimensions: 65 x 263.85
Details
- Additional structures: Sheds
- Parcel number: 54017990048000
- Special conditions: Short Sale No,Standard
Construction
Type & style
- Home type: SingleFamily
- Architectural style: Ranch
- Property subtype: Single Family Residence
Materials
- Brick Veneer
- Foundation: Basement, Block
- Roof: Asphalt
Condition
- New construction: No
- Year built: 1959
Utilities & green energy
- Electric: Circuit Breakers
- Sewer: Public Sewer
- Water: Public
- Utilities for property: Cable Available
Community & HOA
HOA
- Has HOA: No
Location
- Region: Trenton
Financial & listing details
- Price per square foot: $146/sqft
- Tax assessed value: $69,398
- Annual tax amount: $4,262
- Date on market: 7/8/2026
- Cumulative days on market: 19 days
- Listing agreement: Exclusive Right To Sell
- Listing terms: Cash,Conventional
Estimated market value
$279,700
$266,000 - $294,000
$2,152/mo
Price history
| Date | Event | Price |
|---|---|---|
| 7/30/2026 | Price change | $279,900-3.4%$146/sqft |
Source:  Realcomp II #20261050024 Report a problem Realcomp II #20261050024 Report a problem | ||
| 7/27/2026 | Listed for sale | $289,900$151/sqft |
Source: Realcomp II #20261050024 Report a problem | ||
| 7/21/2026 | Pending sale | $289,900$151/sqft |
Source: Realcomp II #20261050024 Report a problem | ||
| 7/8/2026 | Listed for sale | $289,900$151/sqft |
Source: Realcomp II #20261050024 Report a problem | ||
Public tax history
| Year | Property taxes | Tax assessment |
|---|---|---|
| 2025 | -- | $106,400 +16.5% |
| 2024 | -- | $91,300 +10.7% |
| 2023 | -- | $82,500 +7.1% |
| 2022 | -- | $77,000 +2.9% |
| 2021 | -- | $74,800 |
| 2020 | $3,477 +19.6% | $74,800 +5.9% |
| 2019 | $2,907 | $70,600 +14.4% |
| 2018 | $2,907 | $61,700 +2.5% |
| 2017 | -- | $60,200 +1.2% |
| 2016 | $2,713 | $59,500 +7% |
| 2015 | $2,713 -45% | $55,600 +7.3% |
| 2013 | $4,936 +81.9% | $51,800 +5.9% |
| 2012 | $2,713 | $48,900 -17.1% |
| 2010 | -- | $59,000 -11.4% |
| 2009 | -- | $66,600 -11.2% |
| 2008 | -- | $75,000 -18.8% |
| 2007 | -- | $92,400 +4.9% |
| 2003 | -- | $88,100 +63.6% |
| 2001 | -- | $53,867 +3.2% |
| 2000 | $2,191 | $52,197 |
Find assessor info on the county website
Monthly payment
Est. payment
Payment breakdown
Explore the cost of this home by adjusting the details. Changes won't be saved.Climate risks
Neighborhood: 48183
Nearby schools
GreatSchools rating
- 5/10Richard C. Hedke Elem. SchoolGrades: PK-5Distance: 0.3 mi
- 7/10Boyd W. Arthurs Middle SchoolGrades: 6-8Distance: 0.3 mi
- 7/10Trenton High SchoolGrades: 9-12Distance: 0.8 mi
- $237,2002 bd1 ba1.7k sqft3331 Lafayette Dr, Trenton, MI 48183Off Market
- $229,0004 bd2 ba1.4k sqft3309 Lafayette Dr, Trenton, MI 48183Off Market
- $293,3003 bd1 ba2.2k sqft3345 Lafayette Dr, Trenton, MI 48183Off Market
- $272,0003 bd2 ba1.6k sqft3289 Lafayette Dr, Trenton, MI 48183Off Market
- $259,5003 bd2 ba1.6k sqft3332 Grange Rd, Trenton, MI 48183Off Market
- $298,4003 bd2 ba1.6k sqft3322 Grange Rd, Trenton, MI 48183Off Market
- $298,3004 bd3 ba2.2k sqft3275 Lafayette Dr, Trenton, MI 48183Off Market
- $249,3003 bd2 ba1.5k sqft3392 Grange Rd, Trenton, MI 48183Off Market
A local agent can set up tours, give advice and negotiate with sellers.
Similar homes
- $275,0003 bd2 ba2k sqft2681 Emeline St, Trenton, MI 48183For Sale

 MLS ID #20261057283, Fadi Fawzi, EXP Z Real Estate. Realcomp II
 - $249,9003 bd2 ba1.9k sqft2451 Grange Rd, Trenton, MI 48183For Sale
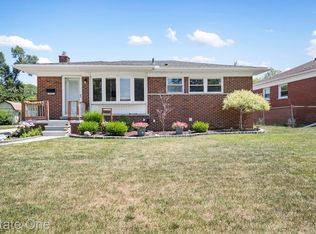 MLS ID #20261057909, David Goad, Real Estate One-Southgate. Realcomp II
 - $219,9003 bd2 ba1.5k sqft3227 Charles St, Trenton, MI 48183For Sale
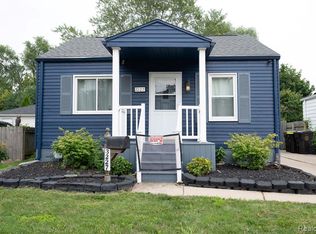 MLS ID #20261057309, Jennifer Lopez, EXP Realty Main. Realcomp II
 - $--3 bd2 ba1.3k sqft18210 Winwood Ave, Brownstown, MI 48193Auction
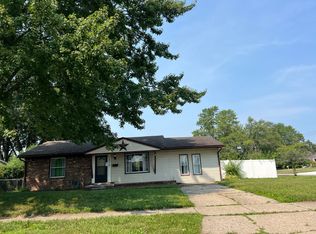 Auction.com 2
 - $270,0003 bd2 ba1.3k sqft13416 McGuire St, Taylor, MI 48180For SaleMLS ID #20261059462, Parker McInnis, Oak and Stone Real Estate. Realcomp II
- $270,0003 bd2 ba1.8k sqft20060 Koths St, Taylor, MI 48180For SaleMLS ID #20261030080, Michael Coury, 3Sixty5 Realty. Realcomp II
- $269,9003 bd2 ba2.1k sqft545 Eureka Rd, Wyandotte, MI 48192For SaleMLS ID #20261053204, Cara Pimer, Source Realty LLC. Realcomp II
- $285,0003 bd2 ba1.8k sqft3100 Edgewood St, Dearborn, MI 48124For SaleMLS ID #20261054737, Michael Perna, EXP Realty The Perna Team. Realcomp II
- $300,0004 bd2 ba2.3k sqft25790 Madden St, Taylor, MI 48180For SaleMLS ID #20261056482, Robert Neely, Keller Williams Legacy. Realcomp II
- $349,9004 bd2 ba2.2k sqft9838 Grosse Ile Pkwy, Grosse Ile, MI 48138For SaleMLS ID #20261057168, Maria T Starkey, MBA Realty. Realcomp II
- $289,9003 bd2 ba1.5k sqft120 S Marie St, Westland, MI 48186For SaleMLS ID #20261048348, Wendy Hartunian, DaneArthur-LakePlace.com/Hart Real Estate Team. Realcomp II
- $300,0003 bd1 ba1.2k sqft35382 Eldon Dr, Brownstown, MI 48173For SaleMLS ID #20261042171, Therese Antonelli, Moving The Mitten RE Group Inc. Realcomp II
- $300,0003 bd2 ba1.4k sqft1741 N Mildred St, Dearborn, MI 48128For SaleMLS ID #20261057537, Jim Shaffer, Good Company. Realcomp II
- $239,9003 bd1 ba1.8k sqft32544 Hazelwood St, Westland, MI 48186For SaleMLS ID #20261059116, Joseph Sinishtaj, Showtime Realty. Realcomp II
- $300,0003 bd2 ba2k sqft8516 Perrin Ave, Westland, MI 48185For SaleMLS ID #20261050204, Anthony Djon, Anthony Djon Luxury Real Estate. Realcomp II
- $259,9003 bd2 ba2.4k sqft9130 Kinloch, Redford, MI 48239For SaleMLS ID #20261050045, Reem Ozeir, Pro Realty Group. Realcomp II
- $224,9003 bd2 ba2k sqft34718 Cherry Hill Rd, Westland, MI 48185For SaleMLS ID #20261051151, Max Orow, Keller Williams Somerset. Realcomp II
- $274,9003 bd3 ba1.1k sqft9961 Merriman Rd, Livonia, MI 48150For SaleMLS ID #20261051555, Andrew Stevens, @properties Christie's Int'l RE Northville. Realcomp II
- $229,9003 bd2 ba1.8k sqft32150 Grandview Ave, Westland, MI 48186For SaleMLS ID #20251051304, Angela Hoops Cossey, The RichRealty Group. Realcomp II
- $310,0003 bd2 ba1.9k sqft23844 Cherry Hill St, Dearborn, MI 48124For SaleMLS ID #20261051319, Amy Parsons, @properties Christie's Int'l R.E. Birmingham. Realcomp II
