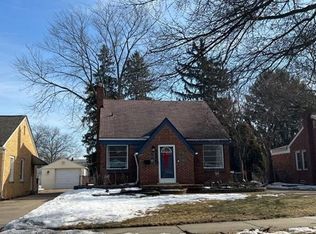
IMMEDIATE OCCUPANCY! Welcome home to this beautiful 3-bedroom, 2-bath brick Colonial nestled in one of West Dearborn's most sought-after neighborhoods! This well-maintained home offers a spacious and inviting floor plan with generous living areas, comfortable bedrooms, and plenty of space for everyday living and entertaining. A brand-new furnace (2025) provides added value and peace of mind, and all appliances are included with the sale. Enjoy immediate occupancy and the opportunity to make this home your own from day one. Conveniently located near parks, top-rated schools, shopping, and dining, you'll appreciate everything this exceptional location has to offer. Seller to provide the Certificate of Occupancy at closing. Don't miss your chance to own this West Dearborn gem! All data is approximate. BATVAI.
Pending
$279,900
1740 N Rosevere Ave, Dearborn, MI 48128
3beds
1,728sqft
:
Get pre-qualified$2,158/mo
Single Family Residence
Built in 1944
5,227 Square Feet Lot
$284,000 Zestimate®
$162/sqft
$-- HOA
What's special
- 6 days |
- 1,414 |
- 89 |
Likely to sell faster than
Zillow last checked:
Listing updated:
Listed by:
Jonathon Golich 313-671-1868,
Keller Williams Legacy 313-752-0000
Source: Realcomp II,MLS#: 20261061816
Facts & features
Interior
Bedrooms & bathrooms
- Bedrooms: 3
- Bathrooms: 2
- Full bathrooms: 2
Primary bedroom
- Level: Second
- Area: 143
- Dimensions: 13 X 11
Bedroom
- Level: Second
- Area: 99
- Dimensions: 9 X 11
Bedroom
- Level: Second
- Area: 90
- Dimensions: 9 X 10
Other
- Level: Second
Other
- Level: Basement
Dining room
- Level: Entry
- Area: 99
- Dimensions: 9 X 11
Kitchen
- Level: Entry
- Area: 99
- Dimensions: 9 X 11
Laundry
- Level: Basement
- Area: 264
- Dimensions: 22 X 12
Living room
- Level: Entry
- Area: 242
- Dimensions: 22 X 11
Heating
- Forced Air, Natural Gas
Cooling
- Ceiling Fans, Central Air
Appliances
- Included: Dishwasher, Dryer, Free Standing Gas Oven, Free Standing Refrigerator, Washer
Features
- Basement: Finished
- Has fireplace: No
Interior area
- Total interior livable area: 1,728 sqft
- Finished area above ground: 1,152
- Finished area below ground: 576
Property
Parking
- Total spaces: 2
- Parking features: Two Car Garage, Detached
- Garage spaces: 2
Features
- Levels: Two
- Stories: 2
- Entry location: GroundLevelwSteps
- Pool features: None
- Fencing: Back Yard,Fenced,Fencing Allowed
Lot
- Size: 5,227 Square Feet
- Dimensions: 40 x 133
Details
- Parcel number: 32820916112011
- Special conditions: Short Sale No,Standard
Construction
Type & style
- Home type: SingleFamily
- Architectural style: Colonial
- Property subtype: Single Family Residence
Materials
- Brick
- Foundation: Basement, Block
- Roof: Asphalt
Condition
- New construction: No
- Year built: 1944
Utilities & green energy
- Sewer: Public Sewer
- Water: Public
Community & HOA
Community
- Subdivision: TELEGRAPH FORD
HOA
- Has HOA: No
Location
- Region: Dearborn
Financial & listing details
- Price per square foot: $162/sqft
- Tax assessed value: $72,462
- Annual tax amount: $3,625
- Date on market: 8/7/2026
- Cumulative days on market: 6 days
- Listing agreement: Exclusive Right To Sell
- Listing terms: Cash,Conventional,FHA,Va Loan
- Exclusions: Exclusion(s) Do Not Exist
Estimated market value
$284,000
$270,000 - $298,000
$1,937/mo
Price history
| Date | Event | Price |
|---|---|---|
| 8/8/2026 | Pending sale | $279,900$162/sqft |
Source:  Realcomp II #20261061816 Report a problem Realcomp II #20261061816 Report a problem | ||
| 8/7/2026 | Listed for sale | $279,900+194.6%$162/sqft |
Source: Realcomp II #20261061816 Report a problem | ||
| 6/7/1994 | Sold | $95,000$55/sqft |
Source: Public Record Report a problem | ||
Public tax history
| Year | Property taxes | Tax assessment |
|---|---|---|
| 2025 | -- | $119,900 +24.2% |
| 2024 | -- | $96,500 +7.3% |
| 2023 | -- | $89,900 +7.4% |
| 2022 | -- | $83,700 +5.8% |
| 2021 | -- | $79,100 |
| 2020 | $3,634 +3.9% | $79,100 +8.8% |
| 2019 | $3,496 | $72,700 +7.4% |
| 2018 | $3,496 | $67,700 +5.3% |
| 2017 | -- | $64,300 +9.9% |
| 2011 | -- | $58,500 -26.9% |
| 2008 | -- | $80,000 -10% |
| 2007 | -- | $88,900 |
| 2005 | -- | $88,900 +2% |
| 2003 | $2,385 | $87,150 |
Find assessor info on the county website
Monthly payment
Est. payment
Payment breakdown
Explore the cost of this home by adjusting the details. Changes won't be saved.Climate risks
Neighborhood: Howard Park
Nearby schools
GreatSchools rating
- 9/10Howard Elementary SchoolGrades: PK-5Distance: 0.2 mi
- 7/10Bryant Middle SchoolGrades: 6-8Distance: 0.7 mi
- 8/10Dearborn High SchoolGrades: 9-12Distance: 1.1 mi
- $347,0004 bd2 ba1.8k sqft1750 N Rosevere Ave, Dearborn, MI 48128Off Market
- $377,7004 bd3 ba1.9k sqft1734 N Rosevere Ave, Dearborn, MI 48128Off Market
- $274,2003 bd1 ba1.2k sqft1758 N Rosevere Ave, Dearborn, MI 48128Off Market
- $218,2003 bd1 ba1.1k sqft1718 N Rosevere Ave, Dearborn, MI 48128Off Market
- $275,3003 bd1 ba1.4k sqft1802 N Rosevere Ave, Dearborn, MI 48128Off Market
- $300,0003 bd2 ba1.4k sqft1741 N Mildred St, Dearborn, MI 48128Pending
- $425,0003 bd3 ba2.2k sqft1726 N Rosevere Ave, Dearborn, MI 48128Sold
- $249,0003 bd1 ba1.1k sqft1749 N Mildred St, Dearborn, MI 48128Off Market
A local agent can set up tours, give advice and negotiate with sellers.
Similar homes
- $--5 bd1 ba1.4k sqft3555 Syracuse St, Dearborn, MI 48124Auction
 Auction.com 2
 - $339,0004 bd3 ba2.2k sqft533 N Waverly St, Dearborn, MI 48128For Sale

 MLS ID #20261059938, Ali Nasser, Keller Williams Legacy. Realcomp II
 - $259,5003 bd2 ba1.8k sqft6705 Whitby St, Garden City, MI 48135For Sale
 MLS ID #20261062177, Dave MacFarland, MacFarland and Company Real Estate. Realcomp II
 - $250,0003 bd1 ba1.1k sqft8478 Hazelton St, Dearborn Heights, MI 48127For Sale
 MLS ID #20261061309, Faten Fawaz, Pro Realty Group. Realcomp II
 - $350,0003 bd3 ba2.5k sqft630 N Denwood St, Dearborn, MI 48128For SaleMLS ID #20261057726, Fadi Dabaja, EXP Realty Main. Realcomp II
- $399,9003 bd2 ba2.5k sqft1719 Highview St, Dearborn, MI 48128For SaleMLS ID #20261060362, Michael F Kaczmarczyk, Max Broock, Realtors®-Northville. Realcomp II
- $285,0003 bd2 ba1.8k sqft3100 Edgewood St, Dearborn, MI 48124For SaleMLS ID #20261054737, Michael Perna, EXP Realty The Perna Team. Realcomp II
- $389,9003 bd2 ba1.4k sqft237 S Denwood St, Dearborn, MI 48124For SaleMLS ID #20261062258, Nick Jaafar, Keller Williams Legacy. Realcomp II
- $239,9003 bd2 ba1.9k sqft4101 Parker St, Dearborn Heights, MI 48125For SaleMLS ID #20261061767, Erin Dobbins, Preferred, Realtors® Ltd. Realcomp II
- $310,0003 bd3 ba2.2k sqft7841 E Morrow Cir, Dearborn, MI 48126For SaleMLS ID #20261060329, Osama Kaid, XPI Realty. Realcomp II
- $259,9003 bd2 ba2.4k sqft9130 Kinloch, Redford, MI 48239For SaleMLS ID #20261050045, Reem Ozeir, Pro Realty Group. Realcomp II
- $325,0003 bd3 ba2.4k sqft9 Lyons Ct, Dearborn, MI 48126For SaleMLS ID #20261059904, Lama Mohieddine, Got Key'D Realty. Realcomp II
- $289,9003 bd2 ba2k sqft8516 Perrin Ave, Westland, MI 48185For SaleMLS ID #20261050204, Anthony Djon, Anthony Djon Luxury Real Estate. Realcomp II
- $289,0003 bd2 ba2.2k sqft21840 Kenosha St, Oak Park, MI 48237For SaleMLS ID #20261061728, Lama Mohieddine, Got Key'D Realty. Realcomp II
- $229,0003 bd3 ba1.8k sqft22109 Haskell St, Taylor, MI 48180For SaleMLS ID #20261060622, Jenna Strader, 3Sixty5 Realty. Realcomp II
- $335,0003 bd2 ba2.3k sqft8439 Centralia St, Dearborn Heights, MI 48127For SaleMLS ID #20261059562, Ali Nasser, Keller Williams Legacy. Realcomp II
- $300,0004 bd2 ba2.1k sqft28457 Relda Dr, Brownstown, MI 48183For SaleMLS ID #20261061512, Brooke Jones, EXP Realty. Realcomp II
- $269,9003 bd2 ba1.6k sqft1150 Eleven Mile Rd, Berkley, MI 48072For SaleMLS ID #20261060561, Christina Gennari, KW Domain. Realcomp II
- $249,9003 bd1 ba1k sqft24300 Simmons Ave, Southfield, MI 48033For SaleMLS ID #20261061759, John Graham, John Graham Realty, LLC. Realcomp II
- $260,0003 bd2 ba1.5k sqft26085 Superior Rd, Taylor, MI 48180For SaleMLS ID #20261059038, Amy Duncan, KW Professionals. Realcomp II
