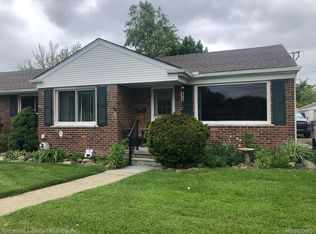
THIS WELL MAINTAINED BRICK HOME FEATURES AN NEWLY REMODELED BATHROOM WITH WALK IN SHOWER. NEWLY REMODELED KITCHEN WITH STAINLESS STEEL APPLIANCES. MOVE IN READY WITH PLENTY OF CHARACTER. RECENT IMPROVEMENTS MAKE THIS A GREAT OPTION FOR SOMEONE LOOKING FOR AN ESTABLISHED HOME. NEW FURNACE AND NEW DUCTWORK 2024* BASEMENT MODERNIZED 2024 WITH ADDIONAL OFFICE, STORAGE SPACE OR RECREATION AREA* NEW CARPET IN BOTH BEDROOMS 2024* GARAGE DOOR REPLACED 2025* NEW ANDERSEN FRONT STORM DOOR WITH RETRACTABLE SCREEN 2025* NEW BLINDS AND DRAPES 2026* NEW DISHWASHER 2026* NEW PLUMBING 2025* CLASSIC PLASTER WALLS WITH COVED CEILINGS. GLASS BLOCK WINDOWS, VINYL INSULATED WINDOWS, ADDITIONAL INSULATION. NEWER ROOF SHINGLES. NEW STEEL ENTRY DOORS 2024*. CONVENIENTLY LOCATED WITH WALKING DISTANCE TO STORES, AND RESTAURANTS. 9920 ALSO UP FOR SALE.
For sale
$199,500
9918 Farmington Rd, Livonia, MI 48150
2beds
1,397sqft
Duplex
Built in 1954
4,791 Square Feet Lot
$197,100 Zestimate®
$143/sqft
$-- HOA
What's special
- 3 days
- 381
- 23
Zillow last checked:
Listing updated:
Listed by:
Beth A Sly 734-432-2002,
National Realty Centers, Inc 248-468-1444
Source: Realcomp II,MLS#: 20261073412
Facts & features
Interior
Bedrooms & bathrooms
- Bedrooms: 2
- Bathrooms: 1
- Full bathrooms: 1
Primary bedroom
- Level: Entry
- Area: 143
- Dimensions: 13 X 11
Bedroom
- Level: Entry
- Area: 99
- Dimensions: 11 X 9
Other
- Level: Entry
- Area: 35
- Dimensions: 7 X 5
Kitchen
- Level: Entry
- Area: 140
- Dimensions: 14 X 10
Laundry
- Level: Basement
- Area: 120
- Dimensions: 15 X 8
Living room
- Level: Entry
- Area: 165
- Dimensions: 15 X 11
Heating
- Forced Air, Natural Gas
Cooling
- Central Air
Appliances
- Included: Dishwasher, Disposal, Dryer, Free Standing Gas Range, Free Standing Refrigerator, Stainless Steel Appliances, Washer
- Laundry: Electric Dryer Hookup, Laundry Room, Washer Hookup
Features
- Basement: Partially Finished
- Has fireplace: Yes
- Fireplace features: Living Room, Wood Burning
Interior area
- Total interior livable area: 1,397 sqft
- Finished area above ground: 797
- Finished area below ground: 600
Property
Parking
- Total spaces: 2
- Parking features: Two Car Garage, Detached, Electricityin Garage, Garage Faces Front, Garage Door Opener
- Garage spaces: 2
Features
- Levels: One
- Stories: 1
- Entry location: GroundLevelwSteps
- Patio & porch: Porch
- Exterior features: Lighting
- Pool features: None
- Fencing: Back Yard,Fenced
Lot
- Size: 4,791 Square Feet
- Dimensions: 40 x 118.94
Details
- Parcel number: 46134051895001
- Special conditions: Short Sale No,Standard
Construction
Type & style
- Home type: SingleFamily
- Architectural style: Half Duplex with Land,Ranch
- Property subtype: Duplex
Materials
- Brick
- Foundation: Basement, Poured
- Roof: Asphalt
Condition
- New construction: No
- Year built: 1954
Utilities & green energy
- Electric: Circuit Breakers
- Sewer: Public Sewer
- Water: Public
- Utilities for property: Above Ground Utilities, Cable Available
Community & HOA
Community
- Subdivision: ROSEDALE GARDENS 11
HOA
- Has HOA: No
Location
- Region: Livonia
Financial & listing details
- Price per square foot: $143/sqft
- Tax assessed value: $78,668
- Annual tax amount: $2,470
- Date on market: 9/11/2026
- Cumulative days on market: 3 days
- Listing agreement: Exclusive Right To Sell
- Listing terms: Cash,Conventional
Estimated market value
$197,100
$187,000 - $207,000
$1,487/mo
Price history
| Date | Event | Price |
|---|---|---|
| 9/11/2026 | Listed for sale | $199,500+14%$143/sqft |
Source:  Realcomp II #20261073412 Report a problem Realcomp II #20261073412 Report a problem | ||
| 8/23/2024 | Sold | $175,000$125/sqft |
Source: Realcomp II #20240049394 Report a problem | ||
| 7/24/2024 | Pending sale | $175,000$125/sqft |
Source: Realcomp II #20240049394 Report a problem | ||
| 7/13/2024 | Listed for sale | $175,000$125/sqft |
Source: Realcomp II #20240049394 Report a problem | ||
Public tax history
| Year | Property taxes | Tax assessment |
|---|---|---|
| 2025 | -- | $71,900 +5.1% |
| 2024 | -- | $68,400 +10% |
| 2023 | -- | $62,200 +6.9% |
| 2022 | -- | $58,200 +28.5% |
| 2021 | -- | $45,300 |
| 2020 | $1,339 +2.3% | $45,300 +32.8% |
| 2019 | $1,309 | $34,100 +7.2% |
| 2018 | $1,309 | $31,800 -6.5% |
| 2017 | -- | $34,000 |
| 2016 | $2,079 | $34,000 -5% |
| 2015 | $2,079 | $35,800 -2.4% |
| 2012 | -- | $36,670 |
| 2005 | $875 -52% | -- |
| 2003 | $1,822 | -- |
| 2001 | -- | $34,060 +3.2% |
| 2000 | $1,641 | $33,010 |
Find assessor info on the county website
Monthly payment
Est. payment
Payment breakdown
Explore the cost of this home by adjusting the details. Changes won't be saved.Climate risks
Neighborhood: 48150
Similar homes
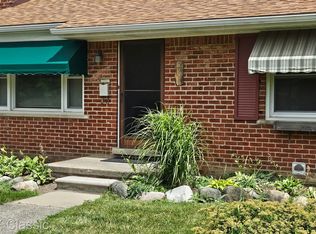
- $229,9004 bd1 ba1k sqft11665 Boston Post St, Livonia, MI 48150For Sale
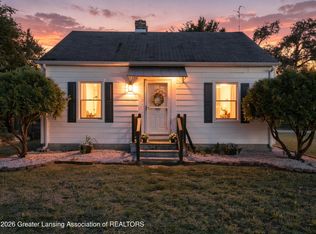 MLS ID #299153, Amy Yaroch, Keller Williams Realty Lansing. Greater Lansing AOR
 - $195,0002 bd2 ba1.1k sqft5839 Yale St, Westland, MI 48185For Sale

 MLS ID #20261072897, Kyle M Lang, RE/MAX Dream Properties. Realcomp II
 - $--2 bd1 ba724 sqft12124 Cardwell St, Livonia, MI 48150Auction
 Auction.com 1
 - $--3 bd1 ba992 sqft9017 Danzig St, Livonia, MI 48150Auction
 Auction.com 2
 - $207,9003 bd1 ba1.2k sqft33462 Krauter St, Westland, MI 48185For Sale
 MLS ID #26047827, Dennis Longo, Premier Choice Realty. MichRIC
 - $289,0003 bd1 ba1.8k sqft32824 Hees St, Livonia, MI 48150For SaleMLS ID #20261071381, Michelle R Klump, EXP Realty Main. Realcomp II
- $182,0003 bd1 ba1k sqft30429 Pardo St, Garden City, MI 48135For SaleMLS ID #20261073728, Jay Sinn Messner, National Realty Centers, Inc. Realcomp II
- $184,9003 bd1 ba1k sqft30064 Ann Arbor Trl, Westland, MI 48185For SaleMLS ID #20261073265, Jerry Weaver, EXP Realty Main. Realcomp II
- $239,0003 bd2 ba1.2k sqft33967 Wadsworth St, Livonia, MI 48150For SaleMLS ID #26041580, Robert Olson, Robert Olson Realtors. MichRIC
- $245,0003 bd1 ba1k sqft9001 Fremont St, Livonia, MI 48150For SaleMLS ID #20261071664, Jacob Hewitt, National Realty Centers, Inc. Realcomp II
- $299,0003 bd2 ba2k sqft28935 Minton St, Livonia, MI 48150For SaleMLS ID #20261073066, Pierre Elia, EXP Z Real Estate. Realcomp II
- $285,0003 bd2 ba1.8k sqft29896 Orangelawn St, Livonia, MI 48150For SaleMLS ID #20261071913, Steven A Mather, KW Showcase Realty. Realcomp II
- $247,5003 bd1 ba1k sqft29636 Orangelawn St, Livonia, MI 48150For SaleMLS ID #20261067648, Robert Jakowinicz, National Realty Centers, Inc. Realcomp II
- $265,0003 bd2 ba1.5k sqft29865 Orangelawn St, Livonia, MI 48150For SaleMLS ID #26045844, Scott Bethune, The Charles Reinhart Company. MichRIC
- $229,0002 bd2 ba1.4k sqft11840 Farmington Rd #59, Livonia, MI 48150For SaleMLS ID #20261067275, Sandy G Sersen, RE/MAX Dream Properties. Realcomp II
- $225,0003 bd1 ba1k sqft11722 Haller St, Livonia, MI 48150For SaleMLS ID #20261036328, Stephen V White, Remerica United Realty. Realcomp II
- $220,0003 bd1 ba1.1k sqft8300 N Henry Ruff Rd, Westland, MI 48185For SaleMLS ID #20261070943, Kendra Fenner, Century 21 Curran & Oberski. Realcomp II
