OPEN HOUSE ~ SUN SEPT 20th 2-5pm
2 Miles to GENERAL MOTORS ORION PLANT (Take Silverbell Rd. & avoid nearly all traffic! Be to work in minutes!)
2 Miles to I-75
2-Car heated garage fully equipped with 200 watt electrical panel, Built-In motor hoist, Industrial fan/exhaust, workbench, & lots of storage!
Kitchen updated 2021; Quartz countertops, New fixtures, & Stainless Steel appliances!
Award-Winning Lake Orion Community School District
Waking distance to Carpenter Elementary in a peaceful family friendly Judah Lake neighborhood!
Pending
Price cut: $7.6K (9/2)
$239,900
3500 Grafton St, Orion, MI 48359
3beds
925sqft
Single Family Residence
Built in 1958
10,018 Square Feet Lot
$234,600 Zestimate®
$259/sqft
$-- HOA
What's special
- 86 days
- 876
- 30
Zillow last checked:
Listing updated:
Listed by:
Ashley Hoskins 248-214-5234,
National Realty Centers, Inc 248-971-1010
Source: Realcomp II,MLS#: 20261052853
Facts & features
Interior
Bedrooms & bathrooms
- Bedrooms: 3
- Bathrooms: 1
- Full bathrooms: 1
Primary bedroom
- Level: Entry
- Area: 100
- Dimensions: 10 X 10
Bedroom
- Level: Entry
- Area: 100
- Dimensions: 10 X 10
Bedroom
- Level: Entry
- Area: 100
- Dimensions: 10 X 10
Primary bathroom
- Level: Entry
- Area: 49
- Dimensions: 7 X 7
Kitchen
- Level: Entry
- Area: 110
- Dimensions: 11 X 10
Heating
- Forced Air, Natural Gas
Cooling
- Central Air
Appliances
- Included: Free Standing Electric Range, Free Standing Refrigerator
Features
- Has basement: No
- Has fireplace: No
Interior area
- Total interior livable area: 925 sqft
- Finished area above ground: 925
Video & virtual tour
Property
Parking
- Total spaces: 2
- Parking features: Two Car Garage, Detached, Electricityin Garage, Garage Faces Front, Heated Garage, Garage Door Opener, Oversized, Side Entrance, Workshop In Garage
- Garage spaces: 2
Features
- Levels: One
- Stories: 1
- Entry location: GroundLevel
- Patio & porch: Covered, Patio, Porch
- Pool features: None
- Fencing: Back Yard,Fenced
Lot
- Size: 10,018 Square Feet
- Dimensions: 80 x 125
Details
- Parcel number: 0929426002
- Special conditions: Short Sale No,Standard
Construction
Type & style
- Home type: SingleFamily
- Architectural style: Ranch
- Property subtype: Single Family Residence
Materials
- Vinyl Siding
- Foundation: Slab
Condition
- New construction: No
- Year built: 1958
Utilities & green energy
- Electric: Circuit Breakers
- Sewer: Public Sewer
- Water: Public
Community & HOA
Community
- Features: Sidewalks
- Security: Security System Leased
- Subdivision: JUDAH LAKE ESTATES NO 4
HOA
- Has HOA: No
Location
- Region: Orion
Financial & listing details
- Price per square foot: $259/sqft
- Tax assessed value: $62,090
- Annual tax amount: $2,341
- Date on market: 7/15/2026
- Cumulative days on market: 86 days
- Listing agreement: Exclusive Right To Sell
- Listing terms: Cash,Conventional,FHA
Estimated market value
$234,600
$223,000 - $246,000
$1,697/mo
Price history
| Date | Event | Price |
|---|---|---|
| 9/29/2026 | Pending sale | $239,900$259/sqft |
Source:  Realcomp II #20261052853 Report a problem Realcomp II #20261052853 Report a problem | ||
| 9/2/2026 | Price change | $239,900-3.1%$259/sqft |
Source: Realcomp II #20261052853 Report a problem | ||
| 8/7/2026 | Price change | $247,500-1%$268/sqft |
Source: Realcomp II #20261052853 Report a problem | ||
| 7/15/2026 | Listed for sale | $250,000+168.8%$270/sqft |
Source: Realcomp II #20261052853 Report a problem | ||
| 10/12/2015 | Sold | $93,000-7%$101/sqft |
Source: Public Record Report a problem | ||
| 8/4/2015 | Listed for sale | $100,000+17%$108/sqft |
Source: Wilhelm & Assoc Inc, REALTOR� #215082806 Report a problem | ||
| 6/23/2008 | Sold | $85,500-40.3%$92/sqft |
Source:  MiRealSource #300146 Report a problem MiRealSource #300146 Report a problem | ||
| 4/3/2007 | Sold | $143,259+2.3%$155/sqft |
Source: Public Record Report a problem | ||
| 11/19/2003 | Sold | $140,000+15.3%$151/sqft |
Source: Public Record Report a problem | ||
| 10/29/2002 | Sold | $121,396+44.5%$131/sqft |
Source: Public Record Report a problem | ||
| 10/2/1995 | Sold | $84,000$91/sqft |
Source: Public Record Report a problem | ||
Public tax history
| Year | Property taxes | Tax assessment |
|---|---|---|
| 2025 | $2,157 +5.8% | $97,620 +6.7% |
| 2024 | $2,039 +5% | $91,480 +12.4% |
| 2023 | $1,942 +4.8% | $81,400 +10.6% |
| 2022 | $1,854 +1% | $73,620 +5.2% |
| 2021 | $1,836 | $69,990 +12.6% |
| 2020 | -- | $62,140 +5.6% |
| 2019 | $1,750 +7.1% | $58,830 +11.6% |
| 2018 | $1,635 | $52,720 |
| 2017 | -- | $52,720 +8.6% |
| 2016 | -- | $48,550 +18% |
| 2015 | -- | $41,150 +11.5% |
| 2014 | -- | $36,890 -7.3% |
| 2011 | -- | $39,800 -19.3% |
| 2010 | -- | $49,330 -10.2% |
| 2009 | -- | $54,920 +63.9% |
| 2001 | $965 +6.6% | $33,510 +3.2% |
| 2000 | $906 | $32,480 |
Find assessor info on the county website
Monthly payment
Est. payment
Payment breakdown
Explore the cost of this home by adjusting the details. Changes won't be saved.Climate risks
Neighborhood: 48359
Similar homes
- $269,9002 bd1 ba845 sqft2600 Candlewick Dr, Orion, MI 48359For Sale

 MLS ID #20261082729, Carol C Gaggos, Max Broock, REALTORS®-Birmingham. Realcomp II
 - $249,9003 bd1 ba1k sqft6220 Wertz Rd, Davisburg, MI 48350For Sale
 MLS ID #20261066824, Kristine McCarty, Keller Williams First. Realcomp II
 - $224,9002 bd1 ba925 sqft5495 Savoy Dr, Waterford, MI 48327For Sale
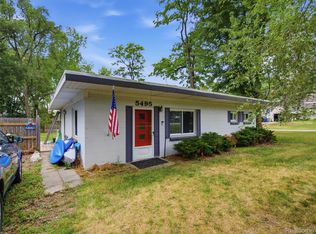 MLS ID #20261063324, Anthony Djon, Anthony Djon Luxury Real Estate. Realcomp II
 - $--2 bd1 ba700 sqft3291 Melmoor St, Commerce Township, MI 48382Auction
 Auction.com 2
 - $268,0003 bd1 ba997 sqft2452 Earlmont Rd, Berkley, MI 48072For SaleMLS ID #20261083554, Tara Nysen, Select Real Estate Professionals. Realcomp II
- $249,9003 bd1 ba1k sqft24300 Simmons Ave, Southfield, MI 48033For SaleMLS ID #20261079355, John Graham, John Graham Realty, LLC. Realcomp II
- $214,9003 bd1 ba1k sqft2816 Wisner Blvd, Waterford, MI 48329For Sale
 MLS ID #50216053, Nicky Wolverton, ERA Prime Real Estate Group. MiRealSource
 - $230,0003 bd2 ba1.1k sqft1200 Bangor Rd, Waterford, MI 48328For SaleMLS ID #20261072756, Ian Billock, Top Agent Realty. Realcomp II
- $235,0003 bd1 ba1k sqft1754 Beechmont St, Keego Harbor, MI 48320For SaleMLS ID #20261073779, Robert Pecar Jr, Community Choice Realty Inc. Realcomp II
- $230,0002 bd1 ba864 sqft37353 Saint Joseph Dr, Sterling Heights, MI 48310For SaleMLS ID #20261078490, Zachary Harrison, Top Agent Realty. Realcomp II
- $199,0003 bd1 ba1k sqft6578 Cloverton Dr, Waterford, MI 48329For SaleMLS ID #20261078892, Joan Leshley, National Realty Centers, Inc. Realcomp II
- $225,0003 bd1 ba1.2k sqft9024 Mandon Rd, White Lake, MI 48386For SaleMLS ID #20261052867, Mike Sher, Max Broock, REALTORS®-Bloomfield Hills. Realcomp II
- $235,0003 bd1 ba984 sqft801 Farnsworth Rd, White Lake, MI 48386For Sale
 MLS ID #26049839, Jon White, 3DX Real Estate, LLC. MichRIC
 - $290,0002 bd1 ba1.1k sqft5763 Graves St, Waterford, MI 48327For SaleMLS ID #20261074969, Sheryl C Kersten, Brookstone, Realtors LLC. Realcomp II
- $229,0003 bd2 ba1.3k sqft37391 Saint Joseph Dr, Sterling Heights, MI 48310For SaleMLS ID #20261079719, Rawaa Alzuhairi, Community Choice Realty Inc. Realcomp II
- $239,9002 bd1 ba768 sqft657 Dunleavy Dr, Highland, MI 48356For SaleMLS ID #20261035519, Pamela A Omiatek, KW Metro. Realcomp II
- $244,9003 bd1 ba1.2k sqft349 W Beechdale St, Commerce Township, MI 48382For SaleMLS ID #20261072925, Kyle M Lang, RE/MAX Dream Properties. Realcomp II
- $245,0002 bd1 ba1.3k sqft11222 24 Mile Rd, Utica, MI 48316For SaleMLS ID #20261070649, Mathew Belanger, Keller Williams Paint Creek. Realcomp II
- $280,0002 bd1 ba1.2k sqft2848 Edna Jane Dr, Auburn Hills, MI 48326For SaleMLS ID #20261074144, Fadi Zaytouna, Top Agent Realty. Realcomp II
- $247,9003 bd1 ba1.2k sqft28744 Selkirk St, Southfield, MI 48076For SaleMLS ID #20261067839, Adebisi M Adegboyega, Royal Real Estate LLC. Realcomp II
