Must see breath of fresh air! This completely updated + move-in ready Walled Lake condo is ready for its next owners! Featuring 2 bedrooms and 1 bathroom, this charming condo offers comfortable, low-maintenance living with stylish updates throughout. Enjoy the convenience of a private entrance and a finished basement that provides valuable extra living space—perfect for a second living area, home office, gym, or entertaining. Located less than a mile from Walled Lake, you’ll love easy access to the scenic roadside pedestrian path, multiple parks located along the water, and the variety of restaurants with lake views. Plus, with close proximity to major freeways, commuting and daily errands are a breeze.
Buyer's agent to verify all information. Measurements & room dimensions are approximate. A Michigan licensed buyer's agent must physically accompany all prospective buyer's to showings, no codes are to be given to unlicensed individuals.
Sold for $222,000
$222,000
383 Neptune Dr, Walled Lake, MI 48390
2beds
1,652sqft
Condominium
Built in 1984
-- sqft lot
$223,600 Zestimate®
$134/sqft
$1,701 Estimated rent
Home value
$223,600
$212,000 - $235,000
$1,701/mo
Zestimate® history
Owner options
List your home for rent
$1,701/mo
Rent Zestimate®
Find your next renter with Zillow Rental Manager. Plus, with online applications, you can quickly screen prospective tenants – for free.
$1,701/mo
Rent Zestimate®
Refinance and save
$1,857/mo
Est. payment
Refinancing to a lower rate could help reduce your monthly payments and save thousands over the life of the loan.
$1,857/mo
Est. payment
Explore your selling options
Work with a Zillow partner agent
Leverage their expertise and Zillow's premium Showcase listings to get your home seen by more buyers.
Get startedList with your own agent
Get your home in front of millions of buyers by listing it on Zillow.
Learn how to do itSell it yourself
Take full control of how buyers see your home on Zillow by listing For Sale by Owner (FSBO).
List your homeWhat's special
Zillow last checked:
Listing updated:
Listed by:
Deidre E Boudreau 248-684-1065,
Real Estate One-Milford
Bought with:
Alina Postolatii, 6501395807
Fontaine Real Estate Group
Source: Realcomp II,MLS#: 20261028592
Facts & features
Interior
Bedrooms & bathrooms
- Bedrooms: 2
- Bathrooms: 1
- Full bathrooms: 1
Primary bedroom
- Level: Entry
- Area: 168
- Dimensions: 14 X 12
Bedroom
- Level: Entry
- Area: 100
- Dimensions: 10 X 10
Other
- Level: Entry
- Area: 35
- Dimensions: 7 X 5
Dining room
- Level: Entry
- Area: 72
- Dimensions: 9 X 8
Kitchen
- Level: Entry
- Area: 112
- Dimensions: 14 X 8
Laundry
- Level: Basement
- Area: 20
- Dimensions: 5 X 4
Living room
- Level: Entry
- Area: 156
- Dimensions: 13 X 12
Heating
- Forced Air, Natural Gas
Cooling
- Central Air
Appliances
- Included: Built In Electric Range, Dishwasher, Disposal, Dryer, Free Standing Refrigerator, Microwave, Washer
- Laundry: In Unit
Features
- Basement: Partially Finished
- Has fireplace: No
Interior area
- Total interior livable area: 1,652 sqft
- Finished area above ground: 876
- Finished area below ground: 776
Property
Parking
- Total spaces: 1
- Parking features: One Car Garage, Attached
- Attached garage spaces: 1
Features
- Levels: One Story Ground
- Stories: 1
- Entry location: GroundLevelwSteps
- Patio & porch: Covered, Porch
- Exterior features: Private Entrance
Details
- Parcel number: 1735377214
- Special conditions: Short Sale No,Standard
Construction
Type & style
- Home type: Condo
- Architectural style: Ranch
- Property subtype: Condominium
Materials
- Vinyl Siding
- Foundation: Basement, Poured
- Roof: Asphalt
Condition
- New construction: No
- Year built: 1984
- Major remodel year: 2020
Utilities & green energy
- Sewer: Public Sewer
- Water: Public
Community & HOA
Community
- Subdivision: LAKE VILLAGE II OCCPN 289
HOA
- Has HOA: Yes
- Services included: Maintenance Grounds, Maintenance Structure, Snow Removal, Trash, Water
- HOA fee: $308 monthly
- HOA phone: 734-285-4442
Location
- Region: Walled Lake
Financial & listing details
- Price per square foot: $134/sqft
- Tax assessed value: $77,690
- Annual tax amount: $3,214
- Date on market: 4/30/2026
- Cumulative days on market: 4 days
- Listing agreement: Exclusive Right To Sell
- Listing terms: Cash,Conventional,FHA,Va Loan
Price history
| Date | Event | Price |
|---|---|---|
| 5/22/2026 | Sold | $222,000+1%$134/sqft |
Source:  Realcomp II #20261028592 Report a problem Realcomp II #20261028592 Report a problem | ||
| 5/2/2026 | Pending sale | $219,900$133/sqft |
Source: Realcomp II #20261028592 Report a problem | ||
| 4/30/2026 | Listed for sale | $219,900+83.3%$133/sqft |
Source: Realcomp II #20261028592 Report a problem | ||
| 6/19/2020 | Sold | $120,000$73/sqft |
Source: Agent Provided Report a problem | ||
Public tax history
Tax history is unavailable.
Neighborhood: 48390
Nearby homes
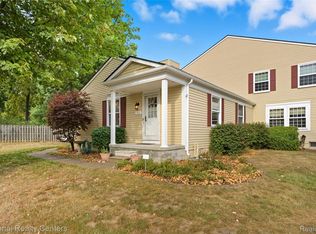
- $175,0002 bd1 ba876 sqft1493 Mariner Dr, Walled Lake, MI 48390Sold
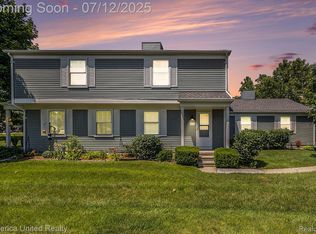
- $215,0002 bd2 ba1.4k sqft243 Aqueduct Dr, Walled Lake, MI 48390Sold
- $185,0002 bd1 ba962 sqft1499 Mariner Dr, Walled Lake, MI 48390For Sale

- $219,9002 bd2 ba1.1k sqft1424 Harbor Dr, Walled Lake, MI 48390Pending

- $183,0002 bd1 ba876 sqft107 Lake Village Dr #109, Walled Lake, MI 48390Off Market
- $155,0002 bd2 ba876 sqft109 Lake Village Dr #109, Walled Lake, MI 48390Sold
- $164,9002 bd1 ba876 sqft111 Lake Village Dr #109, Walled Lake, MI 48390Off Market
- $180,8002 bd1 ba876 sqft123 Lake Village Dr #109, Walled Lake, MI 48390Off Market
Nearby schools
GreatSchools rating
- 9/10Hickory Woods Elementary SchoolGrades: PK-5Distance: 0.5 mi
- 8/10James R Geisler Middle SchoolGrades: 6-12Distance: 1.9 mi
- 6/10Walled Lake Western High SchoolGrades: 9-12Distance: 2.3 mi
Get a cash offer in 3 minutes
Find out how much your home could sell for in as little as 3 minutes with a no-obligation cash offer.
Estimated market value
$223,600
Get a cash offer in 3 minutes
Find out how much your home could sell for in as little as 3 minutes with a no-obligation cash offer.
Estimated market value
$223,600
- Michigan
- Oakland County
- Walled Lake
- 48390
- 383 Neptune Dr
Nearby cities
Nearby zip codes
Other Walled Lake Topics
