NEW TO THE MARKET! Welcome to 25825 Lyndon in Redford Township! Discover a home with the space, comfort, and outdoor charm you've been looking for. This spacious 4-bedroom, 2.5-bath home features a private primary bedroom complete with its own full bathroom, offering a comfortable retreat at the end of the day. With four bedrooms and a functional layout, there's plenty of room for everyday living, working from home, or gathering with family and friends. Step outside and enjoy the backyard, complete with a patio perfect for outdoor dining, entertaining guests, or relaxing in the fresh air. The treehouse adds a fun touch of character and creates an extra special outdoor feature to enjoy. The exterior has also received recent attention, with the entire house power washed and the gutters thoroughly cleaned within the last month. Whether you're looking for room to grow, space to entertain, or a place to make your own, this home offers plenty of possibilities. Don't miss your opportunity to make it yours! Schedule your showing today!
For sale
$309,999
25825 Lyndon, Redford, MI 48239
4beds
2,368sqft
Single Family Residence
Built in 1947
0.42 Acres Lot
$-- Zestimate®
$131/sqft
$-- HOA
What's special
- 5 days
- 514
- 28
Zillow last checked:
Listing updated:
Listed by:
Michael M Phillips 313-403-0011,
Keller Williams Legacy 313-752-0000,
Nuhr Zeaiter 313-752-0000,
Keller Williams Legacy
Source: Realcomp II,MLS#: 20261083243
Facts & features
Interior
Bedrooms & bathrooms
- Bedrooms: 4
- Bathrooms: 4
- Full bathrooms: 2
- 1/2 bathrooms: 2
Primary bedroom
- Level: Second
- Area: 312
- Dimensions: 24 X 13
Bedroom
- Level: Entry
- Area: 195
- Dimensions: 13 X 15
Bedroom
- Level: Entry
- Area: 154
- Dimensions: 14 X 11
Bedroom
- Level: Entry
- Area: 156
- Dimensions: 13 X 12
Primary bathroom
- Level: Second
- Area: 36
- Dimensions: 6 X 6
Other
- Level: Entry
- Area: 63
- Dimensions: 9 X 7
Other
- Level: Entry
- Area: 24
- Dimensions: 6 X 4
Other
- Level: Basement
- Area: 24
- Dimensions: 6 X 4
Dining room
- Level: Entry
- Area: 130
- Dimensions: 10 X 13
Kitchen
- Level: Entry
- Area: 130
- Dimensions: 13 X 10
Living room
- Level: Entry
- Area: 336
- Dimensions: 24 X 14
Heating
- Forced Air, Natural Gas
Features
- Basement: Unfinished
- Has fireplace: No
Interior area
- Total interior livable area: 2,368 sqft
- Finished area above ground: 2,368
Property
Parking
- Total spaces: 2
- Parking features: Two Car Garage, Detached
- Garage spaces: 2
Features
- Levels: Two
- Stories: 2
- Entry location: GroundLevel
- Pool features: None
Lot
- Size: 0.42 Acres
- Dimensions: 130.63 x 139.79
Details
- Parcel number: 79024010757000
- Special conditions: Short Sale No,Standard
Construction
Type & style
- Home type: SingleFamily
- Architectural style: Ranch
- Property subtype: Single Family Residence
Materials
- Aluminum Siding, Vinyl Siding
- Foundation: Basement, Wood
Condition
- New construction: No
- Year built: 1947
Utilities & green energy
- Sewer: Public Sewer
- Water: Public
Community & HOA
HOA
- Has HOA: No
Location
- Region: Redford
Financial & listing details
- Price per square foot: $131/sqft
- Tax assessed value: $56,741
- Annual tax amount: $3,593
- Date on market: 10/14/2026
- Cumulative days on market: 5 days
- Listing agreement: Exclusive Right To Sell
- Listing terms: Cash,Conventional,FHA,Va Loan
- Exclusions: Exclusion(s) Do Not Exist
Estimated market value
Not available
Estimated sales range
Not available
Not available
Price history
| Date | Event | Price |
|---|---|---|
| 10/14/2026 | Listed for sale | $309,999$131/sqft |
Source:  Realcomp II #20261083243 Report a problem | ||
Public tax history
| Year | Property taxes | Tax assessment |
|---|---|---|
| 2025 | -- | $153,400 +22.3% |
| 2024 | -- | $125,400 +7.6% |
| 2023 | -- | $116,500 +13.7% |
| 2022 | -- | $102,500 +17.7% |
| 2021 | -- | $87,100 |
| 2020 | $3,106 +8.1% | $87,100 +9.7% |
| 2019 | $2,872 | $79,400 +40.5% |
| 2018 | $2,872 | $56,500 +5.6% |
| 2017 | -- | $53,500 -0.4% |
| 2016 | $2,593 | $53,700 +3.5% |
| 2015 | $2,593 -37.8% | $51,900 +19.3% |
| 2013 | $4,170 +60.8% | $43,500 -9.9% |
| 2012 | $2,593 | $48,300 -9.7% |
| 2011 | -- | $53,500 -32.7% |
| 2009 | -- | $79,500 -19.7% |
| 2008 | -- | $99,000 -7.5% |
| 2007 | -- | $107,000 +2.7% |
| 2005 | $1,181 | $104,200 -8.8% |
| 2003 | -- | $114,200 +61.6% |
| 2001 | $2,772 +7.2% | $70,670 +3.2% |
| 2000 | $2,585 | $68,479 |
Find assessor info on the county website
Monthly payment
Est. payment
Payment breakdown
Explore the cost of this home by adjusting the details. Changes won't be saved.Climate risks
Neighborhood: 48239
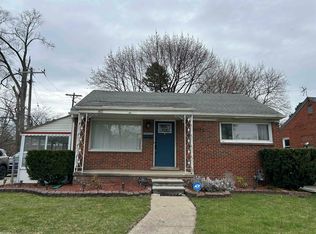
Similar homes
- $279,0004 bd3 ba1.9k sqft15105 Lexington, Redford, MI 48239For Sale
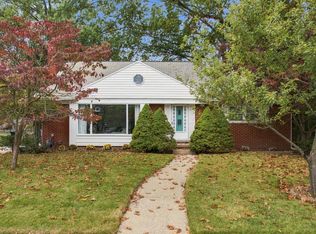
 MLS ID #26055348, Jordan Broder, Broder Portfolio LLC. MichRIC
- $249,9504 bd2 ba1.8k sqft10000 Dixie, Redford, MI 48239For Sale
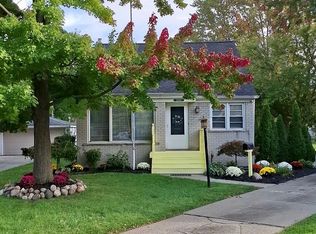
 MLS ID #20261084018, Amy Wagner, Sun Wave Realty. Realcomp II
- $--3 bd1 ba1.4k sqft25066 Donald, Redford, MI 48239Auction
 Auction.com 2
- $229,9003 bd2 ba1.5k sqft26255 Dow, Redford, MI 48239For Sale
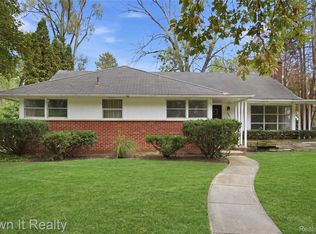 MLS ID #20261083070, Hassan Scheib, Own It Realty. Realcomp II
- $299,9003 bd3 ba2.8k sqft9358 Virgil, Redford, MI 48239For SaleMLS ID #20261078249, Ali Karkaba, Keller Williams Legacy. Realcomp II
- $225,0003 bd2 ba2.4k sqft9195 Sarasota Ct, Redford, MI 48239For SaleMLS ID #20261083253, Serina Sutherland, Real Estate One-Royal Oak. Realcomp II
- $350,0003 bd2 ba2k sqft16007 Oak Dr, Livonia, MI 48154For SaleMLS ID #20261084604, Abigail Sochacki, KW Showcase Realty. Realcomp II
- $299,9994 bd2 ba1.8k sqft11473 Lucerne, Redford, MI 48239For SaleMLS ID #20261071768, Lindon Izairi, EXP Realty Main. Realcomp II
- $289,9003 bd3 ba1.6k sqft24777 Ashley Ct, Redford, MI 48239For SaleMLS ID #20261084126, Andrew Whisler, Community Choice Realty Associates, LLC. Realcomp II
- $318,0003 bd3 ba2.8k sqft14371 Sunbury St, Livonia, MI 48154For SaleMLS ID #20261082954, Monica Daguanno, Real Estate One-Northville. Realcomp II
- $229,0003 bd2 ba1.8k sqft25610 Jennifer, Redford, MI 48239For SaleMLS ID #20261081863, Fadol Awada, Own It Realty. Realcomp II
- $219,9003 bd2 ba2.1k sqft11791 Columbia, Redford, MI 48239For SaleMLS ID #20261083342, Carolina Drury, Century 21 Professionals Livonia. Realcomp II
- $289,0004 bd3 ba2.6k sqft11343 W Parkway St, Detroit, MI 48239For SaleMLS ID #20261067458, Laticia Smith, Front Page Properties. Realcomp II
- $189,5003 bd2 ba1.8k sqft9241 Berwyn, Redford, MI 48239For SaleMLS ID #20261082999, Jennifer Petersen, KW Realty Livingston. Realcomp II
- $239,9003 bd2 ba2k sqft14141 Rockland, Redford, MI 48239For SaleMLS ID #20261069728, Victor F Fawaz, RE/MAX Team 2000. Realcomp II
- $189,9993 bd2 ba1.8k sqft11321 Lenore St, Redford, MI 48239For SaleMLS ID #20261084420, Ali Abdallah, Got Key'D Realty. Realcomp II
- $225,0003 bd3 ba2.2k sqft14050 Garfield, Redford, MI 48239For SaleMLS ID #20261068705, Joseph Rauti, Century 21 Curran & Oberski. Realcomp II
- $219,9994 bd2 ba1.9k sqft10035 Bramell, Detroit, MI 48239For SaleMLS ID #20261083289, Michael M Phillips, Keller Williams Legacy. Realcomp II
