WELCOME HOME!
STEP INTO THIS BEAUTIFUL CAPE COD, FILLED WITH TIMELESS CHARM, CHARACTER, AND WARMTH! FROM THE MOMENT YOU ENTER, YOU'LL APPRECIATE THE SIGNATURE CAPE COD STAIRCASE AND GORGEOUS NATURAL HARDWOOD FLOORS THAT GIVE THIS HOME ITS INVITING APPEAL. FEATURING THREE SPACIOUS BEDROOMS, A FORMAL DINING ROOM, A FINISHED BASEMENT, AND A 2.5-CAR GARAGE, THIS HOME OFFERS THE PERFECT COMBINATION OF COMFORT AND FUNCTIONALITY.
THE GENEROUSLY SIZED BACKYARD, COMPLETE WITH AN ABOVE-GROUND POOL, PROVIDES THE IDEAL SETTING FOR SUMMER GATHERINGS, FAMILY FUN, AND OUTDOOR RELAXATION!
RECENT IMPROVEMENTS INCLUDE A NEWER ROOF, GUTTERS, AND UPDATED FRONT DORMER SIDING, ADDING TO THE HOME'S CURB APPEAL.
CONVENIENTLY LOCATED NEAR MAJOR HIGHWAYS, SCHOOLS, SHOPPING, DINING, AND ENTERTAINMENT, THIS CHARMING CAPE COD IS READY FOR ITS NEXT CHAPTER.
DON'T MISS YOUR OPPORTUNITY TO MAKE THIS HOUSE YOUR HOME!
THE STOVE AND WASHING MACHING DO NOT WORK.
LISTING AGENT IS RELATED TO SELLER
For sale
$230,000
11302 Sioux, Redford, MI 48239
3beds
1,900sqft
Single Family Residence
Built in 1946
7,405 Square Feet Lot
$229,700 Zestimate®
$121/sqft
$-- HOA
What's special
- 13 days
- 259
- 16
Zillow last checked:
Listing updated:
Listed by:
Angelique Noble-Johnson 313-643-9464,
EXP Realty Main 888-501-7085
Source: Realcomp II,MLS#: 20261089502
Facts & features
Interior
Bedrooms & bathrooms
- Bedrooms: 3
- Bathrooms: 1
- Full bathrooms: 1
Primary bedroom
- Level: Second
- Area: 240
- Dimensions: 16 X 15
Bedroom
- Level: Entry
- Area: 110
- Dimensions: 11 X 10
Bedroom
- Level: Second
- Area: 140
- Dimensions: 14 X 10
Other
- Level: Entry
Dining room
- Level: Entry
- Area: 121
- Dimensions: 11 X 11
Game room
- Level: Basement
- Area: 660
- Dimensions: 30 X 22
Kitchen
- Level: Entry
- Area: 132
- Dimensions: 12 X 11
Laundry
- Level: Basement
- Area: 120
- Dimensions: 12 X 10
Living room
- Level: Entry
- Area: 192
- Dimensions: 16 X 12
Heating
- Forced Air, Natural Gas
Cooling
- Central Air
Appliances
- Included: Dishwasher, Free Standing Refrigerator
- Laundry: Laundry Room
Features
- Basement: Finished
- Has fireplace: No
Interior area
- Total interior livable area: 1,900 sqft
- Finished area above ground: 1,300
- Finished area below ground: 600
Property
Parking
- Total spaces: 2.5
- Parking features: Twoand Half Car Garage, Detached
- Garage spaces: 2.5
Features
- Levels: Two
- Stories: 2
- Entry location: GroundLevel
- Exterior features: Spa Hottub
- Pool features: Above Ground, Outdoor Pool
Lot
- Size: 7,405 Square Feet
- Dimensions: 60.00 x 122.40
Details
- Parcel number: 79041012041002
- Special conditions: Short Sale No,Standard
Construction
Type & style
- Home type: SingleFamily
- Architectural style: Cape Cod
- Property subtype: Single Family Residence
Materials
- Brick
- Foundation: Michigan Basement, Poured
- Roof: Asphalt
Condition
- New construction: No
- Year built: 1946
- Major remodel year: 2014
Utilities & green energy
- Sewer: Sewer At Street
- Water: Public
Community & HOA
HOA
- Has HOA: No
Location
- Region: Redford
Financial & listing details
- Price per square foot: $121/sqft
- Tax assessed value: $78,212
- Annual tax amount: $4,913
- Date on market: 11/7/2026
- Cumulative days on market: 13 days
- Listing agreement: Exclusive Right To Sell
- Listing terms: Cash,Conventional,FHA,Va Loan
Estimated market value
$229,700
$218,000 - $241,000
$1,675/mo
Price history
| Date | Event | Price |
|---|---|---|
| 11/7/2026 | Listed for sale | $230,000+17.9%$121/sqft |
Source:  Realcomp II #20261089502 Report a problem | ||
| 12/2/2021 | Sold | $195,000+0.1%$103/sqft |
Source: Public Record Report a problem | ||
| 10/25/2021 | Pending sale | $194,900$103/sqft |
Source:  AAABOR #486510748 Report a problem | ||
| 10/25/2021 | Price change | $194,900-2.5%$103/sqft |
Source: Realcomp II #2210088114 Report a problem | ||
| 10/21/2021 | Listed for sale | $199,900+24.9%$105/sqft |
Source: Realcomp II #2210088114 Report a problem | ||
| 12/8/2020 | Sold | $160,000$84/sqft |
Source: Public Record Report a problem | ||
| 11/19/2020 | Pending sale | $160,000$84/sqft |
Source:  MiRealSource #40111916 Report a problem | ||
| 11/8/2020 | Listing removed | $160,000$84/sqft |
Source: National Realty Centers-Northville #2200082074 Report a problem | ||
| 11/6/2020 | Price change | $160,000-2.4%$84/sqft |
Source: National Realty Centers-Northville #2200082074 Report a problem | ||
| 10/17/2020 | Pending sale | $164,000$86/sqft |
Source: National Realty Centers-Northville #2200082074 Report a problem | ||
| 10/9/2020 | Listed for sale | $164,000+255%$86/sqft |
Source: National Realty Centers-Northville #2200082074 Report a problem | ||
| 4/8/2014 | Sold | $46,200-7.4%$24/sqft |
Source: Public Record Report a problem | ||
| 3/26/2012 | Listing removed | $49,900+8%$26/sqft |
Source: RE/MAX Home Sale Services #211008343 Report a problem | ||
| 6/29/2011 | Sold | $46,200-7.4%$24/sqft |
Source: Public Record Report a problem | ||
| 2/16/2011 | Price change | $49,900-14%$26/sqft |
Source: RE/MAX HOME SALE SERVICES #211008343 Report a problem | ||
| 1/23/2011 | Listed for sale | $58,000-58.1%$31/sqft |
Source: RE/MAX HOME SALE SERVICES #211008343 Report a problem | ||
| 8/27/2004 | Sold | $138,500$73/sqft |
Source: Public Record Report a problem | ||
Public tax history
| Year | Property taxes | Tax assessment |
|---|---|---|
| 2026 | -- | $102,600 +7% |
| 2025 | -- | $95,900 +25.2% |
| 2024 | -- | $76,600 +14.3% |
| 2023 | -- | $67,000 +4.2% |
| 2022 | -- | $64,300 +9.7% |
| 2021 | -- | $58,600 |
| 2020 | $2,275 +10.8% | $58,600 +22.9% |
| 2019 | $2,054 | $47,700 +19.3% |
| 2018 | $2,054 | $40,000 +2% |
| 2017 | -- | $39,200 +6.2% |
| 2016 | $1,946 | $36,900 +12.5% |
| 2015 | $1,946 -36% | $32,800 +5.5% |
| 2013 | $3,040 +56.2% | $31,100 -9.6% |
| 2012 | $1,946 | $34,400 -14% |
| 2011 | -- | $40,000 -32.2% |
| 2009 | -- | $59,000 -14.7% |
| 2008 | -- | $69,200 -9.7% |
| 2007 | -- | $76,600 +5.1% |
| 2005 | $1,080 | $72,900 +14.4% |
| 2003 | -- | $63,700 +61.4% |
| 2001 | $1,547 +7.2% | $39,455 +3.2% |
| 2000 | $1,443 | $38,232 |
Find assessor info on the county website
Monthly payment
Est. payment
Payment breakdown
Explore the cost of this home by adjusting the details. Changes won't be saved.Climate risks
Neighborhood: Grand Dale

Similar homes
- $249,9003 bd2 ba2k sqft27616 Windsor St, Garden City, MI 48135For Sale

 MLS ID #20261088144, Ali M Beydoun, Got Key'D Realty. Realcomp II
- $180,0003 bd2 ba1.9k sqft15611 Leona Dr, Redford, MI 48239For Sale
 MLS ID #20261073712, Valyncia Page, Front Page Properties. Realcomp II
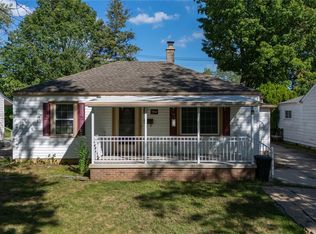
- $227,0003 bd1 ba1.2k sqft7514 Silvery Ln, Dearborn Heights, MI 48127For Sale
 MLS ID #20261073737, Hassan Alsalamy, Golden Key Realty Group LLC. Realcomp II
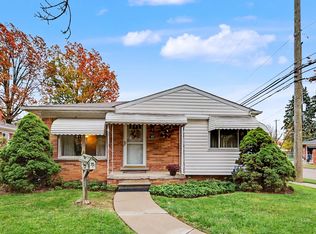
- $209,9003 bd2 ba2.1k sqft4217 Tulane St, Dearborn Heights, MI 48125For Sale
 MLS ID #20261092896, Jonathon Golich, Keller Williams Legacy. Realcomp II
- $244,8593 bd2 ba1.2k sqft7677 Terri Dr, Westland, MI 48185For SaleMLS ID #20261090574, C Noel Derr, Century 21 Dynamic Realty. Realcomp II
- $289,9003 bd2 ba1.6k sqft1616 Mayburn St, Dearborn, MI 48128For SaleMLS ID #20261092830, Michael M Phillips, Keller Williams Legacy. Realcomp II
- $239,9004 bd1 ba1.4k sqft7115 Norborne Ave, Dearborn Heights, MI 48127For SaleMLS ID #20261073096, Michael J Hadjinian, Remerica Hometown III. Realcomp II
- $240,0004 bd1 ba1.3k sqft19590 Parkville St, Livonia, MI 48152For SaleMLS ID #20261080952, Steve Mann, RE/MAX Dream Properties. Realcomp II
- $184,9003 bd2 ba2k sqft19983 Lexington, Redford, MI 48240For SaleMLS ID #20261087689, Suresh Valsangkar, Real Estate One-Northville. Realcomp II
- $250,0003 bd1 ba1.4k sqft22851 Tulane Ave, Farmington Hills, MI 48336For SaleMLS ID #20261079574, Ariel M Sanchez, Five Star Real Estate - Troy. Realcomp II
- $200,0003 bd2 ba1.9k sqft32314 Rosslyn Ave, Garden City, MI 48135For SaleMLS ID #20261090814, Nicholas Toma, Social House Real Estate Group LLC. Realcomp II
- $309,9003 bd2 ba1.9k sqft5740 Fenton St, Dearborn Heights, MI 48127For SaleMLS ID #20261092576, Michael M Phillips, Keller Williams Legacy. Realcomp II
- $185,0003 bd2 ba2.1k sqft14160 Piedmont St, Detroit, MI 48223For SaleMLS ID #20261089026, Christopher Wallington, KW Domain. Realcomp II
- $239,0003 bd2 ba2k sqft1339 Venice St, Dearborn, MI 48124For SaleMLS ID #20261079647, Al Abdallah, EXP Realty Main. Realcomp II
- $248,0004 bd2 ba1.2k sqft5725 Bingham St, Dearborn, MI 48126For SaleMLS ID #20261092335, Hassan Alsalamy, Golden Key Realty Group LLC. Realcomp II
- $234,9003 bd1 ba1.7k sqft12882 Spruce St, Southgate, MI 48195For SaleMLS ID #20261088127, Susan Paolucci, Berkshire Hathaway HomeServices Kee Realty Browns. Realcomp II
- $239,7003 bd2 ba1.8k sqft8723 Clippert St, Taylor, MI 48180For SaleMLS ID #20261086889, Chad Jishi, KW Professionals. Realcomp II
- $279,9003 bd2 ba2.2k sqft14304 Merriman Rd, Livonia, MI 48154For SaleMLS ID #20261086897, Sami M Abdallah, REMAX City Centre. Realcomp II
- $229,9003 bd2 ba2.1k sqft4629 Arden Ave, Warren, MI 48092For SaleMLS ID #20261090585, Carl P Cohen, KW Domain. Realcomp II
- $257,9003 bd3 ba2.3k sqft27262 Thomas Ave, Warren, MI 48092For SaleMLS ID #20261091998, Dion Altadonna, Keller Williams Lakeside. Realcomp II
