Welcome to this masterpiece example of an early 20th century Arts & Crafts bungalow. Within walking distance of the West Dearborn downtown, this 3 bedroom 2 bathroom bungalow offers walkability, neighborhood shopping, a vibrant downtown lifestyle, while also being filled with rich hardwood, historic touches and classic design choices that will make you feel cozy and right at home. You'll be enchanted by the relaxing wood tones present all throughout the home and the beautiful way light dances in the afternoon air through the original, custom-made windows. The Kitchen was remodeled in 2024 and has a Vermont Soapstone counter and hardwood cabinets alongside a stove with an air fryer and a new microwave. The back family room includes Mexican tiles and a reproduction tiffany chandelier. The upstairs windows were Marvin custom windows, made to match the original windows from downstairs, adding to the integrity of this home's many historic touches. The air conditioning unit is new, installed in 2025, along with a 2026 furnace and a green, energy-efficient tankless hot water heater that was installed in 2023. Both of the current owners are historians and they have created a beautiful, hand-bound book for the next owner to receive, which includes photos that capture highlights from each owner of the home since it was built in 1923, allowing enough space for the next owner to fill in new pages and add to this home's story.
For sale
$325,000
21741 Edna St, Dearborn, MI 48124
3beds
2,578sqft
Single Family Residence
Built in 1923
4,356 Square Feet Lot
$316,000 Zestimate®
$126/sqft
$-- HOA
What's special
- 39 days
- 1,051
- 69
Likely to sell faster than
Zillow last checked:
Listing updated:
Listed by:
Brian Newstone 313-277-7777,
RE/MAX Leading Edge 313-277-7777
Source: Realcomp II,MLS#: 20261070887
Facts & features
Interior
Bedrooms & bathrooms
- Bedrooms: 3
- Bathrooms: 2
- Full bathrooms: 2
Primary bedroom
- Level: Second
- Area: 154
- Dimensions: 14 X 11
Bedroom
- Level: Second
- Area: 130
- Dimensions: 10 X 13
Bedroom
- Level: Second
- Area: 110
- Dimensions: 10 X 11
Primary bathroom
- Level: Second
- Area: 54
- Dimensions: 6 X 9
Other
- Level: Basement
- Area: 54
- Dimensions: 6 X 9
Laundry
- Level: Basement
- Area: 28
- Dimensions: 7 X 4
Heating
- Electric, Hot Water, Natural Gas
Appliances
- Laundry: Electric Dryer Hookup, Gas Dryer Hookup, Laundry Room, Washer Hookup
Features
- Basement: Bath Stubbed,Partially Finished,Walk Up Access
- Has fireplace: No
Interior area
- Total interior livable area: 2,578 sqft
- Finished area above ground: 1,474
- Finished area below ground: 1,104
Property
Parking
- Total spaces: 1
- Parking features: One Car Garage, Alley Access, Detached
- Garage spaces: 1
Features
- Levels: Two
- Stories: 2
- Entry location: GroundLevelwSteps
- Patio & porch: Covered, Deck, Patio
- Exterior features: Awnings, Lighting
- Pool features: None
- Fencing: Back Yard,Fenced
Lot
- Size: 4,356 Square Feet
- Dimensions: 40 x 109
Details
- Parcel number: 32820922336030
- Special conditions: Short Sale No,Standard
- Other equipment: Dehumidifier
Construction
Type & style
- Home type: SingleFamily
- Architectural style: Bungalow,Craftsman,Historic
- Property subtype: Single Family Residence
Materials
- Brick, Vinyl Siding
- Foundation: Basement, Block, Poured, Sealed Foundation
- Roof: Asphalt
Condition
- New construction: No
- Year built: 1923
Utilities & green energy
- Electric: Circuit Breakers
- Sewer: Public Sewer
- Water: Public
- Utilities for property: Above Ground Utilities, Cable Available, Underground Utilities
Community & HOA
Community
- Subdivision: WELCH & LONNQUIST
HOA
- Has HOA: No
Location
- Region: Dearborn
Financial & listing details
- Price per square foot: $126/sqft
- Tax assessed value: $61,504
- Annual tax amount: $3,076
- Date on market: 9/2/2026
- Cumulative days on market: 39 days
- Listing agreement: Exclusive Right To Sell
- Listing terms: Cash,Conventional,FHA,Va Loan
- Exclusions: Exclusion(s) Do Not Exist
Estimated market value
$316,000
$300,000 - $332,000
$1,768/mo
Price history
| Date | Event | Price |
|---|---|---|
| 9/2/2026 | Listed for sale | $325,000$126/sqft |
Source:  Realcomp II #20261070887 Report a problem Realcomp II #20261070887 Report a problem | ||
Public tax history
| Year | Property taxes | Tax assessment |
|---|---|---|
| 2025 | -- | $119,000 +61% |
| 2024 | -- | $73,900 -5.5% |
| 2023 | -- | $78,200 +7.9% |
| 2022 | -- | $72,500 +10.7% |
| 2021 | -- | $65,500 |
| 2020 | $3,084 +3.9% | $65,500 +7.9% |
| 2019 | $2,968 | $60,700 |
| 2018 | $2,968 | $60,700 +4.1% |
| 2017 | -- | $58,300 +1.7% |
| 2016 | -- | $57,300 +5% |
| 2015 | -- | $54,550 +20.7% |
| 2013 | $4,520 | $45,200 -9% |
| 2011 | -- | $49,650 -27.3% |
| 2008 | -- | $68,300 -8% |
| 2007 | -- | $74,250 |
| 2005 | -- | $74,250 +4% |
| 2003 | $2,037 -5.8% | $71,400 +40% |
| 2001 | $2,163 +30.9% | $51,013 +30.9% |
| 2000 | $1,653 | $38,966 |
Find assessor info on the county website
Monthly payment
Est. payment
Payment breakdown
Explore the cost of this home by adjusting the details. Changes won't be saved.Climate risks
Neighborhood: Duvall-Edison
Similar homes
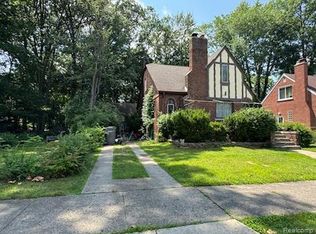
- $425,0003 bd2 ba2.5k sqft426 S Waverly St, Dearborn, MI 48124For Sale
 MLS ID #20261066882, Russell R Raftary, Raftary Real Estate Co. Realcomp II
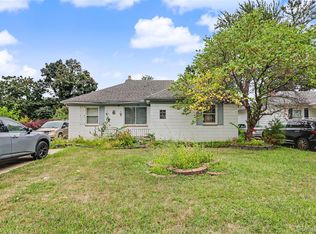
 - $299,0003 bd2 ba2k sqft1772 N Gulley Rd, Dearborn, MI 48128For Sale
 MLS ID #20261071096, Ali Nasser, Keller Williams Legacy. Realcomp II
 - $315,0003 bd2 ba1.4k sqft13848 Lanson Ave, Dearborn, MI 48126For Sale
 MLS ID #20261044358, Cristian Damboiu, 3DX Real Estate LLC. Realcomp II
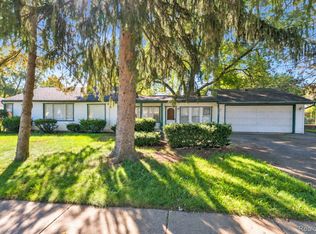
 - $249,9004 bd2 ba1.9k sqft23423 Annapolis St, Dearborn Heights, MI 48125For Sale
 MLS ID #20261079478, Hassan Bazzi, Keller Williams Legacy. Realcomp II
 - $249,9002 bd3 ba1.7k sqft21501 Carlysle St, Dearborn, MI 48124For SaleMLS ID #20261051903, Hassan Alsalamy, Golden Key Realty Group LLC. Realcomp II
- $350,0003 bd2 ba1.7k sqft26137 Joy Rd, Dearborn Heights, MI 48127For Sale
 MLS ID #26040733, Paul Klebba, KW Advantage. MichRIC
 - $375,0003 bd2 ba1.9k sqft7620 Middlepointe St, Dearborn, MI 48126For SaleMLS ID #20261079664, Hassan Alsalamy, Golden Key Realty Group LLC. Realcomp II
- $279,9003 bd1 ba1.9k sqft655 5th St, Wyandotte, MI 48192For SaleMLS ID #20261081728, Harry Cassidy, Real Estate Unlimited, Inc. Realcomp II
- $317,5003 bd2 ba1.9k sqft29824 Hathaway St, Livonia, MI 48150For SaleMLS ID #20261079816, Robert D Higgs Jr, RE/MAX Dream Properties. Realcomp II
- $329,9004 bd2 ba2.5k sqft6131 Appoline St, Dearborn, MI 48126For SaleMLS ID #20261054653, Abdallah A Zreik, XPI Realty. Realcomp II
- $214,9003 bd2 ba2.3k sqft23276 Annapolis St, Dearborn Heights, MI 48125For SaleMLS ID #20261075438, Blake Johnson, Anthology Real Estate. Realcomp II
- $287,8883 bd3 ba2.5k sqft9971 Merriman Rd, Livonia, MI 48150For SaleMLS ID #20261079061, Marshall A Levine, Berkshire Hathaway HomeServices Kee Realty Bham. Realcomp II
- $349,9003 bd3 ba1.8k sqft1639 Tulip Ln, Westland, MI 48186For SaleMLS ID #20261073430, Humdeep Bajwa, Community Choice Realty Associates, LLC. Realcomp II
- $330,0003 bd2 ba1.5k sqft11000 Morton Taylor Rd, Van Buren Township, MI 48111For SaleMLS ID #26038782, Roger White, Keller Williams Ann Arbor Mrkt. MichRIC
- $309,9004 bd2 ba2k sqft25991 E Huron River Dr, Flat Rock, MI 48134For SaleMLS ID #20261079758, Cara Pimer, Source Realty LLC. Realcomp II
- $358,0004 bd2 ba2.8k sqft18415 Lancashire St, Detroit, MI 48223For SaleMLS ID #20261042756, Erik Hill, Nika & Co. Realcomp II
- $359,9003 bd3 ba2.8k sqft20961 Concord St, Southfield, MI 48076For SaleMLS ID #20261074028, Dwight R Winfrey, Winwood Properties Inc. Realcomp II
- $255,0004 bd2 ba1.2k sqft5725 Bingham St, Dearborn, MI 48126For SaleMLS ID #20261051908, Hassan Alsalamy, Golden Key Realty Group LLC. Realcomp II
- $363,0004 bd3 ba3.4k sqft21695 Rougewood Dr, Southfield, MI 48033For SaleMLS ID #20261079718, Rerhi Onomake, Community Choice Realty Inc. Realcomp II
