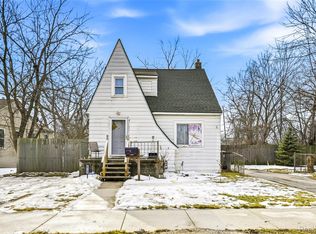
Opportunity, versatility, and value all come together in this unique Taylor home! Featuring 4 spacious bedrooms and 2 full baths, this property offers the perfect blend of comfortable living and investment potential. Formerly set up as a duplex, the home still provides the opportunity to be converted back, making it an attractive option for investors, multi-generational households, or buyers looking for future flexibility. Inside, you'll find a spacious layout with updates throughout, creating a move-in-ready feel while leaving room to add your own personal touch. Step outside to a large, fully fenced backyard with plenty of space for entertaining, pets, gardening, or summer gatherings. The detached garage adds convenience and extra storage, while the home's versatile floor plan opens the door to countless possibilities. Whether you're searching for your forever home, an income-producing opportunity, or a property with room to grow, this Taylor standout is one you won't want to miss.
For sale
Price cut: $9.9K (8/26)
$160,000
6657 Westpoint St, Taylor, MI 48180
4beds
1,356sqft
Single Family Residence
Built in 1924
4,791 Square Feet Lot
$160,800 Zestimate®
$118/sqft
$-- HOA
What's special
Large fully fenced backyardVersatile floor plan
- 89 days
- 1,555
- 139
Zillow last checked:
Listing updated:
Listed by:
Erica Mendez 734-244-3178,
Real Estate One Monroe 734-244-5605
Source: MiRealSource,MLS#: 50210107 Originating MLS: Southeastern Border Association of REALTORS
Originating MLS: Southeastern Border Association of REALTORSFacts & features
Interior
Bedrooms & bathrooms
- Bedrooms: 4
- Bathrooms: 2
- Full bathrooms: 2
Bedroom 1
- Level: First
- Area: 144
- Dimensions: 12 x 12
Bedroom 2
- Level: First
- Area: 110
- Dimensions: 10 x 11
Bedroom 3
- Level: First
- Area: 110
- Dimensions: 10 x 11
Bedroom 4
- Level: Second
- Area: 156
- Dimensions: 12 x 13
Bathroom 1
- Level: First
Bathroom 2
- Level: Second
Family room
- Level: Second
- Area: 120
- Dimensions: 12 x 10
Kitchen
- Level: First
- Area: 120
- Dimensions: 12 x 10
Living room
- Level: First
- Area: 224
- Dimensions: 14 x 16
Heating
- Forced Air, Natural Gas
Cooling
- Central Air
Features
- Has basement: Yes
- Has fireplace: No
Interior area
- Total structure area: 2,156
- Total interior livable area: 1,356 sqft
- Finished area above ground: 1,356
- Finished area below ground: 0
Property
Parking
- Total spaces: 1.5
- Parking features: Detached
- Garage spaces: 1.5
Features
- Levels: One and One Half
- Stories: 1.5
- Frontage type: Road
- Frontage length: 40
Lot
- Size: 4,791 Square Feet
- Dimensions: 40 x 115
Details
- Parcel number: 60007011295000
- Special conditions: Private
Construction
Type & style
- Home type: SingleFamily
- Architectural style: Bungalow
- Property subtype: Single Family Residence
Materials
- Aluminum Siding
- Foundation: Basement
Condition
- Year built: 1924
Utilities & green energy
- Sewer: Public Sanitary
- Water: Public
Community & HOA
Community
- Subdivision: Watsonia Park Sub
HOA
- Has HOA: No
Location
- Region: Taylor
Financial & listing details
- Price per square foot: $118/sqft
- Tax assessed value: $70,400
- Annual tax amount: $4,715
- Date on market: 6/4/2026
- Cumulative days on market: 89 days
- Listing agreement: Exclusive Right To Sell
- Listing terms: Cash,Conventional,FHA
Estimated market value
$160,800
$153,000 - $169,000
$1,377/mo
Price history
| Date | Event | Price |
|---|---|---|
| 8/26/2026 | Price change | $160,000-5.8%$118/sqft |
Source:  MiRealSource #50210107 Report a problem MiRealSource #50210107 Report a problem | ||
| 6/26/2026 | Price change | $169,900-2.9%$125/sqft |
Source: MiRealSource #50210107 Report a problem | ||
| 6/12/2026 | Price change | $174,900-2.8%$129/sqft |
Source: MiRealSource #50210107 Report a problem | ||
| 6/4/2026 | Listed for sale | $179,900+63.5%$133/sqft |
Source: MiRealSource #50210107 Report a problem | ||
| 7/2/2020 | Listing removed | $110,000$81/sqft |
Source: Austplan Realty LLC #219120557 Report a problem | ||
| 7/2/2020 | Listed for sale | $110,000-5.7%$81/sqft |
Source: Austplan Realty LLC #219120557 Report a problem | ||
| 6/23/2020 | Sold | $116,600+6%$86/sqft |
Source: Public Record Report a problem | ||
| 5/5/2020 | Pending sale | $110,000$81/sqft |
Source: Austplan Realty LLC #219120557 Report a problem | ||
| 4/13/2020 | Listed for sale | $110,000$81/sqft |
Source: Austplan Realty LLC #219120557 Report a problem | ||
| 1/30/2020 | Listing removed | $110,000$81/sqft |
Source: Austplan Realty LLC #219120557 Report a problem | ||
| 11/7/2019 | Price change | $110,000-12%$81/sqft |
Source: Community Choice Realty Associates #219120557 Report a problem | ||
| 8/30/2019 | Listed for sale | $125,000+41%$92/sqft |
Source: Community Choice Realty Associates #219120557 Report a problem | ||
| 1/11/2018 | Listing removed | $1,300$1/sqft |
Source: World Class Realty LLC #217103701 Report a problem | ||
| 11/20/2017 | Listed for rent | $1,300$1/sqft |
Source: World Class Realty LLC #217103701 Report a problem | ||
| 11/19/2017 | Listing removed | $88,642$65/sqft |
Source: World Class Realty LLC #217087710 Report a problem | ||
| 11/13/2017 | Price change | $88,642-9%$65/sqft |
Source: World Class Realty LLC #217087710 Report a problem | ||
| 10/12/2017 | Listed for sale | $97,389+69.4%$72/sqft |
Source: World Class Realty LLC #217087710 Report a problem | ||
| 6/16/2014 | Sold | $57,500-4%$42/sqft |
Source: MiRealSource #31188728 Report a problem | ||
| 4/17/2014 | Listed for sale | $59,900$44/sqft |
Source: Keck Real Estate #214032542 Report a problem | ||
Public tax history
| Year | Property taxes | Tax assessment |
|---|---|---|
| 2025 | -- | $70,400 +5.2% |
| 2024 | -- | $66,900 +3.7% |
| 2023 | -- | $64,500 +12.4% |
| 2022 | -- | $57,400 +22.6% |
| 2021 | -- | $46,800 |
| 2020 | $2,401 -21.3% | $46,800 +9.3% |
| 2019 | $3,053 | $42,800 +4.9% |
| 2018 | $3,053 | $40,800 +12.1% |
| 2017 | -- | $36,400 +3.1% |
| 2016 | $1,224 | $35,300 +11.4% |
| 2015 | $1,224 -61.4% | $31,700 -4.5% |
| 2013 | $3,170 +159.1% | $33,200 +2.2% |
| 2012 | $1,224 | $32,500 -24.6% |
| 2010 | -- | $43,100 -16.8% |
| 2009 | -- | $51,800 -9.9% |
| 2008 | -- | $57,500 -3.2% |
| 2007 | -- | $59,400 +16.7% |
| 2005 | $893 | $50,900 +4.3% |
| 2003 | -- | $48,800 +93.5% |
| 2001 | -- | $25,218 +3.2% |
| 2000 | $1,090 | $24,437 |
Find assessor info on the county website
Monthly payment
Est. payment
Payment breakdown
Explore the cost of this home by adjusting the details. Changes won't be saved.Climate risks
Neighborhood: 48180
Nearby schools
Schools provided by the listing agent
- District: Taylor School District
Source: MiRealSource. This data may not be complete. We recommend contacting the local school district to confirm school assignments for this home.

Similar homes
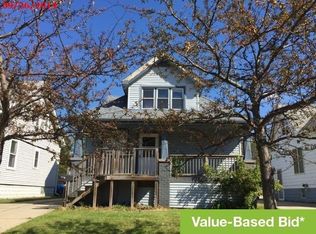
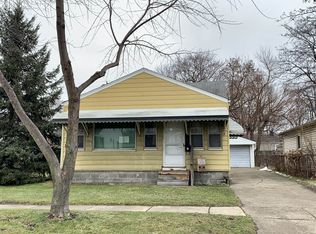
- $145,0003 bd1 ba1k sqft6770 Marvin St, Taylor, MI 48180For Sale
 MLS ID #26043463, Ronald Collard, Nu Vision Realty LLC. MichRIC
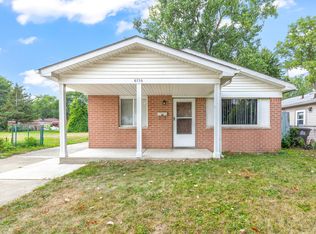
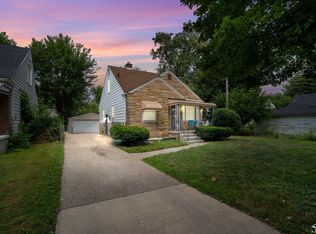
 - $175,0003 bd2 ba910 sqft26630 Dartmouth St, Inkster, MI 48141For Sale
 MLS ID #50220054, Penny L Tarwacki, Real Estate One Southgate. MiRealSource
 - $--4 bd1 ba1.5k sqft20705 Westhampton Ave, Southfield, MI 48075AuctionAuction.com 2
- $150,0003 bd2 ba1.5k sqft29145 Avondale St, Inkster, MI 48141For Sale
 MLS ID #20261010335, Dyla Abbas, Keller Williams Legacy. Realcomp II
 - $160,0003 bd1 ba1k sqft1331 Detroit Ave, Lincoln Park, MI 48146For SaleMLS ID #20261065557, Roberto Ortiz, Las Casas Real Estate LLC. Realcomp II
- $175,0004 bd2 ba1.5k sqft20802 Midway Ave, Southfield, MI 48075For SaleMLS ID #20261066552, Hassan Scheib, Own It Realty. Realcomp II
- $139,7003 bd1 ba1.3k sqft4500 Katherine St, Dearborn Heights, MI 48125For SaleMLS ID #20261045161, Hiba Saad, Keller Williams Legacy. Realcomp II
- $195,0002 bd2 ba1k sqft2136 Boldt St, Dearborn, MI 48124For SaleMLS ID #20261063366, Rachel Reaves, RE/MAX Leading Edge. Realcomp II
- $229,9003 bd2 ba1k sqft3913 Vassar St, Dearborn Heights, MI 48125For SaleMLS ID #50219953, Margo Barron, Barron Realty, LLC. MiRealSource
- $195,0003 bd1 ba1k sqft1615 Cora St, Wyandotte, MI 48192For SaleMLS ID #50219977, Val Lancaster, Howard Hanna - Monroe. MiRealSource
- $175,9003 bd1 ba1.1k sqft3106 River Dr, Lincoln Park, MI 48146For SaleMLS ID #50218802, Nathan C Loranger, 3Sixty5 Realty. MiRealSource
- $169,9003 bd1 ba1k sqft214 Cleveland St, Trenton, MI 48183For SaleMLS ID #26042228, Nicholas Pinotti, Real Estate One Inc Monroe. MichRIC
- $129,9994 bd2 ba1.2k sqft6539 Greenview Ave, Detroit, MI 48228For SaleMLS ID #20261050888, Ali Abdallah, Got Key'D Realty. Realcomp II
- $189,9002 bd1 ba848 sqft2129 Geneva St, Dearborn, MI 48124For SaleMLS ID #20261067498, Michael M Phillips, Keller Williams Legacy. Realcomp II
- $195,0004 bd2 ba1.4k sqft5918 Cardwell St, Garden City, MI 48135For SaleMLS ID #20261028243, Steve Koleno, Beycome Brokerage Realty LLC. Realcomp II
- $179,0004 bd2 ba1.2k sqft12072 Rockland, Redford, MI 48239For SaleMLS ID #20261039063, Leann Bleckley, The Agency of Gateway. Realcomp II
- $159,0004 bd1 ba1k sqft19364 Seminole, Redford, MI 48240For SaleMLS ID #26035088, Hiba Bilbeisi, Real Estate One Inc. MichRIC
- $139,9006 bd1 ba1.2k sqft19303 Negaunee, Redford, MI 48240For SaleMLS ID #26045294, Yvonne Mroz, Propel Property Management. MichRIC
- $199,9004 bd2 ba1.7k sqft15708 Goddard Rd, Allen Park, MI 48101For SaleMLS ID #50200576, Sean D Delpaz, Synergy Realty Group. MiRealSource
- $165,0003 bd1 ba1.3k sqft15482 Winston, Redford, MI 48239For SaleMLS ID #20261052781, Ahmed Gharib, Keller Williams Legacy. Realcomp II
