DON'T MISS THIS NORTH END GEM — A MUST-SEE FOR HOMEBUYERS AND INVESTORS! Back on the market with utilities on and plumbing completely redone, this Detroit property is ready for its next owner! Approximately 90-95% updated, this spacious 2,024-square-foot home offers 4 bedrooms and 2.5 bathrooms, combining major improvements with an opportunity to add your final personal touches. Enjoy a new roof, new windows, new flooring throughout, all-new bathrooms, and completely redone plumbing. The updated kitchen features elegant quartz countertops, while the formal dining room provides the perfect setting for entertaining. The spacious primary suite includes a private ensuite bathroom, and three additional bedrooms offer flexibility for family, guests, a home office, or creative space. Located in Detroit's revitalizing North End, this property presents an exciting opportunity for owner-occupants seeking space and value or investors looking for their next project. With substantial updates alr
Active
Price cut: $10K (11/11)
$180,000
280 Holbrook St, Detroit, MI 48202
4beds
2,024sqft
Single Family Residence
Built in 1910
3,920 Square Feet Lot
$-- Zestimate®
$89/sqft
$-- HOA
What's special
- 21 days
- 320
- 34
Zillow last checked:
Listing updated:
Listed by:
Michael Brown 989-714-9029,
Fathom Realty 877-661-1977
Source: MichRIC,MLS#: 26057026
Facts & features
Interior
Bedrooms & bathrooms
- Bedrooms: 4
- Bathrooms: 3
- Full bathrooms: 2
- 1/2 bathrooms: 1
- Main level bedrooms: 3
Primary bedroom
- Description: carpet
- Level: Upper
- Area: 192
- Dimensions: 16.00 x 12.00
Bedroom 2
- Description: carpet
- Level: Upper
- Area: 120
- Dimensions: 10.00 x 12.00
Bedroom 3
- Description: carpet
- Level: Upper
- Area: 168
- Dimensions: 12.00 x 14.00
Bedroom 4
- Description: 3rd laminate
- Level: Upper
- Area: 224
- Dimensions: 14.00 x 16.00
Primary bathroom
- Description: tile
- Level: Upper
- Area: 48
- Dimensions: 8.00 x 6.00
Bathroom 1
- Description: tile
- Level: Main
- Area: 18
- Dimensions: 6.00 x 3.00
Bathroom 2
- Description: tile
- Level: Upper
- Area: 96
- Dimensions: 8.00 x 12.00
Dining room
- Description: laminate
- Level: Main
- Area: 224
- Dimensions: 14.00 x 16.00
Kitchen
- Description: Updated laminate floors quartz counters
- Level: Main
- Area: 182
- Dimensions: 13.00 x 14.00
Living room
- Description: laminate
- Level: Main
- Area: 280
- Dimensions: 14.00 x 20.00
Office
- Level: Main
Heating
- Forced Air
Appliances
- Laundry: Other
Features
- Pantry
- Flooring: Carpet, Ceramic Tile, Laminate, Tile, Wood
- Windows: Replacement, Window Treatments
- Basement: Full
- Number of fireplaces: 1
- Fireplace features: Living Room
Interior area
- Total structure area: 2,024
- Total interior livable area: 2,024 sqft
- Finished area below ground: 0
Property
Features
- Stories: 3
Lot
- Size: 3,920 Square Feet
- Dimensions: 38 x 108
- Features: Sidewalk
Details
- Parcel number: 01002822.
Construction
Type & style
- Home type: SingleFamily
- Architectural style: Colonial,Contemporary,Traditional,Other
- Property subtype: Single Family Residence
Materials
- Aluminum Siding
- Roof: Shingle
Condition
- New construction: No
- Year built: 1910
Details
- Warranty included: Yes
Utilities & green energy
- Sewer: Public Sewer
- Water: Public
Community & HOA
Location
- Region: Detroit
Financial & listing details
- Price per square foot: $89/sqft
- Tax assessed value: $13,265
- Annual tax amount: $2,652
- Date on market: 10/29/2026
- Listing terms: Cash,FHA,Conventional
Estimated market value
Not available
Estimated sales range
Not available
$2,150/mo
Price history
| Date | Event | Price |
|---|---|---|
| 11/11/2026 | Price change | $180,000-5.3%$89/sqft |
Source:  MichRIC #26057026 Report a problem | ||
| 10/29/2026 | Listed for sale | $190,000+5.6%$94/sqft |
Source: MichRIC #26057026 Report a problem | ||
| 4/25/2026 | Listing removed | $180,000$89/sqft |
Source: MichRIC #25059708 Report a problem | ||
| 1/7/2026 | Price change | $180,000-10%$89/sqft |
Source: MichRIC #25059708 Report a problem | ||
| 12/2/2025 | Price change | $199,900-0.1%$99/sqft |
Source: MichRIC #25059708 Report a problem | ||
| 11/26/2025 | Listed for sale | $200,000+11.1%$99/sqft |
Source: MichRIC #25059708 Report a problem | ||
| 10/1/2025 | Listing removed | $179,999$89/sqft |
Source: MichRIC #25015358 Report a problem | ||
| 8/6/2025 | Price change | $179,9990%$89/sqft |
Source: MichRIC #25015358 Report a problem | ||
| 7/18/2025 | Price change | $180,000-10%$89/sqft |
Source: MichRIC #25015358 Report a problem | ||
| 5/8/2025 | Price change | $199,9990%$99/sqft |
Source: MichRIC #25015358 Report a problem | ||
| 4/15/2025 | Listed for sale | $200,000+217.5%$99/sqft |
Source: MichRIC #25015358 Report a problem | ||
| 6/24/2021 | Sold | $63,000+110%$31/sqft |
Source: Public Record Report a problem | ||
| 3/17/2021 | Sold | $30,000-14.3%$15/sqft |
Source: Public Record Report a problem | ||
| 1/12/2021 | Pending sale | $35,000$17/sqft |
Source: Exodus Realty Group PLLC #2200020659 Report a problem | ||
| 5/29/2020 | Price change | $35,000-12.5%$17/sqft |
Source: Exodus Realty Group PLLC #2200020659 Report a problem | ||
| 3/12/2020 | Price change | $40,000+3.9%$20/sqft |
Source: Exodus Realty Group PLLC #2200020659 Report a problem | ||
| 2/25/2020 | Price change | $38,500-3.8%$19/sqft |
Source: Exodus Realty Group PLLC #219100942 Report a problem | ||
| 2/1/2020 | Price change | $40,000-20%$20/sqft |
Source: Exodus Realty Group PLLC #219100942 Report a problem | ||
| 1/7/2020 | Listed for sale | $50,000$25/sqft |
Source: Exodus Realty Group PLLC #219100942 Report a problem | ||
| 11/27/2019 | Listing removed | $50,000$25/sqft |
Source: Exodus Realty Group PLLC #219100942 Report a problem | ||
| 11/5/2019 | Price change | $50,000-9.1%$25/sqft |
Source: Exodus Realty Group PLLC #219100942 Report a problem | ||
| 10/2/2019 | Price change | $55,000-8.2%$27/sqft |
Source: Exodus Realty Group PLLC #219100942 Report a problem | ||
| 8/30/2019 | Pending sale | $59,900$30/sqft |
Source: Berkshire Hathaway HomeServices The Loft Warehouse #219066570 Report a problem | ||
| 7/8/2019 | Price change | $59,900+19.8%$30/sqft |
Source: Berkshire Hathaway HomeServices The Loft Warehouse #219066570 Report a problem | ||
| 5/8/2019 | Listed for sale | $50,000+42.9%$25/sqft |
Source: Heritage Realty Services LLC #219008251 Report a problem | ||
| 2/20/2019 | Listing removed | $35,000$17/sqft |
Source: Heritage Realty Services LLC #219008251 Report a problem | ||
Public tax history
| Year | Property taxes | Tax assessment |
|---|---|---|
| 2026 | -- | $68,200 +15.8% |
| 2025 | -- | $58,900 +66.9% |
| 2024 | -- | $35,300 +58.3% |
| 2023 | -- | $22,300 +41.1% |
| 2022 | -- | $15,800 +6% |
| 2021 | -- | $14,900 |
| 2020 | $1,749 +53.5% | $14,900 +33% |
| 2019 | $1,139 | $11,200 +7.7% |
| 2018 | $1,139 | $10,400 |
| 2017 | -- | $10,400 -53.4% |
| 2016 | $614 | $22,300 +114.4% |
| 2015 | $614 -6.9% | $10,400 -15.3% |
| 2013 | $660 +7.4% | $12,279 -24.6% |
| 2010 | $614 | $16,284 -12% |
| 2009 | -- | $18,504 -13.5% |
| 2008 | -- | $21,392 |
| 2007 | -- | $21,392 +5.5% |
| 2005 | $66 | $20,277 +3% |
| 2004 | -- | $19,686 |
Find assessor info on the county website
Monthly payment
Est. payment
Payment breakdown
Explore the cost of this home by adjusting the details. Changes won't be saved.Climate risks
Neighborhood: North End
Similar homes
- $199,0004 bd1 ba1.7k sqft86 Kenilworth St, Detroit, MI 48202For Sale

 MLS ID #26057840, Shea Hicks-Whitfield, Prep Realty. MichRIC
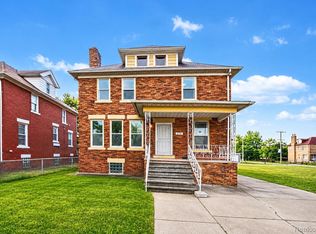
- $195,0004 bd3 ba1.8k sqft216 Holbrook St, Detroit, MI 48202For Sale
 MLS ID #20261063781, Sherri Saad, RE/MAX Leading Edge. Realcomp II
- $149,9004 bd2 ba2.2k sqft2220 Collingwood St, Detroit, MI 48206For Sale
 MLS ID #20261092580, Cyrus Wheeler, Match Realty. Realcomp II
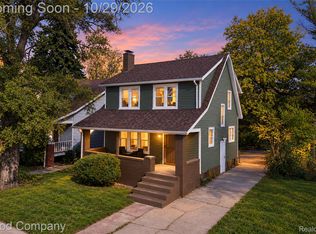
- $189,0003 bd2 ba2k sqft15580 Linwood St, Detroit, MI 48238For Sale
 MLS ID #20261083887, Heather Covell, Good Company. Realcomp II
- $179,9003 bd2 ba1.3k sqft4989 Scotten St, Detroit, MI 48210For SaleMLS ID #20261086190, Richard Williams, Berkshire Hathaway HomeServices The Loft Warehouse. Realcomp II
- $170,0003 bd2 ba1.9k sqft3031 Glendale St, Detroit, MI 48238For SaleMLS ID #20261078783, Stephanie Sacco, Thrive Realty Company. Realcomp II
- $225,0004 bd3 ba2.3k sqft5533 Sheridan St, Detroit, MI 48213For SaleMLS ID #20261091060, Melissa A Socha, Modern Way Realty LLC. Realcomp II
- $174,9004 bd2 ba1.2k sqft3869 Harding St, Detroit, MI 48214For SaleMLS ID #20261025354, Sotero M Lopez II, EXP Realty Main. Realcomp II
- $199,0003 bd3 ba1.3k sqft4868 Parker St, Detroit, MI 48214For SaleMLS ID #20261079497, Ashley Jones, REMAX City Centre. Realcomp II
- $149,0004 bd2 ba1.4k sqft57 Richton St, Highland Park, MI 48203For SaleMLS ID #26023083, Anthony James, Coldwell Banker Professionals. MichRIC
- $245,0004 bd3 ba2.6k sqft291 Englewood St, Detroit, MI 48202For SaleMLS ID #20261083998, Guy R Gailliard, Realtyflo Inc. Realcomp II
- $225,0006 bd4 ba2.5k sqft1728 Pingree St, Detroit, MI 48206For SaleMLS ID #20261077616, Andreina Mendoza-Herrera, RE/MAX Leading Edge. Realcomp II
- $189,0003 bd2 ba1.6k sqft18281 Manor St, Detroit, MI 48221For SaleMLS ID #20261084886, David Rabior, Clyde Realty LLC. Realcomp II
- $180,0004 bd2 ba2k sqft15512 Mendota St, Detroit, MI 48238For SaleMLS ID #20261068904, Mathew S Golden, Midpoint Real Estate Services, LLC. Realcomp II
- $176,0004 bd1 ba2k sqft8415 Sherman Ave, Warren, MI 48089For SaleMLS ID #20261074347, Kristi Mishaw, Berkshire Hathaway HomeServices The Loft Warehouse. Realcomp II
- $199,0004 bd2 ba1.3k sqft14218 Marshall Ave, Warren, MI 48089For SaleMLS ID #26058905, Olutayo Fadipe, eXp Realty, LLC. MichRIC
- $190,0003 bd2 ba1.8k sqft3675 Three Mile Dr, Detroit, MI 48224For SaleMLS ID #20261073191, Megan Tooley, Jason Mitchell Real Estate Group Michigan LLC. Realcomp II
- $195,9004 bd2 ba1.3k sqft436 E George Ave, Hazel Park, MI 48030For SaleMLS ID #26056673, Fadi Zayto, Signature Realtors LLC. MichRIC
- $190,0005 bd3 ba1.7k sqft5900 Neff Ave, Detroit, MI 48224For SaleMLS ID #20261080422, David Binkley Jr, Real Broker LLC - The Binkley Group. Realcomp II
- $193,0006 bd3 ba2.6k sqft2988 Richton St, Detroit, MI 48206For SaleMLS ID #20261062642, Antwuan M Hawkins, Five Star Luxury Realty. Realcomp II
