Welcome home to this spacious, beautifully renovated house, completely remodeled in 2024/2025, from top to bottom. Conveniently located in the Virginia Park neighborhood, within walking distance from Rosa Park Blvd, few minutes away from Downtown Detroit, Wayne State University, and more. This spacious 7-bedroom, 2-bath property is an excellent opportunity for investors, large families, or owner-occupants looking for room to grow. For investors, the property was certified by the City of Detroit in 2024 as a rooming house, offering the flexibility to rent individual bedrooms, subject to applicable city requirements and licensing. At approximately $500 per room, the property offers potential for significant gross rental income, depending on occupancy, rental terms, and applicable regulations. For an owner-occupant, the seven-bedroom layout provides exceptional flexibility for a large household, multi-generational living, a home office, guest rooms, or simply having plenty of space for everyone. The generous room sizes make it possible to customize the home to fit a variety of living arrangements and needs. The home features 2 ceramic-tile bathrooms, including a second-floor bathroom with both a modern shower and a separate bathtub. Modern light fixtures throughout, vinyl flooring on the first level, and carpet on the second level add comfort and functionality. The second floor also features a balcony overlooking the street. The kitchen offers a modern countertop and updated finishes, combining functionality with a contemporary feel. The first floor features a decent-sized living room and an additional living space that can be adapted for multi-use. The roof was replaced in 2024. Whether you’re an investor looking for a room-rental opportunity or a buyer searching for an unusually spacious home. Furniture can be included with the sale. Schedule your showing today!! All measurements are estimated.
For sale
$230,000
1667 Pingree St, Detroit, MI 48206
7beds
1,792sqft
Single Family Residence
Built in 1914
3,049 Square Feet Lot
$225,400 Zestimate®
$128/sqft
$-- HOA
What's special
- 14 days
- 159
- 17
Zillow last checked:
Listing updated:
Listed by:
Andreina Mendoza-Herrera 313-437-2929,
RE/MAX Leading Edge 313-277-7777,
Daniella Mendoza-Herrera 313-437-2929,
RE/MAX Leading Edge
Source: Realcomp II,MLS#: 20261077389
Facts & features
Interior
Bedrooms & bathrooms
- Bedrooms: 7
- Bathrooms: 2
- Full bathrooms: 2
Bedroom
- Level: Entry
- Area: 80
- Dimensions: 10 X 8
Bedroom
- Level: Second
- Area: 117
- Dimensions: 9 X 13
Bedroom
- Level: Second
- Area: 100
- Dimensions: 10 X 10
Bedroom
- Level: Second
- Area: 108
- Dimensions: 9 X 12
Bedroom
- Level: Second
- Area: 99
- Dimensions: 9 X 11
Bedroom
- Level: Second
- Area: 80
- Dimensions: 10 X 8
Bedroom
- Level: Second
- Area: 99
- Dimensions: 9 X 11
Other
- Level: Entry
- Area: 44
- Dimensions: 11 X 4
Other
- Level: Second
- Area: 54
- Dimensions: 6 X 9
Bonus room
- Level: Entry
- Area: 126
- Dimensions: 9 X 14
Dining room
- Level: Entry
- Area: 81
- Dimensions: 9 X 9
Kitchen
- Level: Entry
- Area: 90
- Dimensions: 10 X 9
Living room
- Level: Entry
- Area: 135
- Dimensions: 9 X 15
Heating
- Forced Air, Natural Gas
Features
- Basement: Unfinished
- Has fireplace: No
Interior area
- Total interior livable area: 1,792 sqft
- Finished area above ground: 1,792
Property
Parking
- Total spaces: 2
- Parking features: Two Car Garage, Detached
- Garage spaces: 2
Features
- Levels: Two
- Stories: 2
- Entry location: GroundLevelwSteps
- Pool features: None
Lot
- Size: 3,049 Square Feet
- Dimensions: 30 x 100
Details
- Parcel number: W08I002222S
- Special conditions: Short Sale No,Standard
Construction
Type & style
- Home type: SingleFamily
- Architectural style: Colonial
- Property subtype: Single Family Residence
Materials
- Vinyl Siding
- Foundation: Basement, Block
- Roof: Asphalt
Condition
- New construction: No
- Year built: 1914
Utilities & green energy
- Sewer: Public Sewer
- Water: Waterat Street
Community & HOA
Community
- Subdivision: GILBERT W LEES
HOA
- Has HOA: No
Location
- Region: Detroit
Financial & listing details
- Price per square foot: $128/sqft
- Tax assessed value: $30,501
- Annual tax amount: $4,099
- Date on market: 9/26/2026
- Cumulative days on market: 14 days
- Listing agreement: Exclusive Right To Sell
- Listing terms: Cash,Conventional,FHA,Warranty Deed
Estimated market value
$225,400
$214,000 - $237,000
$2,311/mo
Price history
| Date | Event | Price |
|---|---|---|
| 9/26/2026 | Listed for sale | $230,000+360%$128/sqft |
Source:  Realcomp II #20261077389 Report a problem Realcomp II #20261077389 Report a problem | ||
| 3/25/2024 | Sold | $50,000$28/sqft |
Source: Realcomp II #20240015121 Report a problem | ||
| 3/23/2024 | Pending sale | $50,000$28/sqft |
Source: Realcomp II #20240015121 Report a problem | ||
| 3/11/2024 | Listed for sale | $50,000+11.1%$28/sqft |
Source: Realcomp II #20240015121 Report a problem | ||
| 1/10/2024 | Listing removed | -- |
Source: Realcomp II #20230055323 Report a problem | ||
| 1/5/2024 | Price change | $45,000-13.5%$25/sqft |
Source: Realcomp II #20230055323 Report a problem | ||
| 12/1/2023 | Price change | $52,000-16.8%$29/sqft |
Source: Realcomp II #20230055323 Report a problem | ||
| 10/7/2023 | Price change | $62,500-16.7%$35/sqft |
Source: Realcomp II #20230055323 Report a problem | ||
| 7/9/2023 | Listed for sale | $75,000+1400%$42/sqft |
Source: Realcomp II #20230055323 Report a problem | ||
| 2/7/2017 | Sold | $5,000$3/sqft |
Source: Public Record Report a problem | ||
| 1/12/2017 | Listed for sale | $5,000-5.7%$3/sqft |
Source: First Millennium Real Estate #217002996 Report a problem | ||
| 1/14/2016 | Sold | $5,300$3/sqft |
Source: Public Record Report a problem | ||
Public tax history
| Year | Property taxes | Tax assessment |
|---|---|---|
| 2025 | -- | $24,500 +26.9% |
| 2024 | -- | $19,300 +23.7% |
| 2023 | -- | $15,600 +36.8% |
| 2022 | -- | $11,400 +15.2% |
| 2021 | -- | $9,900 |
| 2020 | $1,258 +52.6% | $9,900 +32% |
| 2019 | $824 | $7,500 +33.9% |
| 2018 | $824 | $5,600 +3.7% |
| 2017 | -- | $5,400 -74.5% |
| 2016 | $792 | $21,200 +161.7% |
| 2015 | $792 +14.4% | $8,100 -28.1% |
| 2013 | $692 -12.6% | $11,268 -30.2% |
| 2010 | $792 | $16,145 -12% |
| 2009 | -- | $18,347 -10.5% |
| 2008 | -- | $20,499 |
| 2007 | -- | $20,499 +5.5% |
| 2005 | $69 | $19,430 +3% |
| 2004 | -- | $18,864 |
Find assessor info on the county website
Monthly payment
Est. payment
Payment breakdown
Explore the cost of this home by adjusting the details. Changes won't be saved.Climate risks
Neighborhood: Herman Kiefer
Similar homes
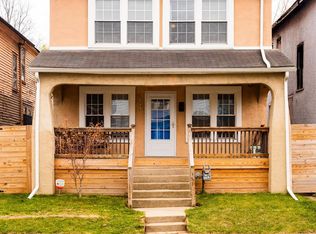
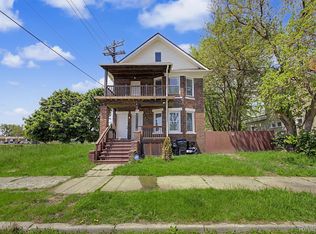
- $240,0006 bd4 ba2.5k sqft1728 Pingree St, Detroit, MI 48206For Sale
 MLS ID #20261077616, Andreina Mendoza-Herrera, RE/MAX Leading Edge. Realcomp II
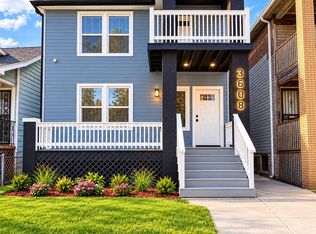
 - $235,0006 bd2 ba2.4k sqft3808 Monterey St, Detroit, MI 48206For Sale
 MLS ID #20261078472, Safoan Khan, PurePath Realty Group. Realcomp II
 - $230,0004 bd2 ba1.5k sqft2255 Lamothe St, Detroit, MI 48206For Sale
 MLS ID #20261067331, Anthony Stinnett, 3Sixty5 Realty. Realcomp II
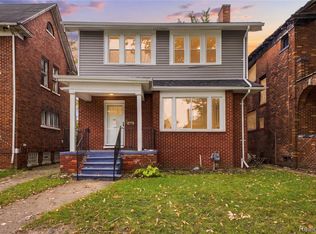
 - $229,9004 bd4 ba2k sqft1187 Lawrence St, Detroit, MI 48202For Sale
 MLS ID #20261080247, Jermaine Golden, REMAX City Centre. Realcomp II
 - $228,9004 bd2 ba1.5k sqft1956 Lothrop St, Detroit, MI 48206For Sale
 MLS ID #50216593, Taylor Cobb, HOMEFLO. MiRealSource
 - $225,0004 bd1 ba1.5k sqft7465 Hanover St, Detroit, MI 48206For SaleMLS ID #20261071984, Jay Naim, EXP Realty Main. Realcomp II
- $249,9006 bd2 ba2.3k sqft1735 Clairmount St, Detroit, MI 48206For SaleMLS ID #20261039921, Michael Perna, EXP Realty The Perna Team. Realcomp II
- $239,9996 bd4 ba2.2k sqft2980 Hazelwood St, Detroit, MI 48206For SaleMLS ID #20261076419, Megan Ransome, EXP Z Real Estate. Realcomp II
- $250,0004 bd2 ba1.8k sqft1540 Atkinson St, Detroit, MI 48206For SaleMLS ID #20261026110, Patrice Henderson, Max Broock Realtors. Realcomp II
- $217,5004 bd2 ba2.5k sqft3008 Lothrop Ave, Detroit, MI 48206For SaleMLS ID #20261064711, Nahed Yousif, Brookstone, Realtors LLC. Realcomp II
- $199,9995 bd3 ba2.6k sqft3303 Lawrence St, Detroit, MI 48206For SaleMLS ID #20261078178, Moe Bzeih, Metro Brook Realtors. Realcomp II
- $220,0005 bd3 ba2.3k sqft427 Melbourne St, Detroit, MI 48202For SaleMLS ID #20261079658, Casey Ahlbrandt Rains, Douglas Rose Realty. Realcomp II
- $200,0004 bd2 ba1.4k sqft2737 Clairmount St, Detroit, MI 48206For SaleMLS ID #20261066887, Lisa Dye-Hightower, Cosmopolitan Real Estate Svs. Realcomp II
- $250,0006 bd2 ba2.6k sqft2475 Taylor St, Detroit, MI 48206For SaleMLS ID #20261075165, Shawn R Arnaout, @properties Christie's Int'l R E Rochester. Realcomp II
- $225,0004 bd3 ba2.4k sqft90 Richton St, Highland Park, MI 48203For SaleMLS ID #20261080045, Michael J Belcastro, Karen Michael Realty, Inc. Realcomp II
- $230,0005 bd5 ba2.6k sqft676 Atkinson St, Detroit, MI 48202For SaleMLS ID #20261071742, Lamar Turner, House Of May. Realcomp II
- $255,9006 bd2 ba2.3k sqft7633 Woodrow Wilson St, Detroit, MI 48206For SaleMLS ID #20261061703, Jacob Gold, Jacob Gold. Realcomp II
- $220,0005 bd2 ba2.2k sqft4646 Pacific St, Detroit, MI 48204For SaleMLS ID #20261080598, Roberto Ortiz, Las Casas Real Estate LLC. Realcomp II
- $249,0006 bd3 ba2.5k sqft2256 W Philadelphia St, Detroit, MI 48206For SaleMLS ID #20261046689, Lisa Debs, Tower Real Estate. Realcomp II
- $249,9004 bd4 ba2.5k sqft1685 Glynn Ct, Detroit, MI 48206For SaleMLS ID #20261044356, Demetrius Scott, KW Metro. Realcomp II
