Beautifully maintained 3 bedroom vinyl sided ranch. Newer carpet (hardwood floors), remodeled kitchen, spacious living room and dining room, completely updated bathroom, unfinished basement with glass block windows, updated electrical, newer furnace, 1 car garage. Large front porch, immediate occupancy and more. ADAMAP.
For sale
Price cut: $10K (10/28)
$109,900
18471 Trinity St, Detroit, MI 48219
3beds
933sqft
Single Family Residence
Built in 1952
5,227 Square Feet Lot
$-- Zestimate®
$118/sqft
$-- HOA
What's special
- 33 days
- 125
- 0
Zillow last checked:
Listing updated:
Listed by:
Laure A Broadrick 734-516-9694,
Century 21 Professionals Livonia 734-464-7111
Source: Realcomp II,MLS#: 20261083221
Facts & features
Interior
Bedrooms & bathrooms
- Bedrooms: 3
- Bathrooms: 1
- Full bathrooms: 1
Primary bedroom
- Level: Entry
- Area: 110
- Dimensions: 11 X 10
Bedroom
- Level: Entry
- Area: 110
- Dimensions: 11 X 10
Bedroom
- Level: Entry
- Area: 90
- Dimensions: 10 X 9
Other
- Level: Entry
Dining room
- Level: Entry
- Area: 72
- Dimensions: 9 X 8
Kitchen
- Level: Entry
- Area: 72
- Dimensions: 9 X 8
Living room
- Level: Entry
- Area: 224
- Dimensions: 16 X 14
Heating
- Forced Air, Natural Gas
Features
- Basement: Unfinished
- Has fireplace: No
Interior area
- Total interior livable area: 933 sqft
- Finished area above ground: 933
Property
Parking
- Total spaces: 1
- Parking features: One Car Garage, Detached
- Garage spaces: 1
Features
- Levels: One
- Stories: 1
- Entry location: GroundLevelwSteps
- Pool features: None
Lot
- Size: 5,227 Square Feet
- Dimensions: 40 x 125
Details
- Parcel number: W22I108670S001
- Special conditions: Short Sale No,Standard
Construction
Type & style
- Home type: SingleFamily
- Architectural style: Ranch
- Property subtype: Single Family Residence
Materials
- Vinyl Siding
- Foundation: Basement, Poured
Condition
- New construction: No
- Year built: 1952
- Major remodel year: 2024
Utilities & green energy
- Sewer: Public Sewer
- Water: Public
Community & HOA
Community
- Subdivision: GRAND VIEW
HOA
- Has HOA: No
Location
- Region: Detroit
Financial & listing details
- Price per square foot: $118/sqft
- Tax assessed value: $29,858
- Annual tax amount: $5,289
- Date on market: 10/13/2026
- Cumulative days on market: 33 days
- Listing agreement: Exclusive Right To Sell
- Listing terms: Cash,Conventional,FHA,Va Loan
Estimated market value
Not available
Estimated sales range
Not available
$1,137/mo
Price history
| Date | Event | Price |
|---|---|---|
| 10/28/2026 | Price change | $109,900-8.3%$118/sqft |
Source:  Realcomp II #20261083221 Report a problem | ||
| 10/13/2026 | Listed for sale | $119,900+71.5%$129/sqft |
Source: Realcomp II #20261083221 Report a problem | ||
| 6/14/2024 | Listing removed | -- |
Source: Realcomp II #20230089367 Report a problem | ||
| 11/16/2023 | Price change | $69,900-6.7%$75/sqft |
Source: Realcomp II #20230089367 Report a problem | ||
| 10/19/2023 | Listed for sale | $74,900$80/sqft |
Source: Realcomp II #20230089367 Report a problem | ||
| 10/19/2023 | Listing removed | -- |
Source: Realcomp II #20230021760 Report a problem | ||
| 3/26/2023 | Listed for sale | $74,900+2896%$80/sqft |
Source: Realcomp II #20230021760 Report a problem | ||
| 5/20/2013 | Sold | $2,500-3.8%$3/sqft |
Source: Public Record Report a problem | ||
| 3/18/2013 | Listed for sale | $2,600$3/sqft |
Source: RE/MAX LEADING EDGE #212110248 Report a problem | ||
| 2/1/2013 | Listing removed | $2,600$3/sqft |
Source: RE/MAX Leading Edge #212110248 Report a problem | ||
| 1/26/2013 | Price change | $2,600-18.8%$3/sqft |
Source: RE/MAX Leading Edge #212110248 Report a problem | ||
| 1/10/2013 | Price change | $3,200-15.8%$3/sqft |
Source: RE/MAX Leading Edge #212110248 Report a problem | ||
| 12/23/2012 | Price change | $3,800-13.6%$4/sqft |
Source: RE/MAX Leading Edge #212110248 Report a problem | ||
| 12/7/2012 | Price change | $4,400-12%$5/sqft |
Source: RE/MAX Leading Edge #212110248 Report a problem | ||
| 10/30/2012 | Listed for sale | $5,000-93.6%$5/sqft |
Source: RE/MAX Leading Edge #212110248 Report a problem | ||
| 11/20/2009 | Sold | $78,383+12%$84/sqft |
Source: Public Record Report a problem | ||
| 12/9/2003 | Sold | $70,013$75/sqft |
Source: Public Record Report a problem | ||
Public tax history
| Year | Property taxes | Tax assessment |
|---|---|---|
| 2026 | -- | $38,100 +16.5% |
| 2025 | -- | $32,700 +49.3% |
| 2024 | -- | $21,900 +14.7% |
| 2023 | -- | $19,100 +42.5% |
| 2022 | -- | $13,400 -2.2% |
| 2021 | -- | $13,700 |
| 2020 | $1,274 +52.8% | $13,700 +24.5% |
| 2019 | $834 | $11,000 +26.4% |
| 2018 | $834 | $8,700 -2.2% |
| 2017 | -- | $8,900 -27.6% |
| 2016 | $1,896 | $12,300 |
| 2015 | $1,896 +10.1% | $12,300 -28.6% |
| 2013 | $1,722 -9.2% | $17,224 -30.2% |
| 2010 | $1,896 | $24,679 -12% |
| 2009 | -- | $28,044 -13.5% |
| 2008 | -- | $32,421 |
| 2007 | -- | $32,421 +5.5% |
| 2005 | $225 | $30,731 +3% |
| 2004 | -- | $29,836 |
Find assessor info on the county website
Monthly payment
Est. payment
Payment breakdown
Explore the cost of this home by adjusting the details. Changes won't be saved.Climate risks
Neighborhood: Bentler-Pickford
Similar homes
- $--3 bd1 ba1.2k sqft19446 Edinborough Rd, Detroit, MI 48219Auction
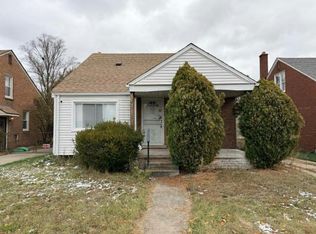 Auction.com 1
- $109,9003 bd1 ba1.1k sqft18246 Ashton Ave, Detroit, MI 48219For Sale
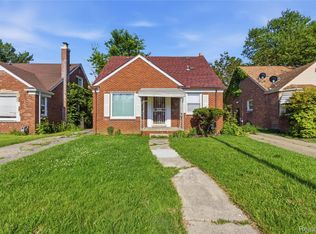
 MLS ID #20261088708, Jermaine Golden, REMAX City Centre. Realcomp II
- $--3 bd1 ba1k sqft19935 Kentfield St, Detroit, MI 48219Auction
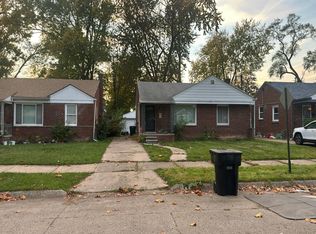 Auction.com 2
- $--3 bd1 ba800 sqft19743 Chapel St, Detroit, MI 48219Auction
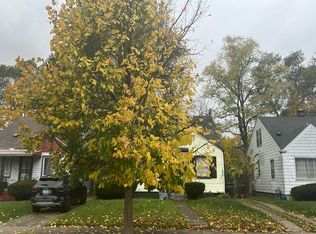 Auction.com 2
- $110,0003 bd2 ba1.1k sqft19166 Bentler St, Detroit, MI 48219For SaleMLS ID #20261081572, Karina Gonzalez, KW Professionals. Realcomp II
- $109,9003 bd1 ba988 sqft19710 Burgess, Detroit, MI 48219For SaleMLS ID #20261085535, Richard Williams, Berkshire Hathaway HomeServices The Loft Warehouse. Realcomp II
- $100,0003 bd1 ba926 sqft19491 Trinity St E, Detroit, MI 48219For SaleMLS ID #20261089544, Antwuan M Hawkins, Five Star Luxury Realty. Realcomp II
- $110,0003 bd1 ba1k sqft18911 Riverview St, Detroit, MI 48219For Sale
 MLS ID #50220313, Jesse Long, RE/MAX First. MiRealSource
- $125,0003 bd1 ba720 sqft21476 Thatcher, Detroit, MI 48219For SaleMLS ID #20261076428, Justin S Ford, EXP Realty Plymouth. Realcomp II
- $125,0003 bd1 ba1k sqft18523 Kentfield St, Detroit, MI 48219For SaleMLS ID #20261078337, Denetra Johnson, EXP Realty Main. Realcomp II
- $112,0003 bd1 ba1.2k sqft19447 Huntington Rd, Detroit, MI 48219For SaleMLS ID #20261063217, Antwuan M Hawkins, Five Star Luxury Realty. Realcomp II
- $117,5003 bd1 ba1.1k sqft17584 Shaftsbury Ave, Detroit, MI 48219For SaleMLS ID #20261084172, Jill Owen, Max Broock, REALTORS®-Detroit. Realcomp II
- $119,9005 bd2 ba1.2k sqft18486 Trinity St, Detroit, MI 48219For SaleMLS ID #20261080210, Fatima Bzeih, Keller Williams Legacy. Realcomp II
- $134,9003 bd2 ba1.2k sqft18211 Fenton St, Detroit, MI 48219For SaleMLS ID #20261090675, Haitham Garallah, Keller Williams Legacy. Realcomp II
- $89,9003 bd1 ba952 sqft18556 Kentfield St, Detroit, MI 48219For Sale
 MLS ID #26054822, Kristian Freiwald, Domus Realty. MichRIC
