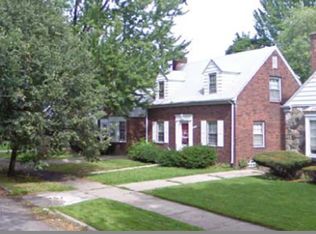
Charm and comfort await in this classic 3-bedroom brick bungalow, boasting 2 full bathrooms and an array of modern updates. The heart of this home is its beautiful kitchen, featuring sleek granite countertops and stainless steel appliances, perfect for culinary adventures. Cozy evenings are guaranteed with the natural fireplace, while the partial finished basement offers extra space for relaxation or entertainment. Enjoy peace of mind with a newer furnace and the convenience of central air. Outside, a spacious deck overlooks the fenced yard, ideal for gatherings or quiet moments alike. The detached 1-car garage provides additional storage or parking space. And yes, this picturesque home, framed by a white picket fence, is just missing one thing – you and your family. Make it yours and create lasting memories in this inviting space.
For sale
$139,500
11334 Balfour Rd, Grosse Pointe, MI 48224
3beds
2,489sqft
Single Family Residence
Built in 1940
5,227 Square Feet Lot
$137,800 Zestimate®
$56/sqft
$-- HOA
What's special
- 145 days
- 167
- 17
Zillow last checked:
Listing updated:
Listed by:
Colette Hughes 313-510-2091,
Virtual Real Estate Services LLC 248-518-0002
Source: Realcomp II,MLS#: 20261029076
Facts & features
Interior
Bedrooms & bathrooms
- Bedrooms: 3
- Bathrooms: 2
- Full bathrooms: 2
Primary bedroom
- Level: Entry
- Area: 132
- Dimensions: 11 X 12
Bedroom
- Level: Entry
- Area: 100
- Dimensions: 10 X 10
Bedroom
- Level: Second
- Area: 234
- Dimensions: 13 X 18
Other
- Level: Entry
Other
- Level: Second
Dining room
- Level: Entry
- Area: 90
- Dimensions: 9 X 10
Kitchen
- Level: Entry
- Area: 90
- Dimensions: 9 X 10
Living room
- Level: Entry
- Area: 169
- Dimensions: 13 X 13
Heating
- Forced Air, Natural Gas
Cooling
- Ceiling Fans, Central Air
Appliances
- Included: Free Standing Gas Oven, Free Standing Refrigerator, Stainless Steel Appliances
Features
- Basement: Partially Finished
- Has fireplace: Yes
- Fireplace features: Living Room, Wood Burning
Interior area
- Total interior livable area: 2,489 sqft
- Finished area above ground: 1,436
- Finished area below ground: 1,053
Property
Parking
- Total spaces: 1
- Parking features: One Car Garage, Detached
- Garage spaces: 1
Features
- Levels: One And One Half
- Stories: 1.5
- Entry location: GroundLevel
- Pool features: None
Lot
- Size: 5,227 Square Feet
- Dimensions: 40 x 126
Details
- Parcel number: W21I067913S
- Special conditions: Short Sale No,Standard
Construction
Type & style
- Home type: SingleFamily
- Architectural style: Bungalow
- Property subtype: Single Family Residence
Materials
- Brick
- Foundation: Basement, Poured
Condition
- New construction: No
- Year built: 1940
Utilities & green energy
- Sewer: Public Sewer
- Water: Public
Community & HOA
Community
- Subdivision: SEVEN MILE CADIEUX SUB 9
HOA
- Has HOA: No
Location
- Region: Grosse Pointe
Financial & listing details
- Price per square foot: $56/sqft
- Tax assessed value: $17,390
- Annual tax amount: $1,376
- Date on market: 4/27/2026
- Cumulative days on market: 251 days
- Listing agreement: Exclusive Right To Sell
- Listing terms: Cash,Conventional,FHA,Warranty Deed
Estimated market value
$137,800
$131,000 - $145,000
$1,565/mo
Price history
| Date | Event | Price |
|---|---|---|
| 4/28/2026 | Listed for sale | $139,500$56/sqft |
Source:  Realcomp II #20261029076 Report a problem Realcomp II #20261029076 Report a problem | ||
| 4/26/2026 | Listing removed | $139,500$56/sqft |
Source: Realcomp II #20261012006 Report a problem | ||
| 2/27/2026 | Listed for sale | $139,500$56/sqft |
Source: Realcomp II #20261012006 Report a problem | ||
| 2/25/2026 | Listing removed | $139,500$56/sqft |
Source: Realcomp II #20261001869 Report a problem | ||
| 1/10/2026 | Listed for sale | $139,500$56/sqft |
Source: Realcomp II #20261001869 Report a problem | ||
Public tax history
| Year | Property taxes | Tax assessment |
|---|---|---|
| 2025 | -- | $41,100 +20.5% |
| 2024 | -- | $34,100 +28.7% |
| 2023 | -- | $26,500 +23.3% |
| 2022 | -- | $21,500 +7.5% |
| 2021 | -- | $20,000 |
| 2020 | $703 -41.2% | $20,000 +26.6% |
| 2019 | $1,196 | $15,800 +12.9% |
| 2018 | $1,196 | $14,000 -1.4% |
| 2017 | -- | $14,200 -31.1% |
| 2016 | $1,965 | $20,600 |
| 2015 | $1,965 -31.3% | $20,600 -28% |
| 2013 | $2,862 +45.7% | $28,615 -31.8% |
| 2010 | $1,965 | $41,954 -12% |
| 2009 | -- | $47,675 -13.5% |
| 2008 | -- | $55,116 |
| 2007 | -- | $55,116 +5.5% |
| 2005 | $304 | $52,243 +3% |
| 2004 | -- | $50,721 |
Find assessor info on the county website
Monthly payment
Est. payment
Payment breakdown
Explore the cost of this home by adjusting the details. Changes won't be saved.Climate risks
Neighborhood: Moross-Morang
- $3,048-- bd-- ba-- sqft11326 Balfour Rd, Grosse Pointe, MI 48224Off Market
- $82,700-- bd1 ba1.5k sqft11342 Balfour Rd, Grosse Pointe, MI 48224Off Market
- $80,600-- bd1 ba1.3k sqft11318 Balfour Rd, Grosse Pointe, MI 48224Off Market
- $76,8003 bd2 ba1.2k sqft11350 Balfour Rd, Grosse Pointe, MI 48224Off Market
Similar homes
- $139,0003 bd2 ba1.6k sqft16269 Coram St, Detroit, MI 48205For Sale
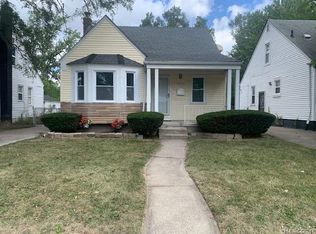
 MLS ID #20261068970, Rami Fakhoury, RE/MAX Innovation. Realcomp II
 - $139,0004 bd2 ba1.4k sqft4267 Cadieux Rd, Detroit, MI 48224For Sale
 MLS ID #20261053594, Griffin Krebsbach, O'Connor Realty Detroit, LLC. Realcomp II
 - $124,9004 bd2 ba2.4k sqft9287 Boleyn St, Detroit, MI 48224For Sale
 MLS ID #20261063147, Carolyn Wright, Keller Williams Realty-Great Lakes. Realcomp II
 - $142,9004 bd3 ba2.7k sqft19559 Pelkey St, Detroit, MI 48205For Sale
 MLS ID #20261073769, Branson M Williams, Keller Williams Realty-Great Lakes. Realcomp II
 - $130,0003 bd1 ba1.4k sqft4850 Courville St, Detroit, MI 48224For SaleMLS ID #20240017275, Adrienne Ponce, EXP Realty Main. Realcomp II
- $140,0006 bd2 ba1.6k sqft13044 Wilshire Dr, Detroit, MI 48213For SaleMLS ID #20261048916, Michael Gerisch, KW Professionals. Realcomp II
- $179,9003 bd2 ba2.3k sqft16001 Collingham Dr, Detroit, MI 48205For Sale
 MLS ID #50221717, Charles L Ramey, Keller Williams Realty Lakeside. MiRealSource
 - $135,0003 bd2 ba1.7k sqft15826 Bentler St, Detroit, MI 48223For SaleMLS ID #20261075647, Ricqwain L Johnson, Reach Realty Group. Realcomp II
- $125,0003 bd2 ba1.7k sqft17147 Dresden St, Detroit, MI 48205For SaleMLS ID #20261030363, Fitzgerald Kelly, Jones Realty LLC. Realcomp II
- $100,0003 bd2 ba1.2k sqft14931 Rossini Dr, Detroit, MI 48205For SaleMLS ID #20261074710, Bernard Shamow, EXP Realty Main. Realcomp II
- $139,9995 bd2 ba2.2k sqft8469 Westminster Ave, Warren, MI 48089For SaleMLS ID #20261047239, Olyur Miah, Prime Time Realty. Realcomp II
- $169,0004 bd2 ba2.4k sqft19983 Lancaster St, Harper Woods, MI 48225For SaleMLS ID #20261059645, Nicole Mashini, Keller Williams Realty-Great Lakes. Realcomp II
- $130,0004 bd2 ba2.1k sqft17155 Strasburg St, Detroit, MI 48205For SaleMLS ID #20261069876, Sherri Saad, RE/MAX Leading Edge. Realcomp II
- $99,0003 bd1 ba1.8k sqft18445 Teppert St, Detroit, MI 48234For Sale
 MLS ID #26049689, Melisa Valentine, KW Advantage. MichRIC
 - $139,9903 bd2 ba2k sqft13935 Faust Ave, Detroit, MI 48223For SaleMLS ID #20261025288, Lashawn Peterson, EXP Realty Main. Realcomp II
- $95,0004 bd2 ba2.2k sqft4842 SW Devonshire Rd, Detroit, MI 48224For SaleMLS ID #20261065574, Rose Valencia, ERA Prime Real Estate Group South. Realcomp II
- $140,0003 bd2 ba2k sqft16346 Ellsworth St, Detroit, MI 48227For SaleMLS ID #20261047581, Alisha Steward, Reach Realty Group. Realcomp II
- $150,0004 bd2 ba2.1k sqft13410 Greiner St, Detroit, MI 48205For SaleMLS ID #20261055140, Luquandra Robinson, Front Page Properties. Realcomp II
- $140,0003 bd2 ba2.1k sqft18284 Hartwell St, Detroit, MI 48235For SaleMLS ID #20261018896, Chiquita Smith, Complete Action Real Estate LLC. Realcomp II
