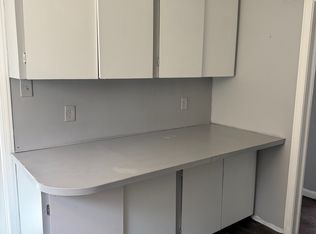
GREAT OPPORTUNITY!! For a first-time home Buyer or Investor looking for a great opportunity to own this Beautiful 3-bedroom 2 story brick home. Nice beautiful hardwood floors, updated bright kitchen w/cabinets, new bathroom and windows, freshly painted throughout, not to mention a gorgeous fireplace, full basement with extra storage space, laundry area for a washer and dryer, centrally located just off of Morang ave, . All showings are schedule 24 hour notice. Buyer’s agent must be physically present for all showings. Buyer to pay seller’s agent/broker $495 compliance & administration fee at closing. Property is sold AS-IS. All information is estimated, Buyer’s agent to verify all information. Serious inquiries only. Any offers sent over the weekend will be responded to on Monday.
For sale
$120,000
11470 Lakepointe St, Detroit, MI 48224
3beds
2,125sqft
Single Family Residence
Built in 1940
5,662 Square Feet Lot
$-- Zestimate®
$56/sqft
$-- HOA
What's special
- 234 days
- 143
- 16
Zillow last checked:
Listing updated:
Listed by:
David Robinson 734-219-5119,
Home Source Realty LLC 313-384-5731
Source: Realcomp II,MLS#: 20261007944
Facts & features
Interior
Bedrooms & bathrooms
- Bedrooms: 3
- Bathrooms: 2
- Full bathrooms: 2
Primary bedroom
- Level: Second
- Area: 168
- Dimensions: 12 X 14
Bedroom
- Level: Entry
- Area: 120
- Dimensions: 10 X 12
Bedroom
- Level: Entry
- Area: 120
- Dimensions: 10 X 12
Other
- Level: Entry
- Area: 40
- Dimensions: 5 X 8
Other
- Level: Basement
- Area: 40
- Dimensions: 5 X 8
Dining room
- Level: Entry
- Area: 168
- Dimensions: 12 X 14
Kitchen
- Level: Entry
- Area: 100
- Dimensions: 10 X 10
Living room
- Level: Entry
- Area: 216
- Dimensions: 12 X 18
Heating
- Forced Air, Natural Gas
Features
- Basement: Full,Partially Finished
- Has fireplace: No
Interior area
- Total interior livable area: 2,125 sqft
- Finished area above ground: 1,166
- Finished area below ground: 959
Property
Parking
- Total spaces: 1
- Parking features: One Car Garage, Detached
- Garage spaces: 1
Features
- Levels: One And One Half
- Stories: 1.5
- Entry location: GroundLevel
- Pool features: None
Lot
- Size: 5,662 Square Feet
- Dimensions: 45 x 129
Details
- Parcel number: 21064855
- Special conditions: Short Sale No,Standard
Construction
Type & style
- Home type: SingleFamily
- Architectural style: Bungalow
- Property subtype: Single Family Residence
Materials
- Brick
- Foundation: Michigan Basement
- Roof: Asphalt
Condition
- New construction: No
- Year built: 1940
Details
- Warranty included: Yes
Utilities & green energy
- Sewer: Sewer At Street
- Water: Waterat Street
Community & HOA
Community
- Subdivision: SEVEN MILE CADIEUX SUB 3
HOA
- Has HOA: No
Location
- Region: Detroit
Financial & listing details
- Price per square foot: $56/sqft
- Tax assessed value: $19,167
- Annual tax amount: $3,244
- Date on market: 2/8/2026
- Cumulative days on market: 234 days
- Listing agreement: Exclusive Right To Sell
- Listing terms: Cash,Conventional,FHA,Va Loan,Warranty Deed
Estimated market value
Not available
Estimated sales range
Not available
$1,595/mo
Price history
| Date | Event | Price |
|---|---|---|
| 7/24/2026 | Listed for sale | $120,000$56/sqft |
Source:  Realcomp II #20261007944 Report a problem Realcomp II #20261007944 Report a problem | ||
| 7/17/2026 | Pending sale | $120,000$56/sqft |
Source: Realcomp II #20261007944 Report a problem | ||
| 2/8/2026 | Listed for sale | $120,000+11900%$56/sqft |
Source: Realcomp II #20261007944 Report a problem | ||
| 8/22/2019 | Listing removed | $1,000 |
Source: Detroit Land Bank Authority Report a problem | ||
| 7/31/2019 | Listed for sale | $1,000 |
Source: Detroit Land Bank Authority Report a problem | ||
Public tax history
| Year | Property taxes | Tax assessment |
|---|---|---|
| 2025 | -- | $32,600 +24% |
| 2024 | -- | $26,300 +24.1% |
| 2023 | -- | $21,200 +23.3% |
| 2022 | -- | $17,200 +6.8% |
| 2021 | -- | $16,100 |
| 2020 | $1,661 | $16,100 |
| 2019 | -- | -- |
| 2018 | -- | -- |
| 2017 | -- | -- |
| 2016 | $2,056 | $16,500 |
| 2015 | $2,056 -10.1% | $16,500 -27.8% |
| 2013 | $2,286 +11.2% | $22,861 -31.8% |
| 2010 | $2,056 | $33,518 -12% |
| 2009 | -- | $38,089 -13.5% |
| 2008 | -- | $44,034 |
| 2007 | -- | $44,034 +5.5% |
| 2005 | $246 | $41,738 +3% |
| 2004 | -- | $40,522 |
Find assessor info on the county website
Monthly payment
Est. payment
Payment breakdown
Explore the cost of this home by adjusting the details. Changes won't be saved.Climate risks
Neighborhood: Yorkshire Woods


Similar homes
- $109,0003 bd2 ba1.1k sqft10435 Somerset Ave, Detroit, MI 48224For Sale
 MLS ID #20261066556, Robert LaBute, Real Estate Management Specialists Inc. Realcomp II
 - $115,0003 bd2 ba1.6k sqft5575 Buckingham Ave, Detroit, MI 48224For Sale
 MLS ID #20261065713, Sony Morton, Bowers Realty & Investments, Inc. Realcomp II
 - $115,0003 bd1 ba1.2k sqft12311 Laing St, Detroit, MI 48224For Sale
 MLS ID #20261062723, Randall Thomas, Randall Acquisition LLC. Realcomp II
 - $129,9003 bd2 ba1.5k sqft10203 Berkshire St, Detroit, MI 48224For Sale
 MLS ID #20261069640, Bailee Clanton, Home Source Realty LLC. Realcomp II
 - $110,0003 bd2 ba2k sqft20109 Stotter St, Detroit, MI 48234For SaleMLS ID #20261071632, Lawrence Else, Realtyflo Inc. Realcomp II
- $90,0003 bd2 ba1.1k sqft9759 Manistique St, Detroit, MI 48224For SaleMLS ID #20261024685, Anthony Mahnke, EXP Z Real Estate. Realcomp II
- $165,0004 bd2 ba1.6k sqft3644 Three Mile Dr, Detroit, MI 48224For Sale
 MLS ID #50213325, Dorene M Phan, Berkshire Hathaway HomeServices Kee Realty. MiRealSource
 - $89,9003 bd1 ba1.3k sqft15890 Evanston St, Detroit, MI 48224For Sale
 MLS ID #26022051, Kristian Freiwald, Domus Realty. MichRIC
 - $99,9003 bd1 ba1.8k sqft18954 Kingsville St, Detroit, MI 48225For SaleMLS ID #50217106, Anthony R Raffin, RE/MAX First. MiRealSource
- $99,0003 bd1 ba1.6k sqft16284 Coram St, Detroit, MI 48205For SaleMLS ID #20261066643, Raymond T Karoumy, Top Agent Realty. Realcomp II
- $84,0003 bd1 ba1.1k sqft11262 Courville St, Detroit, MI 48224For SaleMLS ID #20261059794, Kevin Griffin, Rondo Investment LLC. Realcomp II
- $125,0003 bd1 ba1.1k sqft21819 Shakespeare Ave, Eastpointe, MI 48021For SaleMLS ID #20261057132, Mike Weinraub, Vantage Realty Group. Realcomp II
- $130,0003 bd2 ba1.3k sqft13644 Castleton St, Detroit, MI 48227For SaleMLS ID #20261079282, Laura Bedoya, EXP Realty Main. Realcomp II
- $107,5004 bd1 ba1.1k sqft20644 Elkhart St, Harper Woods, MI 48225For SaleMLS ID #20261018309, Anne V Deleo, Lenox Realty & Management. Realcomp II
- $134,9004 bd3 ba2.7k sqft19559 Pelkey St, Detroit, MI 48205For SaleMLS ID #20261073769, Branson M Williams, Keller Williams Realty-Great Lakes. Realcomp II
- $139,9003 bd2 ba1.1k sqft16821 E Eight Mile Rd, Eastpointe, MI 48021For SaleMLS ID #20261045312, Tadario James, Keller Williams Realty-Great Lakes. Realcomp II
- $89,9003 bd2 ba1.5k sqft17375 Washburn St, Detroit, MI 48221For SaleMLS ID #20261080831, Mark Hutter, Detroit Investment Company. Realcomp II
- $139,9995 bd2 ba2.2k sqft8469 Westminster Ave, Warren, MI 48089For SaleMLS ID #20261047239, Olyur Miah, Prime Time Realty. Realcomp II
- $155,0003 bd2 ba1.1k sqft19977 Cushing St, Detroit, MI 48205For SaleMLS ID #20261074199, Donald McQueen, Real Estate For A CAUSE. Realcomp II
