Welcome to 8527 Whitcomb Street, a classic 3-bedroom, 1.5-bath brick bungalow located in Detroit’s 48228 community. This charming home offers the timeless character and practical layout that make Detroit bungalows so desirable, with three bedrooms and a convenient half bath in addition to the full bath.
The brick exterior provides lasting curb appeal, while the bungalow floor plan offers comfortable living spaces and plenty of opportunity to make the home your own. Whether you're looking for a primary residence or an investment opportunity, this property offers a solid foundation and excellent potential.
Conveniently located near local shopping, dining, schools, parks, major roadways, and everyday amenities, 8527 Whitcomb Street puts you close to everything you need. Bring your vision and turn this classic Detroit bungalow into your next home or investment!
All information is estimated, interested parties to verify all information prior to closing. No one day codes will be given. No asigns.
For sale
Price cut: $7K (9/21)
$127,900
8527 Whitcomb St, Detroit, MI 48228
3beds
1,807sqft
Single Family Residence
Built in 1947
3,920 Square Feet Lot
$-- Zestimate®
$71/sqft
$-- HOA
What's special
- 31 days
- 450
- 28
Zillow last checked:
Listing updated:
Listed by:
Mike Shannon 313-277-6453,
Metropolitan Real Estate 313-277-6453
Source: Realcomp II,MLS#: 20261070764
Facts & features
Interior
Bedrooms & bathrooms
- Bedrooms: 3
- Bathrooms: 2
- Full bathrooms: 1
- 1/2 bathrooms: 1
Bedroom
- Level: Second
- Area: 300
- Dimensions: 20 X 15
Bedroom
- Level: Entry
- Area: 121
- Dimensions: 11 X 11
Bedroom
- Level: Entry
- Area: 100
- Dimensions: 10 X 10
Other
- Level: Entry
- Area: 40
- Dimensions: 8 X 5
Other
- Level: Basement
- Area: 25
- Dimensions: 5 X 5
Dining room
- Level: Entry
- Area: 110
- Dimensions: 11 X 10
Kitchen
- Level: Entry
- Area: 90
- Dimensions: 10 X 9
Living room
- Level: Entry
- Area: 168
- Dimensions: 14 X 12
Heating
- Forced Air, Natural Gas
Features
- Basement: Partially Finished
- Has fireplace: No
Interior area
- Total interior livable area: 1,807 sqft
- Finished area above ground: 1,107
- Finished area below ground: 700
Property
Parking
- Total spaces: 1.5
- Parking features: Oneand Half Car Garage, Detached
- Garage spaces: 1.5
Features
- Levels: One And One Half
- Stories: 1.5
- Entry location: GroundLevelwSteps
- Exterior features: Awnings
- Pool features: None
Lot
- Size: 3,920 Square Feet
- Dimensions: 35 x 113
Details
- Parcel number: W22I048289S
- Special conditions: Short Sale No,Standard
Construction
Type & style
- Home type: SingleFamily
- Architectural style: Bungalow
- Property subtype: Single Family Residence
Materials
- Brick
- Foundation: Basement, Block
Condition
- New construction: No
- Year built: 1947
Utilities & green energy
- Sewer: Public Sewer
- Water: Public
Community & HOA
Community
- Subdivision: FRISCHKORNS W CHICAGO BLVD ALSO P12
HOA
- Has HOA: No
Location
- Region: Detroit
Financial & listing details
- Price per square foot: $71/sqft
- Tax assessed value: $38,800
- Annual tax amount: $1,311
- Date on market: 9/2/2026
- Cumulative days on market: 31 days
- Listing agreement: Exclusive Right To Sell
- Listing terms: Cash,Conventional
- Exclusions: Exclusion(s) Do Not Exist
Estimated market value
Not available
Estimated sales range
Not available
$1,556/mo
Price history
| Date | Event | Price |
|---|---|---|
| 9/21/2026 | Price change | $127,900-5.2%$71/sqft |
Source:  Realcomp II #20261070764 Report a problem Realcomp II #20261070764 Report a problem | ||
| 9/2/2026 | Listed for sale | $134,900+49.9%$75/sqft |
Source: Realcomp II #20261070764 Report a problem | ||
| 3/6/2026 | Listing removed | $1,500$1/sqft |
Source: Zillow Rentals Report a problem | ||
| 2/19/2026 | Listed for rent | $1,500$1/sqft |
Source: Zillow Rentals Report a problem | ||
| 11/6/2025 | Sold | $90,000+80%$50/sqft |
Source: Public Record Report a problem | ||
| 10/25/2022 | Sold | $50,000-9.1%$28/sqft |
Source: Public Record Report a problem | ||
| 2/23/2019 | Listing removed | $55,000$30/sqft |
Source: 20th Century Real Estate #218120554 Report a problem | ||
| 12/30/2018 | Listed for sale | $55,000$30/sqft |
Source: 20th Century Real Estate #218120554 Report a problem | ||
Public tax history
| Year | Property taxes | Tax assessment |
|---|---|---|
| 2025 | -- | $31,900 +20.8% |
| 2024 | -- | $26,400 +19.5% |
| 2023 | -- | $22,100 +18.8% |
| 2022 | -- | $18,600 +9.4% |
| 2021 | -- | $17,000 |
| 2020 | $2,536 +150.1% | $17,000 +30.8% |
| 2019 | $1,014 | $13,000 +4.8% |
| 2018 | $1,014 | $12,400 +11.7% |
| 2017 | -- | $11,100 -35.1% |
| 2016 | $1,435 | $17,100 |
| 2015 | $1,435 -38.1% | $17,100 -28.6% |
| 2013 | $2,318 +61.5% | $23,948 -30.2% |
| 2010 | $1,435 | $34,314 -12% |
| 2009 | -- | $38,993 -13.5% |
| 2008 | -- | $45,079 |
| 2007 | -- | $45,079 +5.5% |
| 2005 | $232 | $42,729 +3% |
| 2004 | -- | $41,484 |
Find assessor info on the county website
Monthly payment
Est. payment
Payment breakdown
Explore the cost of this home by adjusting the details. Changes won't be saved.Climate risks
Neighborhood: Fiskhorn
Similar homes
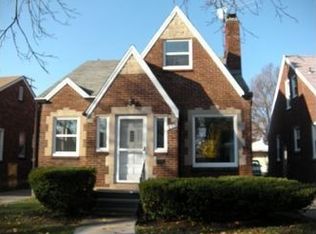
- $125,0003 bd1 ba995 sqft7619 Fielding St, Detroit, MI 48228For Sale

 MLS ID #20261064178, Antwuan M Hawkins, Five Star Luxury Realty. Realcomp II
 - $144,0003 bd2 ba1.5k sqft8200 Westwood St, Detroit, MI 48228For Sale
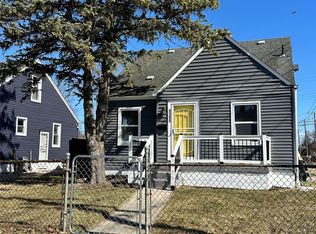 MLS ID #20261016003, Reva M Lee, Reach Realty Group. Realcomp II
 - $129,9003 bd2 ba2k sqft17182 Murray Hill St, Detroit, MI 48235For Sale
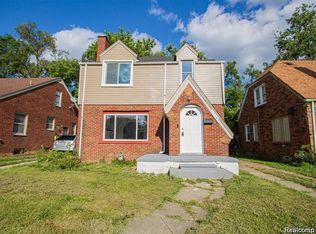 MLS ID #20261073577, Iman Elsibai, Keller Williams Legacy. Realcomp II
 - $125,0003 bd1 ba1k sqft18523 Kentfield St, Detroit, MI 48219For Sale
 MLS ID #20261078337, Denetra Johnson, EXP Realty Main. Realcomp II
 - $128,9003 bd2 ba2.1k sqft15820 Wisconsin St, Detroit, MI 48238For SaleMLS ID #20261062996, Erica Skapyak, JWH Real Estate LLC. Realcomp II
- $145,0003 bd1 ba1.4k sqft7275 W Outer Dr, Detroit, MI 48235For SaleMLS ID #20261074328, Franco Moncada, RE/MAX Showcase Homes. Realcomp II
- $145,9003 bd2 ba1k sqft20560 Asbury Park, Detroit, MI 48235For SaleMLS ID #20261074232, Mike Shannon, Metropolitan Real Estate. Realcomp II
- $129,9003 bd2 ba1.5k sqft10203 Berkshire St, Detroit, MI 48224For SaleMLS ID #20261069640, Bailee Clanton, Home Source Realty LLC. Realcomp II
- $100,0003 bd1 ba1k sqft10044 Whitcomb St, Detroit, MI 48227For SaleMLS ID #20261057379, Gaston Munoz, Munoz Realty Inc. Realcomp II
- $152,0003 bd1 ba1.3k sqft16576 Ilene St, Detroit, MI 48221For SaleMLS ID #20261058049, Franco Moncada, RE/MAX Showcase Homes. Realcomp II
- $150,0003 bd1 ba2.1k sqft18244 Faust Ave, Detroit, MI 48219For SaleMLS ID #20261069438, Anita Rogers-Daniels, REMAX City Centre. Realcomp II
- $115,0003 bd2 ba1.1k sqft13533 Cloverlawn St, Detroit, MI 48238For SaleMLS ID #20261053227, Meghan Schubring, Pearl Real Estate. Realcomp II
- $149,5003 bd2 ba2.2k sqft20120 Mark Twain St, Detroit, MI 48235For SaleMLS ID #20261054639, Shana M Lenard, Trust Realty LC. Realcomp II
- $95,0003 bd2 ba1.1k sqft15711 Birwood St, Detroit, MI 48238For SaleMLS ID #20261064204, Antwuan M Hawkins, Five Star Luxury Realty. Realcomp II
- $69,5003 bd1 ba1.1k sqft9381 Fielding St, Detroit, MI 48228For SaleMLS ID #20261074592, Olga Ruiz, EXP Realty Main. Realcomp II
- $110,0004 bd2 ba2k sqft12481 Mendota St, Detroit, MI 48204For SaleMLS ID #20261070739, Benjamin Ness, Clyde Realty LLC. Realcomp II
- $159,9003 bd2 ba1.7k sqft16551 Ardmore St, Detroit, MI 48235For SaleMLS ID #20261059128, Derrick Garland, Realtyflo Inc. Realcomp II
- $111,9995 bd2 ba1.5k sqft15830 Woodingham Dr, Detroit, MI 48238For SaleMLS ID #20261052003, Hannah Kauppila, Rondo Investment LLC. Realcomp II
- $119,9002 bd1 ba1.4k sqft15426 Wakenden, Redford, MI 48239For SaleMLS ID #20261055846, CJ Bratta, The Virtual Realty Group. Realcomp II
- $79,0003 bd1 ba1.1k sqft13654 Mecca St, Detroit, MI 48227For SaleMLS ID #20261067732, Andreina Mendoza-Herrera, RE/MAX Leading Edge. Realcomp II
