Strong investment opportunity in Detroit’s Fitzgerald neighborhood. This single family home features a practical layout and solid structure, offering a great foundation for a renovation, rental hold, or portfolio addition.
Located just off major corridors with convenient access to I 96, Southfield Freeway, and surrounding west side neighborhoods, the property sits in an area known for affordability, ongoing rehabbing activity, and steady rental demand. Proximity to schools, parks, and neighborhood commercial areas adds to its long term tenant appeal.
Ideal for investors looking to reposition a property or secure a dependable income producing asset, 13044 Wilshire offers value and upside in an established Detroit residential area.
For sale
$140,000
13044 Wilshire Dr, Detroit, MI 48213
6beds
1,670sqft
:
Get pre-qualified$1,243/mo
Single Family Residence
Built in 1929
6,098 Square Feet Lot
$135,700 Zestimate®
$84/sqft
$-- HOA
What's special
- 40 days |
- 161 |
- 10 |
Zillow last checked:
Listing updated:
Listed by:
Michael Gerisch 734-459-4700,
KW Professionals 734-459-4700
Source: Realcomp II,MLS#: 20261048916
Facts & features
Interior
Bedrooms & bathrooms
- Bedrooms: 6
- Bathrooms: 2
- Full bathrooms: 1
- 1/2 bathrooms: 1
Bedroom
- Level: Second
- Area: 140
- Dimensions: 14 X 10
Bedroom
- Level: Second
- Area: 100
- Dimensions: 10 X 10
Bedroom
- Level: Second
- Area: 110
- Dimensions: 11 X 10
Bedroom
- Level: Second
- Area: 100
- Dimensions: 10 X 10
Bedroom
- Level: Second
- Area: 132
- Dimensions: 11 X 12
Bedroom
- Level: Second
- Area: 140
- Dimensions: 14 X 10
Other
- Level: Entry
- Area: 56
- Dimensions: 8 X 7
Other
- Level: Entry
- Area: 25
- Dimensions: 5 X 5
Kitchen
- Level: Second
- Area: 144
- Dimensions: 12 X 12
Heating
- Forced Air, Natural Gas
Cooling
- Central Air
Features
- Basement: Unfinished
- Has fireplace: No
Interior area
- Total interior livable area: 1,670 sqft
- Finished area above ground: 1,670
Property
Parking
- Parking features: No Garage
Features
- Levels: Two
- Stories: 2
- Entry location: GroundLevelwSteps
- Patio & porch: Covered, Porch
- Pool features: None
Lot
- Size: 6,098 Square Feet
- Dimensions: 41 x 159
Details
- Parcel number: W21I008381S
- Special conditions: Short Sale No,Standard
Construction
Type & style
- Home type: SingleFamily
- Architectural style: Colonial
- Property subtype: Single Family Residence
Materials
- Brick
- Foundation: Basement, Block
- Roof: Asphalt
Condition
- New construction: No
- Year built: 1929
Utilities & green energy
- Sewer: Public Sewer
- Water: Public
Community & HOA
Community
- Subdivision: STEVENS ESTATE SUB 2 P LATS
HOA
- Has HOA: No
Location
- Region: Detroit
Financial & listing details
- Price per square foot: $84/sqft
- Tax assessed value: $23,506
- Annual tax amount: $3,207
- Date on market: 6/27/2026
- Cumulative days on market: 90 days
- Listing agreement: Exclusive Right To Sell
- Listing terms: Cash,Conventional,FHA,Va Loan
Estimated market value
$135,700
$129,000 - $142,000
$1,734/mo
Price history
| Date | Event | Price |
|---|---|---|
| 6/27/2026 | Listed for sale | $140,000+1.8%$84/sqft |
Source:  Realcomp II #20261048916 Report a problem Realcomp II #20261048916 Report a problem | ||
| 6/25/2026 | Listing removed | $137,500$82/sqft |
Source: eXp Realty #20261031515 Report a problem | ||
| 5/6/2026 | Listed for sale | $137,500-5.2%$82/sqft |
Source: Realcomp II #20261031515 Report a problem | ||
| 4/4/2026 | Listing removed | $145,000$87/sqft |
Source: eXp Realty #20261013232 Report a problem | ||
| 3/5/2026 | Listed for sale | $145,000$87/sqft |
Source: Realcomp II #20261013232 Report a problem | ||
| 1/29/2026 | Listing removed | $145,000$87/sqft |
Source: Realcomp II #20251057691 Report a problem | ||
| 12/2/2025 | Listed for sale | $145,000-12.1%$87/sqft |
Source: Realcomp II #20251057691 Report a problem | ||
| 12/2/2025 | Listing removed | $1,950$1/sqft |
Source: Zillow Rentals Report a problem | ||
| 11/29/2025 | Listing removed | $165,000$99/sqft |
Source: Realcomp II #20251053150 Report a problem | ||
| 11/11/2025 | Listed for sale | $165,000-5.7%$99/sqft |
Source: Realcomp II #20251053150 Report a problem | ||
| 10/19/2025 | Listing removed | $175,000$105/sqft |
Source: Realcomp II #20251038064 Report a problem | ||
| 9/18/2025 | Listed for sale | $175,000$105/sqft |
Source: Realcomp II #20251038064 Report a problem | ||
| 9/1/2025 | Listing removed | $175,000$105/sqft |
Source: Realcomp II #20251017443 Report a problem | ||
| 8/17/2025 | Listed for rent | $1,950$1/sqft |
Source: Zillow Rentals Report a problem | ||
| 7/28/2025 | Listing removed | $1,950$1/sqft |
Source: Zillow Rentals Report a problem | ||
| 7/15/2025 | Listed for sale | $175,000+12.9%$105/sqft |
Source: Realcomp II #20251017443 Report a problem | ||
| 4/22/2025 | Price change | $1,950-7.1%$1/sqft |
Source: Zillow Rentals Report a problem | ||
| 11/15/2024 | Listed for rent | $2,100$1/sqft |
Source: Zillow Rentals Report a problem | ||
| 7/13/2023 | Sold | $155,000+1191.7%$93/sqft |
Source: Public Record Report a problem | ||
| 10/5/2020 | Sold | $12,000$7/sqft |
Source: Public Record Report a problem | ||
Public tax history
| Year | Property taxes | Tax assessment |
|---|---|---|
| 2025 | -- | $22,800 +28.1% |
| 2024 | -- | $17,800 +18.7% |
| 2023 | -- | $15,000 +22% |
| 2022 | -- | $12,300 +8.8% |
| 2021 | -- | $11,300 |
| 2020 | $515 -42% | $11,300 +13% |
| 2019 | $889 | $10,000 +5.3% |
| 2018 | $889 | $9,500 -7.8% |
| 2017 | -- | $10,300 -28.5% |
| 2016 | $1,104 | $14,400 |
| 2015 | $1,104 -27.5% | $14,400 -27.9% |
| 2013 | $1,523 +37.9% | $19,969 -31.8% |
| 2010 | $1,104 | $29,278 -12% |
| 2009 | -- | $33,270 -13.5% |
| 2008 | -- | $38,463 |
| 2007 | -- | $38,463 +5.5% |
| 2005 | $152 | $36,458 +3% |
| 2004 | -- | $35,396 |
Find assessor info on the county website
Monthly payment
Est. payment
Payment breakdown
Explore the cost of this home by adjusting the details. Changes won't be saved.Climate risks
Neighborhood: Outer Drive-Hayes
Nearby schools
GreatSchools rating
- 3/10Edward 'Duke' Ellington @ BeckhamGrades: PK-8Distance: 0.2 mi
- 4/10Denby High SchoolGrades: 9-12Distance: 1.4 mi
- $4,2003 bd1 ba1.5k sqft13036 Wilshire Dr, Detroit, MI 48213Off Market
- $30,000-- bd1 ba1.7k sqft13052 Wilshire Dr, Detroit, MI 48213Off Market
- $27,3004 bd1 ba1.4k sqft13028 Wilshire Dr, Detroit, MI 48213Off Market
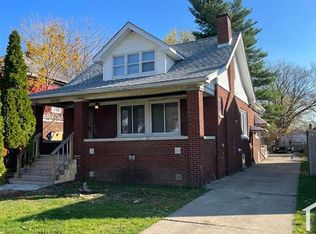
- $125,0003 bd1 ba1.3k sqft13060 Wilshire Dr, Detroit, MI 48213Sold
- $28,100-- bd1 ba1.7k sqft13020 Wilshire Dr, Detroit, MI 48213Off Market
- $100,0003 bd1 ba1.3k sqft13070 Wilshire Dr, Detroit, MI 48213Sold
- $17,1003 bd1 ba1k sqft13010 Wilshire Dr, Detroit, MI 48213Off Market
- $---- bd-- ba-- sqft13043 Chelsea St, Detroit, MI 48213Off Market
A local agent can set up tours, give advice and negotiate with sellers.
Similar homes
- $143,0005 bd1 ba1.3k sqft5044 McClellan St, Detroit, MI 48213For Sale
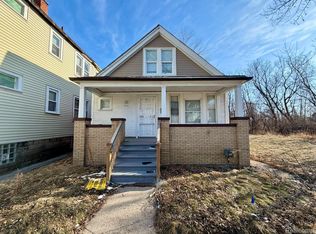
 MLS ID #20261012009, Gaston Munoz, Munoz Realty Inc. Realcomp II
 - $115,0003 bd2 ba1k sqft8573 E Outer Dr, Detroit, MI 48213For Sale
 MLS ID #20261045029, Franco Moncada, RE/MAX Showcase Homes. Realcomp II
 - $139,5003 bd2 ba2.4k sqft11334 Balfour Rd, Grosse Pointe, MI 48224For Sale
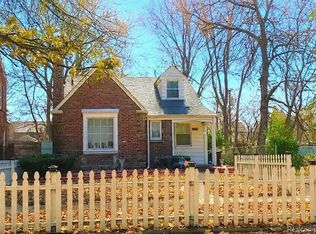 MLS ID #20261029076, Colette Hughes, Virtual Real Estate Services LLC. Realcomp II
 - $--3 bd1 ba1.1k sqft19984 Elkhart St, Harper Woods, MI 48225Auction
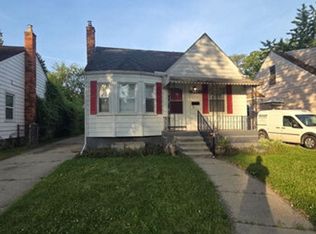 Auction.com 2
 - $149,0004 bd2 ba1.4k sqft4267 Cadieux Rd, Detroit, MI 48224For SaleMLS ID #20261053594, Griffin Krebsbach, O'Connor Realty Detroit, LLC. Realcomp II
- $135,0003 bd1 ba1.3k sqft7714 E Canfield St, Detroit, MI 48214For SaleMLS ID #20261048392, Michael Gerisch, KW Professionals. Realcomp II
- $140,0004 bd2 ba1.6k sqft3260 Pasadena St, Detroit, MI 48238For SaleMLS ID #20261048295, Michael Gerisch, KW Professionals. Realcomp II
- $135,0003 bd2 ba962 sqft19601 Hamburg St, Detroit, MI 48205For Sale
 MLS ID #26026562, LaTreasa Blackmon, eXp Realty, LLC. MichRIC
 - $124,9004 bd2 ba1.5k sqft816 Algonquin St, Detroit, MI 48215For SaleMLS ID #20261017762, Albert Paglia III, Level 5 Real Estate LLC. Realcomp II
- $125,0003 bd2 ba1.6k sqft15853 Marlowe St, Detroit, MI 48227For SaleMLS ID #20261060486, Mike Dominick, Golden Path Real Estate Co. Realcomp II
- $120,0003 bd1 ba999 sqft20440 Gallagher St, Detroit, MI 48234For SaleMLS ID #20261060523, David Rabior, Clyde Realty LLC. Realcomp II
- $135,0004 bd2 ba2.1k sqft16224 Lamphere St, Detroit, MI 48219For SaleMLS ID #20261053977, Mike Dominick, Golden Path Real Estate Co. Realcomp II
- $129,9003 bd2 ba1.1k sqft11310 Packard Ave, Warren, MI 48089For SaleMLS ID #20261049524, Matthew M Blitchok, Trademark Realty & Management Service. Realcomp II
- $149,9003 bd2 ba1.1k sqft19405 Meier St, Roseville, MI 48066For SaleMLS ID #20261060705, Melissa A Gilmore, Mabarak Realty, Inc. Realcomp II
- $129,9006 bd2 ba1.4k sqft15349 San Juan Dr, Detroit, MI 48238For Sale
 MLS ID #50204629, Christopher R Gebrael, Gebrael Management. MiRealSource
 - $125,0004 bd2 ba1.6k sqft2685 Clairmount St, Detroit, MI 48206For SaleMLS ID #20261048384, Michael Gerisch, KW Professionals. Realcomp II
- $139,0006 bd2 ba2.4k sqft15853 Washburn St, Detroit, MI 48238For SaleMLS ID #20261046801, Mark Hutter, Detroit Investment Company. Realcomp II
- $130,0003 bd1 ba1.4k sqft4850 Courville St, Detroit, MI 48224For SaleMLS ID #20240017275, Adrienne Ponce, EXP Realty Main. Realcomp II
- $120,0005 bd2 ba1.5k sqft12875 Steel St, Detroit, MI 48227For SaleMLS ID #20261048341, Michael Gerisch, KW Professionals. Realcomp II
- $84,9003 bd1 ba1k sqft14019 Edmore Dr, Detroit, MI 48205For SaleMLS ID #20261061080, Mark Hutter, Detroit Investment Company. Realcomp II
