Spacious 1927 Multi-Family / Duplex in Trombly Victory!
11794 Sanford St is a classic 2-story brick-and-shingle home with approximately 2,200-2,500 square feet of versatile living space. Built in 1927 and updated with PEX plumbing, newer roofing components, laminate and tile flooring, and a cozy wood-burning fireplace, this property combines flexible use with classic character.
The layout allows for multi-unit flexibility or a spacious 5-6 bedroom floor plan featuring bright living areas, a functional kitchen, full bathrooms on multiple levels, a partial block basement, and attic space for extra storage. Outside, enjoy a covered ceramic-tiled front porch, a manageable 0.13-acre lot, and a detached 2-car garage.
Historic charm and solid square footage complete this versatile property.
For sale
Price cut: $32.3K (10/19)
$145,999
11794 Sanford St, Detroit, MI 48205
6beds
4,031sqft
Single Family Residence
Built in 1927
5,662 Square Feet Lot
$-- Zestimate®
$36/sqft
$-- HOA
What's special
- 6 days
- 67
- 2
Zillow last checked:
Listing updated:
Listed by:
Steve Koleno 804-656-5007,
Beycome Brokerage Realty LLC 804-656-5007
Source: Realcomp II,MLS#: 20261082715
Facts & features
Interior
Bedrooms & bathrooms
- Bedrooms: 6
- Bathrooms: 2
- Full bathrooms: 2
Primary bedroom
- Level: Entry
- Area: 196
- Dimensions: 14 X 14
Bedroom
- Level: Second
- Area: 196
- Dimensions: 14 X 14
Bedroom
- Level: Second
- Area: 144
- Dimensions: 12 X 12
Bedroom
- Level: Second
- Area: 144
- Dimensions: 12 X 12
Bedroom
- Level: Second
- Area: 144
- Dimensions: 12 X 12
Bedroom
- Level: Second
- Area: 144
- Dimensions: 12 X 12
Primary bathroom
- Level: Entry
- Area: 64
- Dimensions: 8 X 8
Other
- Level: Second
- Area: 40
- Dimensions: 8 X 5
Dining room
- Level: Second
- Area: 196
- Dimensions: 14 X 14
Kitchen
- Level: Second
- Area: 100
- Dimensions: 10 X 10
Living room
- Level: Entry
- Area: 196
- Dimensions: 14 X 14
Heating
- Hot Water, Natural Gas
Features
- Basement: Partially Finished
- Has fireplace: Yes
- Fireplace features: Basement, Dining Room, Family Room
Interior area
- Total interior livable area: 4,031 sqft
- Finished area above ground: 2,503
- Finished area below ground: 1,528
Property
Parking
- Total spaces: 2
- Parking features: Two Car Garage, Detached, Driveway
- Garage spaces: 2
Features
- Levels: Two
- Stories: 2
- Entry location: GroundLevelwSteps
- Pool features: None
Lot
- Size: 5,662 Square Feet
- Dimensions: 52.33 x 105.25
- Features: Level
Details
- Parcel number: W21I012071S
- Special conditions: Short Sale No,Standard
Construction
Type & style
- Home type: SingleFamily
- Architectural style: Other
- Property subtype: Single Family Residence
Materials
- Brick
- Foundation: Basement, Block
Condition
- New construction: No
- Year built: 1927
Utilities & green energy
- Sewer: Public Sewer
- Water: Public
Community & HOA
Community
- Subdivision: TROMBLY VICTORY
HOA
- Has HOA: No
Location
- Region: Detroit
Financial & listing details
- Price per square foot: $36/sqft
- Tax assessed value: $13,641
- Annual tax amount: $600
- Date on market: 10/12/2026
- Cumulative days on market: 6 days
- Listing agreement: Exclusive Right To Sell
- Listing terms: Cash,Conventional,FHA,Va Loan
Estimated market value
Not available
Estimated sales range
Not available
Not available
Price history
| Date | Event | Price |
|---|---|---|
| 10/19/2026 | Price change | $145,999-18.1%$36/sqft |
Source:  Realcomp II #20261082715 Report a problem | ||
| 10/12/2026 | Listed for sale | $178,260+27.3%$44/sqft |
Source: Realcomp II #20261082715 Report a problem | ||
| 4/3/2026 | Listing removed | $140,000$35/sqft |
Source: Realcomp II #20251043859 Report a problem | ||
| 10/10/2025 | Listed for sale | $140,000+40%$35/sqft |
Source: Realcomp II #20251043859 Report a problem | ||
| 1/3/2023 | Listing removed | -- |
Source: Realcomp II #20221046972 Report a problem | ||
| 12/19/2022 | Listed for sale | $100,000$25/sqft |
Source: Realcomp II #20221046972 Report a problem | ||
| 10/31/2022 | Pending sale | $100,000$25/sqft |
Source: Realcomp II #20221046972 Report a problem | ||
| 9/29/2022 | Listed for sale | $100,000+0.5%$25/sqft |
Source: Realcomp II #20221046972 Report a problem | ||
| 9/8/2022 | Listing removed | -- |
Source: Realcomp II #2220015160 Report a problem | ||
| 5/16/2022 | Listed for sale | $99,500$25/sqft |
Source: Realcomp II #2220015160 Report a problem | ||
| 4/12/2022 | Pending sale | $99,500$25/sqft |
Source: Realcomp II #2220015160 Report a problem | ||
| 3/7/2022 | Listed for sale | $99,500$25/sqft |
Source: Realcomp II #2220015160 Report a problem | ||
| 3/5/2022 | Listing removed | -- |
Source: Owner Report a problem | ||
| 2/22/2022 | Listed for sale | $99,500-0.4%$25/sqft |
Source: Owner Report a problem | ||
| 10/24/2021 | Listing removed | -- |
Source: Owner Report a problem | ||
| 7/26/2021 | Listed for sale | $99,900$25/sqft |
Source: Owner Report a problem | ||
| 5/2/2021 | Listing removed | -- |
Source:  Keller Williams Report a problem | ||
| 11/14/2020 | Pending sale | $99,900$25/sqft |
Source: Realcomp II #2200072010 Report a problem | ||
| 9/20/2020 | Price change | $99,900-7.1%$25/sqft |
Source: Keller Williams Somerset #2200072010 Report a problem | ||
| 9/3/2020 | Price change | $107,500-6.5%$27/sqft |
Source: Keller Williams Somerset #2200072010 Report a problem | ||
| 6/23/2020 | Price change | $115,000-0.8%$29/sqft |
Source: RE/MAX Leading Edge #2200047355 Report a problem | ||
| 6/5/2020 | Listed for sale | $115,900+393.2%$29/sqft |
Source: Owner Report a problem | ||
| 7/31/2018 | Sold | $23,500-4.1%$6/sqft |
Source: Public Record Report a problem | ||
| 4/5/2018 | Price change | $24,500-1%$6/sqft |
Source: Munoz Realty Inc #218020681 Report a problem | ||
| 3/14/2018 | Listed for sale | $24,750$6/sqft |
Source: Munoz Realty Inc #218020681 Report a problem | ||
Public tax history
| Year | Property taxes | Tax assessment |
|---|---|---|
| 2025 | -- | $57,700 +23.6% |
| 2024 | -- | $46,700 +35% |
| 2023 | -- | $34,600 +29.6% |
| 2022 | -- | $26,700 +2.3% |
| 2021 | -- | $26,100 |
| 2020 | $1,860 +55.9% | $26,100 +19.2% |
| 2019 | $1,193 | $21,900 +14.1% |
| 2018 | $1,193 | $19,200 -2.5% |
| 2017 | -- | $19,700 +56.3% |
| 2016 | $1,511 | $12,600 |
| 2015 | $1,511 -4.7% | $12,600 -28.1% |
| 2013 | $1,585 +4.9% | $17,535 -31.8% |
| 2010 | $1,511 | $25,708 -12% |
| 2009 | -- | $29,214 -13.5% |
| 2008 | -- | $33,773 |
| 2007 | -- | $33,773 +5.5% |
| 2005 | $159 | $32,012 +3% |
| 2004 | -- | $31,080 +162.1% |
| 2001 | $772 +12.2% | $11,859 +3.2% |
| 2000 | $688 | $11,491 |
Find assessor info on the county website
Monthly payment
Est. payment
Payment breakdown
Explore the cost of this home by adjusting the details. Changes won't be saved.Climate risks
Neighborhood: Gratiot-Findlay

Similar homes
- $134,9004 bd3 ba2.7k sqft19559 Pelkey St, Detroit, MI 48205For Sale
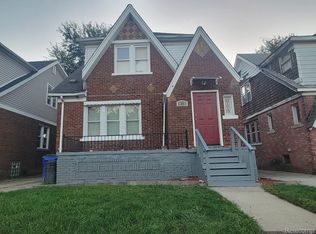
 MLS ID #20261073769, Branson M Williams, Keller Williams Realty-Great Lakes. Realcomp II
- $150,0005 bd3 ba2k sqft19217 Reno St, Detroit, MI 48205For Sale
 MLS ID #20261073988, Kevin Beshai, Top Agent Realty. Realcomp II
- $150,0003 bd2 ba2.9k sqft5200 Haverhill St, Detroit, MI 48224For Sale
 MLS ID #20261077648, Michael Hines, MVPS Realtors. Realcomp II
- $160,0004 bd3 ba2k sqft19940 Strasburg St, Detroit, MI 48205For Sale
 MLS ID #20261046489, Colleen Hanna, Keller Williams Realty-Great Lakes. Realcomp II
- $149,5004 bd3 ba2.4k sqft269 Eastlawn St, Detroit, MI 48215For SaleMLS ID #20261082880, Philip Lang, Lang Real Estate. Realcomp II
- $150,0003 bd2 ba2.7k sqft12625 Monica St, Detroit, MI 48238For SaleMLS ID #20261082031, Ali Said, Real Estate One-Dbn Hts/Dbn. Realcomp II
- $99,9994 bd2 ba2.8k sqft19206 Westphalia St, Detroit, MI 48205For SaleMLS ID #20261082977, Jaafar Ayoub, Keller Williams Legacy. Realcomp II
- $139,0006 bd2 ba2.7k sqft5771 Chatsworth St, Detroit, MI 48224For SaleMLS ID #20261046859, Garrett Blair, Douglas Rose Realty. Realcomp II
- $140,0006 bd3 ba3.9k sqft5752 Chatsworth St, Detroit, MI 48224For SaleMLS ID #20251029640, Evan Bassy, Keller Williams Paint Creek. Realcomp II
- $153,9006 bd2 ba2.4k sqft2301 La Belle St, Detroit, MI 48238For Sale
 MLS ID #50212860, Tamara E Leever, Keller Williams Realty Lakeside. MiRealSource
- $109,0004 bd2 ba2.1k sqft17155 Strasburg St, Detroit, MI 48205For SaleMLS ID #20261069876, Sherri Saad, RE/MAX Leading Edge. Realcomp II
- $149,9994 bd3 ba4k sqft4618 Chatsworth St, Detroit, MI 48224For SaleMLS ID #20261067210, Donald Moore Jr, Community Choice Realty Associates, LLC. Realcomp II
- $139,9005 bd2 ba2.1k sqft1714 Gladstone St, Detroit, MI 48206For SaleMLS ID #20251027817, Raoul Mangrum, Harvest Homes Realty. Realcomp II
- $160,0005 bd3 ba2.7k sqft4115 E Outer Dr, Detroit, MI 48234For Sale
 MLS ID #26003501, Tracie Ross, Keller Williams Metro. MichRIC
- $145,0005 bd3 ba2.6k sqft4066 Tyler St, Detroit, MI 48238For SaleMLS ID #20261081011, Jessica Curmi, Clyde Realty LLC. Realcomp II
- $134,9004 bd3 ba3.9k sqft15231 Evanston St, Detroit, MI 48224For SaleMLS ID #20261067778, Sandra E Johnson, Archer Real Estate. Realcomp II
- $114,9006 bd2 ba2k sqft17393 Wisconsin St, Detroit, MI 48221For SaleMLS ID #20261080816, Vlatko Makrievski, VM Real Estate Group. Realcomp II
- $149,3003 bd1 ba2.1k sqft17905 Toepfer Dr, Eastpointe, MI 48021For SaleMLS ID #20261080867, Mike Licavoli, Eastern Realty Inc. Realcomp II
- $175,0003 bd2 ba2k sqft3640 Devonshire Rd, Detroit, MI 48224For SaleMLS ID #20261080042, Corey McCray, Real Broker, LLC. Realcomp II
- $85,0008 bd4 ba3.6k sqft12805 Nashville St, Detroit, MI 48205For SaleMLS ID #20261076415, Darius Robinson, EXP Realty Main. Realcomp II
