Move in ready, upper ranch condo in a quiet community with a pool. One bedroom with walk in closet and door wall to upper balcony. Open concept living room with fireplace and sliding glass doors to balcony. Open space and raised counter for multiple dining options. Stainless Steel appliances and updated kitchen makes this a great starter home. Covered carport assigned to unit is adjacent to the entry. This condo is move in ready and all you have to do is unpack!
For sale
$165,000
20791 Indian Creek Dr #78, Farmington, MI 48335
1beds
880sqft
Condominium
Built in 1988
-- sqft lot
$158,100 Zestimate®
$188/sqft
$248/mo HOA
What's special
- 55 days |
- 292 |
- 15 |
Zillow last checked:
Listing updated:
Listed by:
Marie Himmler 248-420-6898,
Keller Williams Home 248-626-2100
Source: Realcomp II,MLS#: 20261050828
Facts & features
Interior
Bedrooms & bathrooms
- Bedrooms: 1
- Bathrooms: 1
- Full bathrooms: 1
Bedroom
- Level: Second
- Area: 154
- Dimensions: 14 X 11
Other
- Level: Second
- Area: 56
- Dimensions: 8 X 7
Kitchen
- Level: Second
- Area: 108
- Dimensions: 12 X 9
Laundry
- Level: Second
- Area: 56
- Dimensions: 8 X 7
Living room
- Level: Second
- Area: 378
- Dimensions: 21 X 18
Heating
- Forced Air, Natural Gas
Appliances
- Included: Dishwasher, Disposal, Dryer, Electric Cooktop, Free Standing Electric Range, Microwave, Stainless Steel Appliances, Washer
- Laundry: In Unit, Laundry Room
Features
- High Speed Internet
- Has basement: No
- Has fireplace: Yes
- Fireplace features: Living Room, Wood Burning
Interior area
- Total interior livable area: 880 sqft
- Finished area above ground: 880
Video & virtual tour
Property
Parking
- Parking features: Assigned 1 Space, No Garage, Carport
- Has carport: Yes
Features
- Levels: One Story Up
- Stories: 1
- Entry location: GroundLevelwSteps
- Patio & porch: Terrace
- Exterior features: Balcony, Grounds Maintenance, Lighting, Private Entrance
- Pool features: Community, In Ground, Outdoor Pool
Lot
- Features: Wooded
Details
- Parcel number: 2333102078
- Special conditions: Short Sale No,Standard
Construction
Type & style
- Home type: Condo
- Architectural style: Ranch
- Property subtype: Condominium
Materials
- Brick
- Foundation: Slab
- Roof: Asphalt
Condition
- New construction: No
- Year built: 1988
- Major remodel year: 2007
Utilities & green energy
- Sewer: Public Sewer
- Water: Public
- Utilities for property: Cable Available, Underground Utilities
Community & HOA
Community
- Subdivision: CREEKSIDE CONDO OCCPN 1795 - FARMINGTON HILLS
HOA
- Has HOA: Yes
- Services included: Insurance, Maintenance Grounds, Maintenance Structure, Snow Removal, Trash, Water
- HOA fee: $248 monthly
- HOA phone: 248-324-0400
Location
- Region: Farmington
Financial & listing details
- Price per square foot: $188/sqft
- Tax assessed value: $29,710
- Annual tax amount: $1,811
- Date on market: 7/4/2026
- Cumulative days on market: 55 days
- Listing agreement: Exclusive Right To Sell
- Listing terms: Cash,Conventional
Estimated market value
$158,100
$150,000 - $166,000
$1,505/mo
Price history
| Date | Event | Price |
|---|---|---|
| 7/4/2026 | Listed for sale | $165,000$188/sqft |
Source:  Realcomp II #20261050828 Report a problem Realcomp II #20261050828 Report a problem | ||
Public tax history
Tax history is unavailable.
Monthly payment
Est. payment
Payment breakdown
Explore the cost of this home by adjusting the details. Changes won't be saved.Climate risks
Neighborhood: 48335
Nearby schools
GreatSchools rating
- 7/10Gill Elementary SchoolGrades: PK-5Distance: 0.4 mi
- 7/10Power Middle SchoolGrades: 5-8Distance: 0.4 mi
- 7/10Farmington High SchoolGrades: 9-12Distance: 1.7 mi
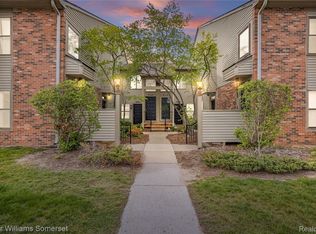
- $157,4001 bd1 ba808 sqft20745 Indian Creek Dr, Farmington, MI 48335For Sale
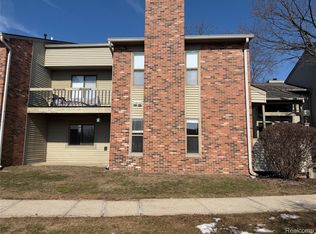
- $159,0001 bd1 ba767 sqft22140 Indian Creek Dr, Farmington Hills, MI 48335For Sale
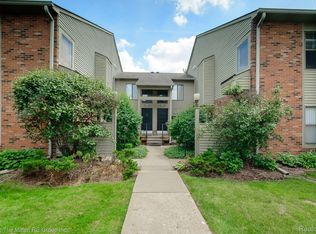
- $147,0001 bd1 ba767 sqft20885 Indian Creek Dr #53, Farmington, MI 48335Sold
- $155,0002 bd2 ba1.1k sqft21980 Indian Creek Dr, Farmington, MI 48335Sold

- $210,0002 bd2 ba1k sqft21740 Indian Creek Dr, Farmington, MI 48335Sold
- $200,0002 bd2 ba1k sqft22120 Indian Creek Dr, Farmington, MI 48335Sold
- $180,0001 bd1 ba808 sqft21520 Indian Creek Dr, Farmington, MI 48335Sold
- $182,0002 bd2 ba1k sqft22100 Indian Creek Dr, Farmington, MI 48335Sold
A local agent can set up tours, give advice and negotiate with sellers.
Similar homes
- $157,4001 bd1 ba808 sqft20745 Indian Creek Dr, Farmington, MI 48335For Sale
 MLS ID #20261033718, James T Silver, Keller Williams Somerset. Realcomp II
 - $149,9001 bd1 ba940 sqft30594 Orchard Lake Rd Unit 50, Farmington Hills, MI 48334For Sale
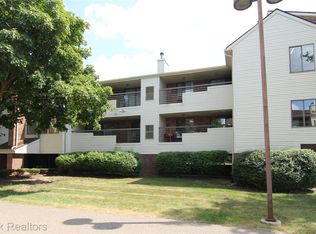 MLS ID #20261056999, Linda Singer, Max Broock Realtors. Realcomp II
 - $175,0002 bd1 ba962 sqft1499 Mariner Dr, Walled Lake, MI 48390For Sale
 MLS ID #20261057284, Frederick A Alexander, KW Showcase Realty. Realcomp II
 - $159,0001 bd1 ba707 sqft875 S Pontiac Trl #B208, Walled Lake, MI 48390For Sale
 MLS ID #20261065279, Elizabeth J Young, Signature Sotheby's International Realty Bham. Realcomp II
 - $140,0001 bd1 ba800 sqft29850 W Twelve Mile Rd APT 512, Farmington, MI 48334For SaleMLS ID #20261037647, Silvia Stan, Signature Sotheby's International Realty Bham. Realcomp II
- $159,9003 bd1 ba900 sqft17700 Plainview Ave, Detroit, MI 48219For SaleMLS ID #20261068233, Jeffery Hider, Empire Realty Group. Realcomp II
- $165,0003 bd1 ba1.1k sqft11700 Cavell St, Livonia, MI 48150For SaleMLS ID #20261064769, Jim Shaffer, Good Company. Realcomp II
- $152,5002 bd1 ba916 sqft37587 Barkridge Cir, Westland, MI 48185For SaleMLS ID #20261063687, Therese Antonelli, Moving The Mitten RE Group Inc. Realcomp II
- $145,0002 bd2 ba1k sqft38351 Warner Farms Dr S, Westland, MI 48185For SaleMLS ID #20261061894, Kelly Knight, Coldwell Banker Professionals-Northville. Realcomp II
- $165,0002 bd1 ba1.1k sqft41678 Bedford Dr, Canton, MI 48187For SaleMLS ID #20261051340, Kassidy Hakim, @properties Christie's Int'l R.E. Birmingham. Realcomp II
- $154,9002 bd1 ba968 sqft7777 Pontiac Lake Rd, Waterford, MI 48327For SaleMLS ID #20261063226, Kelly Hamilton, National Realty Centers, Inc. Realcomp II
- $105,0001 bd1 ba725 sqft30052 W Twelve Mile Rd Unit 68, Farmington Hills, MI 48334For SaleMLS ID #20261063015, Mark G McDonald, Opul Realty. Realcomp II
- $100,0001 bd1 ba691 sqft32005 W Twelve Mile Rd Unit 205, Farmington, MI 48334For SaleMLS ID #20261055315, Sherry L Pyszczynski, Keller Williams Paint Creek. Realcomp II
- $114,9001 bd1 ba907 sqft30074 W Twelve Mile Rd Unit 114, Farmington, MI 48334For SaleMLS ID #20261030703, Wali R Haidri, Community Choice Realty Associates, LLC. Realcomp II
- $153,0002 bd2 ba1k sqft23656 Lahser Rd, Southfield, MI 48033For SaleMLS ID #20261059485, Logan C Wert, Max Broock, REALTORS®-Bloomfield Hills. Realcomp II
- $164,0002 bd2 ba1k sqft9696 Sawgrass Ct #6, Belleville, MI 48111For SaleMLS ID #20261061190, Matthew Talbot, Redefine Real Estate. Realcomp II
- $150,0002 bd2 ba897 sqft862 N Main St, Milford, MI 48381For SaleMLS ID #20261065178, Matthew Thibeault, Century 21 Curran & Oberski. Realcomp II
- $205,0002 bd1 ba965 sqft42630 Plymouth Hollow Dr #17, Plymouth, MI 48170For SaleMLS ID #20261062836, Evan Bassy, Keller Williams Paint Creek. Realcomp II
- $169,0002 bd1 ba993 sqft1968 Axtell Dr APT 3, Troy, MI 48084For SaleMLS ID #20261042805, Lawrence Grodsky, Real Estate One-Troy. Realcomp II
- $85,0001 bd1 ba490 sqft31831 Grand River Ave Unit 85, Farmington, MI 48336For SaleMLS ID #20261046939, May Aranki, Century 21 Curran & Oberski. Realcomp II
