Move-In Ready! New Construction! Welcome to Dorsey Estates, where modern design meets the charm and character of historic Ypsilanti. This beautiful townhome offers 2 bedrooms, 1.5 baths, and 1,280 square feet of thoughtfully designed living space with an open-concept floor plan perfect for everyday living and entertaining. The spacious kitchen features timeless Shaker-style cabinetry, energy-efficient appliances, and quality finishes that flow seamlessly into the bright living and dining areas. Additional highlights include clad-wood double-hung windows, durable LP flooring, SmartSide siding, energy-efficient construction, and exceptional craftsmanship throughout. Located just blocks from Historic Depot Town, you'll enjoy walkable access to local restaurants, breweries, coffee shops, parks, shopping, and community events while being just minutes from Eastern Michigan University, Trinity Health Ann Arbor Hospital, and major expressways for an easy commute. As an end unit, this home offers additional privacy, abundant natural light, and outstanding curb appeal. The HOA provides low-maintenance living by taking care of exterior maintenance, lawn care, and snow removal, giving you more time to enjoy everything the community has to offer. Qualified buyers may also be eligible for down payment assistance programs, making homeownership even more attainable. Ask for details on available financing options and buyer assistance programs. If you're looking for the perfect combination of low-maintenance, energy-efficient new construction in one of Ypsilanti's most desirable neighborhoods, this is an opportunity you won't want to miss. Immediate occupancy available.
New construction
$230,000
223 N Grove St #5, Ypsilanti, MI 48198
2beds
1,280sqft
:
Get pre-qualified$1,875/mo
Townhouse
Built in 2026
-- sqft lot
$230,200 Zestimate®
$180/sqft
$130/mo HOA
What's special
- 23 days |
- 314 |
- 14 |
Zillow last checked:
Listing updated:
Listed by:
Adam Hammons 734-968-9025,
Renovare Real Estate 313-228-6149,
Deborah D Anderson 248-514-6443,
Renovare Real Estate
Source: Realcomp II,MLS#: 20261051795
Facts & features
Interior
Bedrooms & bathrooms
- Bedrooms: 2
- Bathrooms: 2
- Full bathrooms: 1
- 1/2 bathrooms: 1
Primary bedroom
- Level: Second
- Area: 150
- Dimensions: 15 X 10
Bedroom
- Level: Second
- Area: 180
- Dimensions: 15 X 12
Other
- Level: Second
- Area: 64
- Dimensions: 8 X 8
Other
- Level: Entry
Kitchen
- Level: Entry
- Area: 143
- Dimensions: 11 X 13
Living room
- Level: Entry
- Area: 300
- Dimensions: 15 X 20
Heating
- Forced Air, Natural Gas
Cooling
- Ceiling Fans, Central Air
Appliances
- Included: Disposal, Free Standing Electric Range, Free Standing Refrigerator, Microwave, Stainless Steel Appliances, Washer Dryer Stacked
Features
- Has basement: No
- Has fireplace: No
Interior area
- Total interior livable area: 1,280 sqft
- Finished area above ground: 1,280
Property
Parking
- Parking features: No Garage
Features
- Levels: Two
- Stories: 2
- Entry location: GroundLevelwSteps
- Patio & porch: Covered, Patio, Porch
- Exterior features: Awnings, Lighting
Details
- Special conditions: Short Sale No,Standard
Construction
Type & style
- Home type: Townhouse
- Architectural style: Townhouse
- Property subtype: Townhouse
Materials
- Wood Siding
- Foundation: Crawl Space
Condition
- New Construction
- New construction: Yes
- Year built: 2026
Details
- Warranty included: Yes
Utilities & green energy
- Electric: Circuit Breakers
- Sewer: Public Sewer
- Water: Public
- Utilities for property: Cable Available
Community & HOA
HOA
- Has HOA: Yes
- HOA fee: $130 monthly
Location
- Region: Ypsilanti
Financial & listing details
- Price per square foot: $180/sqft
- Annual tax amount: $610
- Date on market: 7/7/2026
- Cumulative days on market: 23 days
- Listing agreement: Exclusive Right To Sell
- Listing terms: Cash,Conventional
Estimated market value
$230,200
$219,000 - $242,000
$2,337/mo
Price history
| Date | Event | Price |
|---|---|---|
| 7/7/2026 | Listed for sale | $230,000$180/sqft |
Source:  Realcomp II #20261051795 Report a problem Realcomp II #20261051795 Report a problem | ||
Public tax history
Tax history is unavailable.
Monthly payment
Est. payment
Payment breakdown
Explore the cost of this home by adjusting the details. Changes won't be saved.Climate risks
Neighborhood: 48198
Nearby schools
GreatSchools rating
- NAPerry Early Learning CenterGrades: PK-1Distance: 1.1 mi
- 3/10Estabrook SchoolGrades: PK,1-8Distance: 1.8 mi
- 2/10AC Tech High SchoolGrades: 9-12Distance: 2.1 mi
- $230,0002 bd2 ba1.2k sqft221 N Grove St #6, Ypsilanti, MI 48198New Construction
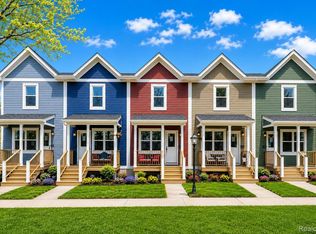
- $234,9902 bd2 ba1.2k sqft225 N Grove St #4, Ypsilanti, MI 48198New Construction
- $185,0003 bd2 ba1.3k sqft208 N Grove St, Ypsilanti, MI 48198Sold
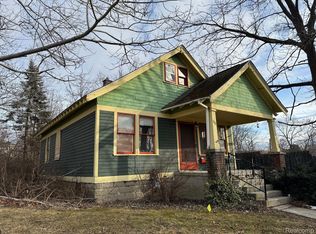
- $244,1005 bd2 ba1.8k sqft214 N Grove St, Ypsilanti, MI 48198Off Market
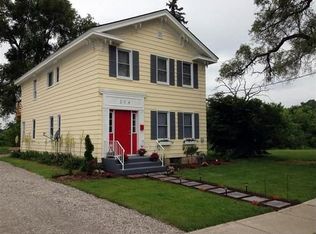
- $167,3002 bd1 ba861 sqft410 Locust St, Ypsilanti, MI 48198Off Market
- $234,9003 bd2 ba1.8k sqft212 N Grove St, Ypsilanti, MI 48198Off Market
- $368,9004 bd2 ba1.6k sqft216 N Grove St, Ypsilanti, MI 48198Off Market
- $264,5004 bd2 ba1.8k sqft220 N Grove St, Ypsilanti, MI 48198Off Market
A local agent can set up tours, give advice and negotiate with sellers.
Similar homes
- $234,9902 bd2 ba1.2k sqft225 N Grove St #4, Ypsilanti, MI 48198New Construction
 MLS ID #20261044274, Adam Hammons, Renovare Real Estate. Realcomp II
 - $230,0002 bd2 ba1.2k sqft221 N Grove St #6, Ypsilanti, MI 48198New ConstructionMLS ID #20261021212, Adam Hammons, Renovare Real Estate. Realcomp II
- $150,0002 bd1 ba1k sqft305 Arnet St, Ypsilanti, MI 48198For Sale
 MLS ID #20261051625, Daniel Ericksen, O'Connor Realty Detroit, LLC. Realcomp II
 - $280,0002 bd2 ba1.3k sqft5738 Wellesley Ln, Ypsilanti, MI 48197For Sale
 MLS ID #20261049772, Anthony Barone, Oak and Stone Real Estate. Realcomp II
 - $169,9002 bd2 ba920 sqft777 Clubhouse Dr #2, Ypsilanti, MI 48197For SaleMLS ID #20261055161, Marygrace Liparoto, RE/MAX Home Sale Services. Realcomp II
- $179,9002 bd1 ba1.1k sqft3323 Williamsburg Rd, Ann Arbor, MI 48108For SaleMLS ID #20261044823, Lisa A Prochazka, Real Estate One-Brighton. Realcomp II
- $228,0003 bd1 ba1.4k sqft4512 Treadwell St, Wayne, MI 48184For SaleMLS ID #20261051957, Steve Koleno, Beycome Brokerage Realty LLC. Realcomp II
- $237,0003 bd1 ba1.2k sqft7520 Sloan St, Taylor, MI 48180For SaleMLS ID #20261058223, Erin L Fritz, Clients First, REALTORS®. Realcomp II
- $220,0002 bd2 ba1.1k sqft1255 S Maple Rd APT 101, Ann Arbor, MI 48103For SaleMLS ID #20261051801, Virginia Beckley, Berkshire Hathaway HomeServices Kee Realty Bham. Realcomp II
- $254,9002 bd2 ba1.7k sqft4077 Berkeley Ave, Canton, MI 48188For SaleMLS ID #20261051750, Kirk Carlson, KNE Realty 360, Inc. Realcomp II
- $179,0002 bd1 ba961 sqft3023 Wolverine Dr, Ann Arbor, MI 48108For SaleMLS ID #20261050578, Mahyar Sadri, More Group Michigan, LLC. Realcomp II
- $299,0002 bd2 ba1.4k sqft10125 Swan Lake Cir, Ypsilanti, MI 48197For SaleMLS ID #20261051982, Michael Perna, EXP Realty The Perna Team. Realcomp II
- $224,9003 bd1 ba1.5k sqft5850 Deering St, Garden City, MI 48135For SaleMLS ID #20261057592, Heather S Poyhonen, Avenue Group Homes, LLC. Realcomp II
- $289,9002 bd2 ba1.2k sqft1241 Addington Ln, Ann Arbor, MI 48108For Sale
 MLS ID #50211706, Jennifer Caruso, Howard Hanna Real Estate Services-Tecumseh. MiRealSource
 - $219,9002 bd2 ba1.4k sqft210 Marigold Cir #7, Westland, MI 48185For SaleMLS ID #20261049715, Wassim Sultani, Keller Williams Legacy. Realcomp II
- $215,0002 bd2 ba1.2k sqft6384 Hunter Pointe St, Westland, MI 48185For SaleMLS ID #20261052230, Andre Wadley Jr, EXP Realty Main. Realcomp II
- $225,0004 bd2 ba1.7k sqft31563 Alpena Ct, Westland, MI 48186For SaleMLS ID #20261052385, Suzane Jaghbir, Pro Realty Group. Realcomp II
- $275,0003 bd1 ba1.1k sqft203 Chaney St, Van Buren Township, MI 48111For SaleMLS ID #20261052575, Michael Perna, EXP Realty The Perna Team. Realcomp II
- $199,9003 bd1 ba1k sqft30731 Steinhauer St, Westland, MI 48186For SaleMLS ID #20261058160, Jimmy Stoitsiades, Elite Hometown Realty. Realcomp II
- $165,0002 bd2 ba1k sqft45720 Prairiegrass Ct, Belleville, MI 48111For SaleMLS ID #20261051924, David R Brooks, Social House Real Estate Group LLC. Realcomp II
