Built in 2022, this beautifully maintained ranch-style condominium offers the perfect blend of modern design, comfort, and low-maintenance living. Attractive curb appeal, a covered front porch, and an attached two-car garage welcome you home.
Inside, the bright open-concept layout is filled with natural light and designed for effortless everyday living. The spacious living room flows seamlessly into the kitchen and dining area, creating an ideal space for gathering and entertaining. The kitchen features crisp white cabinetry, stainless steel appliances, generous counter space, a center island with seating, and stylish pendant lighting.
The thoughtfully designed floor plan offers 2 bedrooms and 2 full baths, including a spacious primary suite with a private bath featuring a dual-sink vanity and oversized glass-enclosed shower. A second bedroom and full bath provide flexibility for guests, a home office, or additional living needs. Convenient main-floor laundry adds to the home's practical appeal.
Step outside through the sliding glass door to a backyard with open green space views and room to relax, garden, or enjoy the outdoors. Additional features include central air, forced-air natural gas heat, public water and sewer, an attached two-car garage, a covered front porch, active radon mitigation, a sealed foundation, sump pump, and a Michigan basement/crawl space for added peace of mind and storage.
Located in Crystal Pond Condominiums, this move-in ready home offers easy access to shopping, dining, parks, and major commuter routes while providing the convenience of condominium living in a newer-built community.
Schedule your showing and see it in person.
For sale
$299,000
10125 Swan Lake Cir, Ypsilanti, MI 48197
2beds
1,445sqft
:
Get pre-qualified$2,669/mo
Condominium
Built in 2022
-- sqft lot
$294,600 Zestimate®
$207/sqft
$400/mo HOA
What's special
- 25 days |
- 1,155 |
- 52 |
Zillow last checked:
Listing updated:
Listed by:
Michael Perna 248-886-4450,
EXP Realty The Perna Team 888-501-7085,
Sidney Koch 517-888-3770,
EXP Realty Main
Source: Realcomp II,MLS#: 20261051982
Facts & features
Interior
Bedrooms & bathrooms
- Bedrooms: 2
- Bathrooms: 2
- Full bathrooms: 2
Primary bedroom
- Level: Entry
- Area: 240
- Dimensions: 20 X 12
Bedroom
- Level: Entry
- Area: 182
- Dimensions: 14 X 13
Primary bathroom
- Level: Entry
- Area: 88
- Dimensions: 11 X 8
Other
- Level: Entry
- Area: 45
- Dimensions: 9 X 5
Laundry
- Level: Entry
- Area: 48
- Dimensions: 8 X 6
Heating
- Forced Air, Natural Gas
Cooling
- Central Air
Appliances
- Included: Dishwasher, Disposal, Dryer, Exhaust Fan, Free Standing Gas Oven, Free Standing Gas Range, Free Standing Refrigerator, Microwave, Washer
Features
- Has basement: No
- Has fireplace: No
Interior area
- Total interior livable area: 1,445 sqft
- Finished area above ground: 1,445
Video & virtual tour
Property
Parking
- Total spaces: 2
- Parking features: Two Car Garage, Attached
- Attached garage spaces: 2
Features
- Levels: One
- Stories: 1
- Entry location: GroundLevel
- Patio & porch: Porch
- Exterior features: Lighting
- Pool features: None
Lot
- Features: Level
Details
- Parcel number: K01125310021
- Special conditions: Short Sale No,Standard
Construction
Type & style
- Home type: Condo
- Architectural style: Ranch
- Property subtype: Condominium
Materials
- Brick, Vinyl Siding
- Foundation: Slab
- Roof: Asphalt
Condition
- Platted Sub
- New construction: No
- Year built: 2022
Utilities & green energy
- Electric: Circuit Breakers
- Sewer: Public Sewer
- Water: Public
- Utilities for property: Above Ground Utilities, Cable Available, Underground Utilities
Community & HOA
Community
- Features: Sidewalks
- Subdivision: CRYSTAL POND CONDO
HOA
- Has HOA: Yes
- HOA fee: $400 monthly
- HOA phone: 734-589-0970
Location
- Region: Ypsilanti
Financial & listing details
- Price per square foot: $207/sqft
- Tax assessed value: $118,848
- Annual tax amount: $5,950
- Date on market: 7/11/2026
- Cumulative days on market: 25 days
- Listing agreement: Exclusive Right To Sell
- Listing terms: Cash,Conventional,FHA,Va Loan
- Exclusions: Exclusion(s) Do Not Exist
Estimated market value
$294,600
$280,000 - $309,000
$2,526/mo
Price history
| Date | Event | Price |
|---|---|---|
| 7/11/2026 | Listed for sale | $299,000+28.3%$207/sqft |
Source:  Realcomp II #20261051982 Report a problem Realcomp II #20261051982 Report a problem | ||
| 9/28/2022 | Sold | $233,110$161/sqft |
Source: Public Record Report a problem | ||
Public tax history
| Year | Property taxes | Tax assessment |
|---|---|---|
| 2025 | $5,508 | $129,300 +1.7% |
| 2024 | -- | $127,100 +18.9% |
| 2023 | -- | $106,900 +1596.8% |
| 2022 | -- | $6,300 |
| 2021 | -- | $6,300 |
| 2020 | -- | $6,300 |
| 2019 | -- | $6,300 +173.9% |
| 2018 | -- | $2,300 |
| 2017 | $149 | $2,300 +4% |
| 2016 | $149 -67.9% | $2,211 -70.2% |
| 2015 | $464 | $7,416 +1.6% |
| 2014 | $464 | $7,300 |
| 2013 | $464 | $7,300 |
| 2012 | -- | $7,300 -27.7% |
| 2011 | -- | $10,100 +1.7% |
| 2010 | -- | $9,932 -0.3% |
| 2009 | -- | $9,962 +4.4% |
| 2008 | -- | $9,543 +2.3% |
| 2007 | -- | $9,329 -62.7% |
| 2005 | -- | $25,000 -13.8% |
| 2004 | -- | $29,000 +33.6% |
| 2003 | -- | $21,700 +8.5% |
| 2002 | $1,115 | $20,000 |
| 2001 | -- | $20,000 |
| 2000 | -- | -- |
Find assessor info on the county website
Monthly payment
Est. payment
Payment breakdown
Explore the cost of this home by adjusting the details. Changes won't be saved.Climate risks
Neighborhood: 48197
Nearby schools
GreatSchools rating
- 6/10Bishop Elementary SchoolGrades: K-5Distance: 3.1 mi
- 5/10Lincoln Middle SchoolGrades: 6-8Distance: 3.3 mi
- 4/10Lincoln Senior High SchoolGrades: 9-12Distance: 3.5 mi
- $270,0002 bd2 ba1.4k sqft10001 Swan Lake Cir, Ypsilanti, MI 48197Sold
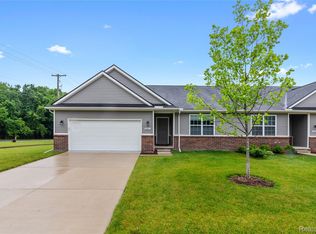
- $277,0002 bd2 ba1.4k sqft10237 Swan Lake Cir, Ypsilanti, MI 48197Sold

- $252,600-- bd-- ba-- sqft10293 Swan Lake Cir, Ypsilanti, MI 48197Off Market
- $--3 bd2 ba1.3k sqft6900 Sweet Water Dr, Ypsilanti, MI 48197Off Market
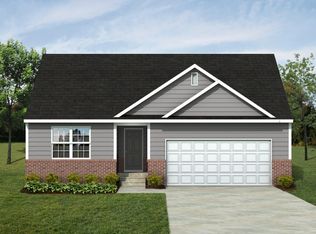
- $--3 bd2 ba1.3k sqft6924 Sweet Water Dr, Ypsilanti, MI 48197Off Market
- $---- bd-- ba-- sqft6936 Sweet Water Dr, Ypsilanti, MI 48197Off Market
- $--3 bd2 ba1.3k sqft6876 Sweet Water Dr, Ypsilanti, MI 48197Off Market
- $--2 bd2 ba1.3k sqft6912 Sweet Water Dr, Ypsilanti, MI 48197Off Market
A local agent can set up tours, give advice and negotiate with sellers.
Similar homes
- $295,0003 bd2 ba1.4k sqft13129 Evelyn Ct, Van Buren Township, MI 48111For Sale
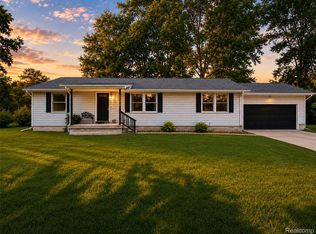
 MLS ID #20261048455, Michael Perna, EXP Realty The Perna Team. Realcomp II
 - $275,0003 bd1 ba1.1k sqft203 Chaney St, Van Buren Township, MI 48111For Sale
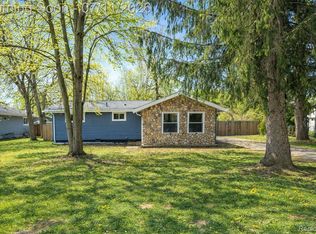 MLS ID #20261052575, Michael Perna, EXP Realty The Perna Team. Realcomp II
 - $280,0002 bd2 ba1.3k sqft5738 Wellesley Ln, Ypsilanti, MI 48197For Sale
 MLS ID #20261049772, Anthony Barone, Oak and Stone Real Estate. Realcomp II
 - $374,9004 bd3 ba1.7k sqft7197 Essex Dr, Ypsilanti, MI 48197For Sale
 MLS ID #20261049315, Kristen L Henson, 3DX Real Estate LLC. Realcomp II
 - $330,0003 bd2 ba1.6k sqft33950 Ecorse Rd, Romulus, MI 48174For SaleMLS ID #20261052495, Paul D Armstrong, NextHome Evolution. Realcomp II
- $300,0002 bd2 ba1.1k sqft50119 Harding St, Canton, MI 48188For SaleMLS ID #20261045237, Michael Perna, EXP Realty The Perna Team. Realcomp II
- $279,9003 bd1 ba1.4k sqft27070 Waltz Rd, New Boston, MI 48164For SaleMLS ID #20261059268, Sarah Stoner, Berkshire Hathaway HomeServices Kee Realty Browns. Realcomp II
- $300,0003 bd2 ba1.1k sqft22 W Braman Ave, Milan, MI 48160For SaleMLS ID #20261054325, Ryan Thero, KW Domain. Realcomp II
- $299,9993 bd2 ba1.8k sqft3146 Promenade Cir, Ann Arbor, MI 48108For SaleMLS ID #20261046864, Milikca Brooks, EXP Realty Main. Realcomp II
- $315,0002 bd1 ba1k sqft1737 Coburn Ct, Ann Arbor, MI 48108For SaleMLS ID #20261053008, Roberta Weith, Century 21 Professionals. Realcomp II
- $259,0002 bd2 ba1.3k sqft42268 Hanover Dr #4, Van Buren Township, MI 48111For SaleMLS ID #20261032630, Jevon W Spencer, EXP Realty Main. Realcomp II
- $252,0003 bd1 ba888 sqft8607 Kingston Ct, Ypsilanti, MI 48198For SaleMLS ID #20261055992, Melissa A Malley, KW Metro. Realcomp II
- $254,9002 bd2 ba1.7k sqft4077 Berkeley Ave, Canton, MI 48188For SaleMLS ID #20261051750, Kirk Carlson, KNE Realty 360, Inc. Realcomp II
- $325,0003 bd1 ba1k sqft3120 La Salle Dr, Ann Arbor, MI 48108For SaleMLS ID #20261050773, Michael Perna, EXP Realty The Perna Team. Realcomp II
- $260,0003 bd2 ba1.5k sqft26085 Superior Rd, Taylor, MI 48180For SaleMLS ID #20261059038, Amy Duncan, KW Professionals. Realcomp II
- $304,9002 bd2 ba1.1k sqft686 Peninsula Ct, Ann Arbor, MI 48105For SaleMLS ID #20261048066, Noah Huxley, Baker Cowan Group. Realcomp II
- $219,9993 bd1 ba1.6k sqft890 E Grand Blvd, Ypsilanti, MI 48198For SaleMLS ID #20261052986, Anthony Djon, Anthony Djon Luxury Real Estate. Realcomp II
- $--3 bd2 ba1.3k sqft18210 Winwood Ave, Brownstown, MI 48193AuctionAuction.com 2
- $380,0004 bd3 ba2k sqft28205 Elwell Rd, Belleville, MI 48111For SaleMLS ID #20261058711, Jillian Gallant, Keller Williams Advantage. Realcomp II
- $259,9002 bd2 ba1k sqft770 Deer St APT 406, Plymouth, MI 48170For SaleMLS ID #20261056834, Mark C Riegal, Real Estate One. Realcomp II
