Welcome home to this beautifully maintained 3-bedroom brick ranch located on a quiet dead-end street in Dearborn Heights. Freshly painted throughout, this home features an inviting open floor plan with newly stained hardwood floors that flow seamlessly through the living spaces and bedrooms. The large eat-in kitchen offers ample room for dining and entertaining. The partially updated bathroom adds modern touches while maintaining classic charm. Major updates include a newer furnace and electrical panel for added peace of mind. Enjoy a fenced backyard perfect for pets or gatherings, along with a 2.5-car detached garage offering plenty of storage. A full basement provides endless possibilities for additional living space or storage. Move-in ready and ideally located—this one won’t last long.
For sale
Price cut: $400 (7/14)
$159,500
5320 Bedford St, Dearborn Heights, MI 48125
3beds
943sqft
:
Get pre-qualified$1,247/mo
Single Family Residence
Built in 1966
5,227 Square Feet Lot
$155,900 Zestimate®
$169/sqft
$-- HOA
What's special
- 25 days |
- 1,517 |
- 81 |
Likely to sell faster than
Zillow last checked:
Listing updated:
Listed by:
Hassan Bazzi 313-681-3938,
Keller Williams Legacy 313-752-0000
Source: Realcomp II,MLS#: 20261052085
Facts & features
Interior
Bedrooms & bathrooms
- Bedrooms: 3
- Bathrooms: 1
- Full bathrooms: 1
Primary bedroom
- Level: Entry
- Area: 144
- Dimensions: 12 X 12
Bedroom
- Level: Entry
- Area: 120
- Dimensions: 12 X 10
Bedroom
- Level: Entry
- Area: 121
- Dimensions: 11 X 11
Other
- Level: Entry
Kitchen
- Level: Entry
- Area: 150
- Dimensions: 10 X 15
Living room
- Level: Entry
- Area: 195
- Dimensions: 13 X 15
Heating
- Forced Air, Natural Gas
Features
- Basement: Full,Unfinished
- Has fireplace: No
Interior area
- Total interior livable area: 943 sqft
- Finished area above ground: 943
Property
Parking
- Total spaces: 2.5
- Parking features: Twoand Half Car Garage, Detached
- Garage spaces: 2.5
Features
- Levels: One
- Stories: 1
- Entry location: GroundLevelwSteps
- Pool features: None
Lot
- Size: 5,227 Square Feet
- Dimensions: 40 x 133
Details
- Parcel number: 33055030511000
- Special conditions: Short Sale No,Standard
Construction
Type & style
- Home type: SingleFamily
- Architectural style: Ranch
- Property subtype: Single Family Residence
Materials
- Brick
- Foundation: Basement, Poured
Condition
- New construction: No
- Year built: 1966
Utilities & green energy
- Sewer: Public Sewer, Sewer At Street
- Water: Public
Community & HOA
Community
- Subdivision: DEARBORN HOMES SUB 3
HOA
- Has HOA: No
Location
- Region: Dearborn Heights
Financial & listing details
- Price per square foot: $169/sqft
- Tax assessed value: $44,662
- Annual tax amount: $3,104
- Date on market: 7/8/2026
- Cumulative days on market: 193 days
- Listing agreement: Exclusive Right To Sell
- Listing terms: Cash,Conventional,FHA,Va Loan
Estimated market value
$155,900
$148,000 - $164,000
$1,580/mo
Price history
| Date | Event | Price |
|---|---|---|
| 7/14/2026 | Price change | $159,500-0.3%$169/sqft |
Source:  Realcomp II #20261052085 Report a problem Realcomp II #20261052085 Report a problem | ||
| 7/8/2026 | Listed for sale | $159,900+0.3%$170/sqft |
Source: Realcomp II #20261052085 Report a problem | ||
| 7/1/2026 | Listing removed | $159,500$169/sqft |
Source: Realcomp II #20261002448 Report a problem | ||
| 6/22/2026 | Price change | $159,500-0.3%$169/sqft |
Source: Realcomp II #20261002448 Report a problem | ||
| 6/12/2026 | Price change | $159,900-5.4%$170/sqft |
Source: Realcomp II #20261002448 Report a problem | ||
| 6/4/2026 | Price change | $169,000-0.5%$179/sqft |
Source: Realcomp II #20261002448 Report a problem | ||
| 4/23/2026 | Price change | $169,900-5.6%$180/sqft |
Source: Realcomp II #20261002448 Report a problem | ||
| 2/26/2026 | Price change | $179,900-0.1%$191/sqft |
Source: Realcomp II #20261002448 Report a problem | ||
| 1/13/2026 | Listed for sale | $179,999+200%$191/sqft |
Source: Realcomp II #20261002448 Report a problem | ||
| 3/11/2021 | Listing removed | -- |
Source: Owner Report a problem | ||
| 8/29/2018 | Listing removed | $1,050$1/sqft |
Source: Owner Report a problem | ||
| 8/24/2018 | Listed for rent | $1,050$1/sqft |
Source: Owner Report a problem | ||
| 9/2/2016 | Sold | $60,000$64/sqft |
Source: Public Record Report a problem | ||
| 12/29/2015 | Sold | $60,000-6.3%$64/sqft |
Source: Agent Provided Report a problem | ||
| 12/1/2015 | Price change | $64,000-5.9%$68/sqft |
Source: Landmark Realty #215115942 Report a problem | ||
| 10/27/2015 | Listed for sale | $68,000$72/sqft |
Source: Landmark Realty #215115942 Report a problem | ||
Public tax history
| Year | Property taxes | Tax assessment |
|---|---|---|
| 2025 | -- | $67,700 +11.7% |
| 2024 | -- | $60,600 +14.8% |
| 2023 | -- | $52,800 +15% |
| 2022 | -- | $45,900 +6.3% |
| 2021 | -- | $43,200 |
| 2020 | $2,809 +7.9% | $43,200 +6.9% |
| 2019 | $2,602 | $40,400 +12.2% |
| 2018 | $2,602 | $36,000 +3.4% |
| 2017 | -- | $34,800 +1.2% |
| 2016 | $1,622 | $34,400 +6.5% |
| 2015 | $1,622 -50.9% | $32,300 -4.2% |
| 2013 | $3,300 +103.5% | $33,700 -21.8% |
| 2010 | $1,622 | $43,100 -27.9% |
| 2008 | -- | $59,800 -2.6% |
| 2006 | $1,288 -33.9% | $61,400 +11.8% |
| 2005 | $1,948 +3.8% | $54,900 +3.2% |
| 2003 | $1,877 | $53,200 +37.9% |
| 2001 | -- | $38,589 +3.2% |
| 2000 | $1,692 | $37,393 |
Find assessor info on the county website
Monthly payment
Est. payment
Payment breakdown
Explore the cost of this home by adjusting the details. Changes won't be saved.Climate risks
Neighborhood: 48125
Nearby schools
GreatSchools rating
- 5/10Bedford SchoolGrades: PK-5Distance: 0.2 mi
- 5/10Oakley W. Best Middle SchoolGrades: 6-8Distance: 1.5 mi
- 4/10Annapolis High SchoolGrades: 9-12Distance: 1.1 mi
- $157,1003 bd1 ba956 sqft5312 Bedford St, Dearborn Heights, MI 48125Off Market

- $180,6003 bd1 ba956 sqft5302 Bedford St, Dearborn Heights, MI 48125Off Market
- $146,2003 bd1 ba806 sqft5344 Bedford St, Dearborn Heights, MI 48125Off Market
- $11,3003 bd1 ba-- sqft5331 Culver St, Dearborn Heights, MI 48125Off Market
- $162,300-- bd1 ba1k sqft5331 Culver St, Dearborn Heights, MI 48125Off Market
- $149,3003 bd2 ba888 sqft5307 Culver St, Dearborn Heights, MI 48125Off Market
- $156,4003 bd1 ba943 sqft5352 Bedford St, Dearborn Heights, MI 48125Off Market
- $261,0003 bd2 ba1.8k sqft18330 Powers Ave, Dearborn Heights, MI 48125Sold
A local agent can set up tours, give advice and negotiate with sellers.
Similar homes
- $167,5004 bd1 ba1k sqft4516 Fleming St, Dearborn Heights, MI 48125For Sale
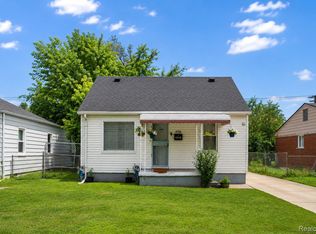
 MLS ID #20261051232, Mike Hakim, EXP Realty Main. Realcomp II
 - $169,9993 bd2 ba1.3k sqft25926 Powers Ave, Dearborn Heights, MI 48125For Sale
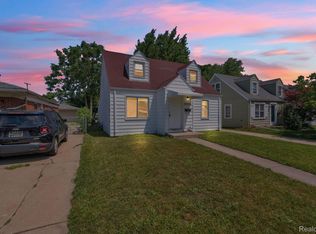 MLS ID #20261051519, Jaafar Ayoub, Keller Williams Legacy. Realcomp II
 - $129,8003 bd1 ba840 sqft5160 Hazel St, Dearborn Heights, MI 48125For Sale
 MLS ID #20261051787, Bill M Darwich, Century 21 Curran & Oberski. Realcomp II
 - $175,0003 bd1 ba1.1k sqft26357 Eton Ave, Dearborn Heights, MI 48125For Sale
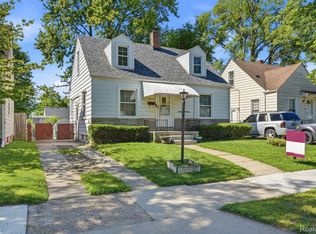 MLS ID #20261053526, Brandon Lewandowski, Berkshire Hathaway HomeServices Kee Realty Bham. Realcomp II
 - $199,9003 bd1 ba1.1k sqft4484 Ziegler St, Dearborn Heights, MI 48125For SaleMLS ID #20261043325, Susan A Berry, Berkshire Hathaway HomeServices Kee Realty Bham. Realcomp II
- $169,9003 bd1 ba950 sqft7546 Pine St, Taylor, MI 48180For SaleMLS ID #20261057758, Kamal Singh, Community Choice Realty Inc. Realcomp II
- $145,9993 bd1 ba1.1k sqft17475 Prospect St, Melvindale, MI 48122For SaleMLS ID #20261051840, Moe Kharroubi, RE/MAX Team 2000. Realcomp II
- $159,9003 bd1 ba1k sqft14685 Harold St, Taylor, MI 48180For SaleMLS ID #20261051977, Erica Skapyak, JWH Real Estate LLC. Realcomp II
- $140,0003 bd1 ba1.1k sqft7330 Pierson St, Detroit, MI 48228For SaleMLS ID #20261054573, Tamara Fiema, Real Broker, LLC Dearborn. Realcomp II
- $119,9002 bd1 ba728 sqft6646 Harding St, Taylor, MI 48180For SaleMLS ID #20261059966, Tim Muflihi, RE/MAX Team 2000. Realcomp II
- $185,0003 bd1 ba1.2k sqft7641 Pelham Rd, Allen Park, MI 48101For SaleMLS ID #20261050530, Hassan Moughnieh, Keller Williams Legacy. Realcomp II
- $139,9993 bd1 ba1.1k sqft2036 Ford Blvd, Lincoln Park, MI 48146For SaleMLS ID #20261035912, Adrienne Ponce, EXP Realty Main. Realcomp II
- $135,0003 bd1 ba954 sqft28507 Avondale St, Inkster, MI 48141For SaleMLS ID #20261057251, Deborah R Wass, ERA Prime Real Estate Group. Realcomp II
- $190,0004 bd1 ba1.2k sqft2378 River Dr, Lincoln Park, MI 48146For SaleMLS ID #20261052428, Ashley Najarian, RE/MAX Dream Properties. Realcomp II
- $150,0003 bd1 ba900 sqft14390 Gage St, Taylor, MI 48180For SaleMLS ID #20261054976, Sheel Sohal, KW Domain. Realcomp II
- $237,0003 bd1 ba1.2k sqft7520 Sloan St, Taylor, MI 48180For SaleMLS ID #20261058223, Erin L Fritz, Clients First, REALTORS®. Realcomp II
- $124,9003 bd1 ba1k sqft238 Richter St, River Rouge, MI 48218For SaleMLS ID #20261051073, Miguel Arzate Gonzalez, Century 21 Professionals. Realcomp II
- $129,0003 bd2 ba1.1k sqft11419 Abington Ave, Detroit, MI 48227For SaleMLS ID #20261052738, Ali Nasser, Keller Williams Legacy. Realcomp II
- $179,9003 bd2 ba1.3k sqft2104 11th St, Wyandotte, MI 48192For SaleMLS ID #20261052848, Zaid Kassab, EXP Realty Main. Realcomp II
- $150,0004 bd1 ba1k sqft2124 Halleck St, Hamtramck, MI 48212For SaleMLS ID #20261050600, Michael M Phillips, Keller Williams Legacy. Realcomp II
