Welcome to 2036 Ford Blvd, where modern updates meet effortless living! This beautifully renovated 3-bedroom ranch is now vacant and ready for immediate occupancy, making it the perfect opportunity for buyers looking to move quickly.
Step inside to discover a bright, open interior featuring fresh paint, updated flooring, a stylishly renovated kitchen with modern finishes, an updated bathroom, and spacious living areas designed for both comfort and functionality. The thoughtfully designed single-level floor plan offers three generously sized bedrooms, making this home ideal for first-time buyers, downsizers, or anyone seeking low-maintenance living.
Outside, enjoy a private backyard with plenty of space for entertaining, gardening, or simply relaxing after a long day.
Conveniently located in one of Lincoln Park's established neighborhoods, you'll appreciate being just minutes from parks, schools, shopping, restaurants, and major freeways, making commuting throughout Metro Detroit a breeze.
Now vacant and easy to show! Immediate occupancy available at closing.
Don't miss your opportunity to own this beautifully updated home—schedule your private showing today!
For sale
Price cut: $10K (7/23)
$139,999
2036 Ford Blvd, Lincoln Park, MI 48146
3beds
1,139sqft
:
Get pre-qualified$1,134/mo
Single Family Residence
Built in 1946
3,920 Square Feet Lot
$144,300 Zestimate®
$123/sqft
$-- HOA
What's special
- 71 days |
- 689 |
- 48 |
Zillow last checked:
Listing updated:
Listed by:
Adrienne Ponce 888-501-7085,
EXP Realty Main 888-501-7085
Source: Realcomp II,MLS#: 20261035912
Facts & features
Interior
Bedrooms & bathrooms
- Bedrooms: 3
- Bathrooms: 1
- Full bathrooms: 1
Bedroom
- Level: Entry
- Area: 120
- Dimensions: 12 X 10
Bedroom
- Level: Entry
- Area: 110
- Dimensions: 11 X 10
Bedroom
- Level: Entry
- Area: 120
- Dimensions: 12 X 10
Primary bathroom
- Level: Entry
- Area: 18
- Dimensions: 6 X 3
Kitchen
- Level: Entry
- Area: 80
- Dimensions: 8 X 10
Laundry
- Level: Entry
- Area: 48
- Dimensions: 6 X 8
Living room
- Level: Entry
- Area: 72
- Dimensions: 9 X 8
Heating
- Forced Air, Natural Gas
Appliances
- Included: Free Standing Refrigerator, Gas Cooktop, Microwave, Washer
Features
- Has basement: No
- Has fireplace: No
Interior area
- Total interior livable area: 1,139 sqft
- Finished area above ground: 1,139
Property
Parking
- Parking features: No Garage
Accessibility
- Accessibility features: Accessible Bedroom, Accessible Full Bath, Accessible Kitchen Appliances, Accessible Washer Dryer
Features
- Levels: One
- Stories: 1
- Entry location: GroundLevelwSteps
- Pool features: None
Lot
- Size: 3,920 Square Feet
- Dimensions: 35 x 109
Details
- Parcel number: 45022080328000
- Special conditions: Short Sale No,Standard
Construction
Type & style
- Home type: SingleFamily
- Architectural style: Ranch
- Property subtype: Single Family Residence
Materials
- Vinyl Siding
- Foundation: Crawl Space
- Roof: Asphalt
Condition
- New construction: No
- Year built: 1946
- Major remodel year: 2026
Utilities & green energy
- Sewer: Public Sewer
- Water: Waterat Street
Community & HOA
HOA
- Has HOA: No
Location
- Region: Lincoln Park
Financial & listing details
- Price per square foot: $123/sqft
- Tax assessed value: $47,116
- Annual tax amount: $3,383
- Date on market: 5/19/2026
- Cumulative days on market: 71 days
- Listing agreement: Exclusive Right To Sell
- Listing terms: Cash,Conventional,FHA,FHA 203K,Va Loan,Warranty Deed
Estimated market value
$144,300
$137,000 - $152,000
$1,538/mo
Price history
| Date | Event | Price |
|---|---|---|
| 7/23/2026 | Price change | $139,999-6.7%$123/sqft |
Source:  Realcomp II #20261035912 Report a problem Realcomp II #20261035912 Report a problem | ||
| 5/19/2026 | Listed for sale | $149,999+150%$132/sqft |
Source: Realcomp II #20261035912 Report a problem | ||
| 8/18/2023 | Sold | $60,000-14.3%$53/sqft |
Source: Realcomp II #20230050599 Report a problem | ||
| 7/19/2023 | Pending sale | $70,000$61/sqft |
Source: Realcomp II #20230050599 Report a problem | ||
| 7/7/2023 | Listed for sale | $70,000+32.1%$61/sqft |
Source: Realcomp II #20230050599 Report a problem | ||
| 6/18/2020 | Listing removed | $53,000$47/sqft |
Source: Keller Williams Advantage #2200026390 Report a problem | ||
| 4/18/2020 | Listed for sale | $53,000$47/sqft |
Source: Keller Williams Advantage #2200026390 Report a problem | ||
| 4/25/2017 | Listing removed | $690$1/sqft |
Source: Owner Report a problem | ||
| 4/11/2017 | Listed for rent | $690$1/sqft |
Source: Owner Report a problem | ||
Public tax history
| Year | Property taxes | Tax assessment |
|---|---|---|
| 2025 | -- | $45,700 +50.8% |
| 2024 | -- | $30,300 +1.7% |
| 2023 | -- | $29,800 +26.8% |
| 2022 | -- | $23,500 +16.3% |
| 2021 | -- | $20,200 |
| 2020 | $1,110 | $20,200 +12.8% |
| 2019 | -- | $17,900 +22.6% |
| 2018 | -- | $14,600 -1.4% |
| 2017 | -- | $14,800 +0.7% |
| 2016 | $1,246 | $14,700 +2.8% |
| 2015 | $1,246 -15.8% | $14,300 -7.1% |
| 2013 | $1,480 +18.7% | $15,400 -3.8% |
| 2012 | $1,246 | $16,000 -25.2% |
| 2010 | -- | $21,400 -18% |
| 2009 | -- | $26,100 -8.7% |
| 2008 | -- | $28,600 -15.9% |
| 2007 | -- | $34,000 +5.9% |
| 2005 | $1,090 | $32,100 +2.9% |
| 2003 | -- | $31,200 +69.6% |
| 2001 | $1,310 +7.5% | $18,399 +3.2% |
| 2000 | $1,218 | $17,829 |
Find assessor info on the county website
Monthly payment
Est. payment
Payment breakdown
Explore the cost of this home by adjusting the details. Changes won't be saved.Climate risks
Neighborhood: 48146
Nearby schools
GreatSchools rating
- 6/10Hoover SchoolGrades: PK-5Distance: 0.5 mi
- 5/10Lincoln Park Middle SchoolGrades: 6-8Distance: 1.4 mi
- 5/10Lincoln Park High SchoolGrades: 9-12Distance: 1.4 mi
- $169,000-- bd1 ba1.1k sqft2042 Ford Blvd, Lincoln Park, MI 48146Off Market
- $133,3002 bd1 ba1.4k sqft2030 Ford Blvd, Lincoln Park, MI 48146Off Market
- $180,0003 bd1 ba1.2k sqft2024 Ford Blvd, Lincoln Park, MI 48146Off Market
- $145,4002 bd1 ba1.2k sqft2012 Ford Blvd, Lincoln Park, MI 48146Off Market
- $151,9003 bd1 ba1k sqft2035 Leblanc St, Lincoln Park, MI 48146Off Market
- $200,0003 bd2 ba950 sqft2041 Leblanc St, Lincoln Park, MI 48146Sold
- $163,300-- bd1 ba1.2k sqft2029 Leblanc St, Lincoln Park, MI 48146Off Market
- $166,000-- bd1 ba936 sqft4005 Hazel Ave, Lincoln Park, MI 48146Off Market
A local agent can set up tours, give advice and negotiate with sellers.
Similar homes
- $139,9003 bd1 ba1k sqft17588 Quarry St, Riverview, MI 48193For Sale

 MLS ID #20261051381, Kellie Picciuto, Real Estate One-Trenton. Realcomp II
 - $190,0004 bd1 ba1.2k sqft2378 River Dr, Lincoln Park, MI 48146For Sale
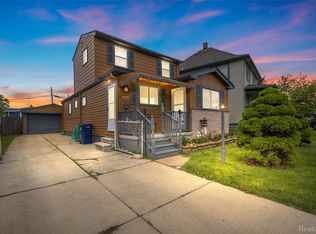 MLS ID #20261052428, Ashley Najarian, RE/MAX Dream Properties. Realcomp II
 - $109,9002 bd1 ba768 sqft1840 Morris Ave, Lincoln Park, MI 48146For Sale
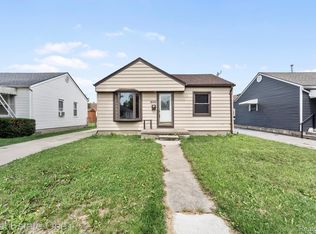 MLS ID #20251046895, Richard D Johnson, Real Estate One-Southgate. Realcomp II
 - $145,9993 bd1 ba1.1k sqft17475 Prospect St, Melvindale, MI 48122For Sale
 MLS ID #20261051840, Moe Kharroubi, RE/MAX Team 2000. Realcomp II
 - $159,5003 bd1 ba943 sqft5320 Bedford St, Dearborn Heights, MI 48125For SaleMLS ID #20261052085, Hassan Bazzi, Keller Williams Legacy. Realcomp II
- $120,0003 bd2 ba1.1k sqft7952 Robert St, Taylor, MI 48180For SaleMLS ID #20261051528, Amanda Hadous, @properties Christie's Int'l R.E. Birmingham. Realcomp II
- $129,8003 bd1 ba840 sqft5160 Hazel St, Dearborn Heights, MI 48125For SaleMLS ID #20261051787, Bill M Darwich, Century 21 Curran & Oberski. Realcomp II
- $140,0003 bd2 ba1.4k sqft9158 Steel St, Detroit, MI 48228For SaleMLS ID #20261047335, Randy Hourani, Keller Williams Legacy. Realcomp II
- $124,9003 bd1 ba1k sqft238 Richter St, River Rouge, MI 48218For SaleMLS ID #20261051073, Miguel Arzate Gonzalez, Century 21 Professionals. Realcomp II
- $129,9003 bd2 ba1k sqft4311 Alexander Ct, Ecorse, MI 48229For SaleMLS ID #20261047918, Karina Gonzalez, KW Professionals. Realcomp II
- $129,0003 bd2 ba1.1k sqft11419 Abington Ave, Detroit, MI 48227For SaleMLS ID #20261052738, Ali Nasser, Keller Williams Legacy. Realcomp II
- $169,9994 bd1 ba1k sqft4516 Fleming St, Dearborn Heights, MI 48125For SaleMLS ID #20261051232, Mike Hakim, EXP Realty Main. Realcomp II
- $140,0003 bd2 ba1.2k sqft12796 Cherrylawn St, Detroit, MI 48238For SaleMLS ID #20261047352, Randy Hourani, Keller Williams Legacy. Realcomp II
- $179,9003 bd2 ba1.3k sqft2104 11th St, Wyandotte, MI 48192For SaleMLS ID #20261052848, Zaid Kassab, EXP Realty Main. Realcomp II
- $129,7005 bd2 ba1.2k sqft26718 Penn St, Inkster, MI 48141For SaleMLS ID #20261056216, Hiba Saad, Keller Williams Legacy. Realcomp II
- $139,9003 bd2 ba1.2k sqft12914 Hazelton St, Detroit, MI 48223For SaleMLS ID #20261052904, Meghan Schubring, Pearl Real Estate. Realcomp II
- $169,9993 bd2 ba1.3k sqft25926 Powers Ave, Dearborn Heights, MI 48125For SaleMLS ID #20261051519, Jaafar Ayoub, Keller Williams Legacy. Realcomp II
- $162,5003 bd1 ba1k sqft14685 Harold St, Taylor, MI 48180For SaleMLS ID #20261051977, Erica Skapyak, JWH Real Estate LLC. Realcomp II
- $149,9003 bd2 ba1.5k sqft16150 Washburn St, Detroit, MI 48221For SaleMLS ID #20261050678, Anthony Djon, Anthony Djon Luxury Real Estate. Realcomp II
- $135,0003 bd1 ba1.3k sqft19703 Mansfield St, Detroit, MI 48235For Sale
 MLS ID #26031278, Ali Baydoun, U.S. Investor Group. MichRIC
