Skip main navigation
Sold for $210,000
  • $210,000

    36640 Park Place Dr, Sterling Heights, MI 48310

    3beds
    1,515sqft
    Condominium
    Built in 1972
    -- sqft lot
    $217,100 Zestimate®
    $139/sqft
    $2,030 Estimated rent

    Home value

    $217,100

    $202,000 - $232,000

    $2,030/mo

    Zestimate® history
    Loading
    Loading...

    Owner options

    List your home for rent

    $2,030/mo

    Rent Zestimate®

    Find your next renter with Zillow Rental Manager. Plus, with online applications, you can quickly screen prospective tenants – for free.

    Learn more

    $2,030/mo

    Rent Zestimate®

    Refinance and save

    $1,701/mo

    Est. payment

    Refinancing to a lower rate could help reduce your monthly payments and save thousands over the life of the loan.

    See today's rates

    $1,701/mo

    Est. payment

    Explore your selling options

    Work with a Zillow partner agent

    Leverage their expertise and Zillow's premium Showcase listings to get your home seen by more buyers.

    Get started

    List with your own agent

    Get your home in front of millions of buyers by listing it on Zillow.

    Learn how to do it

    Sell it yourself

    Take full control of how buyers see your home on Zillow by listing For Sale by Owner (FSBO).

    List your home

    What's special

    Charming fireplacePartially finished basementElegant granite countertopsCozy dining areaUpdated kitchenPrivate balcony
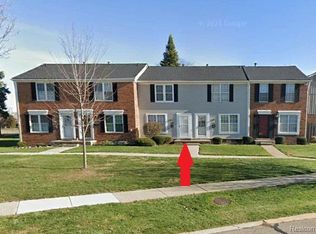
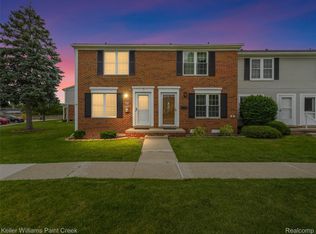
    Discover this unique 3-bedroom townhouse that perfectly combines comfort and convenience with your own private balcony. The updated kitchen boasts elegant granite countertops, brand new stainless steel appliances, and a cozy dining area ideal for enjoying meals. Fresh paint throughout enhances the home’s bright and clean atmosphere, while new luxury vinyl plank flooring in all upstairs bedrooms adds a modern, durable touch. The main level features ceramic tile flooring and a spacious living room with a charming fireplace, perfect for relaxation or entertaining. 2 assigned parking lot in the front of your unit. Enjoy community amenities, including a swimming pool, and take comfort in knowing that lawn care and snow removal are included in the association dues. A brand-new furnace has just been installed for optimal comfort and efficiency. The partially finished basement offers versatile space for a home office, gym, or recreation room. With its prime location near shopping centers, hospitals, and major highways,

    Zillow last checked:

    Listing updated:

    Listed by:

    Saif Lateef 586-422-3729,

    Keller Williams Lakeside,

    Ahmed Lateef 586-227-2725,

    Keller Williams Lakeside

    Bought with:

    Maggie Shisha, 6501327530

    Max Broock Realtors

    Source: Realcomp II,MLS#: 20251027726MLS Logo

    Facts & features

    Interior

    Bedrooms & bathrooms
    • Bedrooms: 3
    • Bathrooms: 2
    • Full bathrooms: 1
    • 1/2 bathrooms: 1
    Primary bedroom
    • Level: Second
    • Area: 160
    • Dimensions: 16 X 10
    Bedroom
    • Level: Second
    • Area: 80
    • Dimensions: 10 X 8
    Bedroom
    • Level: Second
    • Area: 120
    • Dimensions: 12 X 10
    Primary bathroom
    • Level: Second
    Other
    • Level: Entry
    Other
    • Level: Entry
    • Area: 81
    • Dimensions: 9 X 9
    Kitchen
    • Level: Entry
    • Area: 81
    • Dimensions: 9 X 9
    Laundry
    • Level: Basement
    • Area: 100
    • Dimensions: 10 X 10
    Living room
    • Level: Entry
    • Area: 195
    • Dimensions: 15 X 13
    Heating
    • Forced Air, Natural Gas
    Cooling
    • Central Air
    Appliances
    • Included: Disposal, Dryer, Free Standing Gas Range, Free Standing Refrigerator, Microwave, Stainless Steel Appliances, Washer
    • Laundry: Laundry Room
    Features
    • Basement: Partially Finished
    • Has fireplace: Yes
    • Fireplace features: Great Room
    Interior area
    • Total interior livable area: 1,515 sqft
    • Finished area above ground: 1,140
    • Finished area below ground: 375

    Property

    Parking
    • Parking features: Assigned 2 Spaces, No Garage
    Features
    • Levels: Two
    • Stories: 2
    • Entry location: GroundLevelwSteps
    • Patio & porch: Patio
    Details
    • Parcel number: 1030127041
    • Special conditions: Short Sale No,Standard

    Construction

    Type & style
    • Home type: Condo
    • Architectural style: Colonial
    • Property subtype: Condominium
    Materials
    • Brick, Vinyl Siding
    • Foundation: Basement, Block
    Condition
    • New construction: No
    • Year built: 1972
    • Major remodel year: 2025
    Details
    • Warranty included: Yes

    Utilities & green energy

    • Sewer: Public Sewer
    • Water: Public

    Community & HOA

    Community
    • Subdivision: PARK PLACE CONDO
    HOA
    • Has HOA: Yes
    • Services included: Maintenance Grounds, Snow Removal
    • HOA fee: $249 monthly
    • HOA phone: 586-268-2420
    Location
    • Region: Sterling Heights

    Financial & listing details

    • Price per square foot: $139/sqft
    • Tax assessed value: $77,175
    • Annual tax amount: $4,468
    • Date on market: 8/20/2025
    • Cumulative days on market: 21 days
    • Listing agreement: Exclusive Right To Sell
    • Listing terms: Cash,Conventional

    Price history

    DateEventPrice
    10/14/2025Sold$210,000-6.6%$139/sqft
    Source: Realcomp II #20251027726 Report a problem
    9/8/2025Pending sale$224,900$148/sqft
    Source: Realcomp II #20251027726 Report a problem
    8/20/2025Listed for sale$224,900+88.2%$148/sqft
    Source: Realcomp II #20251027726 Report a problem
    4/6/2023Listing removed--
    Source: Zillow Rentals Report a problem
    3/16/2023Price change$1,650-2.7%$1/sqft
    Source: Zillow Rentals Report a problem
    2/23/2023Price change$1,695-3.1%$1/sqft
    Source: Zillow Rentals Report a problem
    1/24/2023Listed for rent$1,750$1/sqft
    Source: Zillow Rentals Report a problem
    7/1/2016Sold$119,500-8%$79/sqft
    Source: MiRealSource #31291862 Report a problem
    6/20/2016Pending sale$129,900$86/sqft
    Source: RE/MAX Metropolitan #31291862 Report a problem
    5/25/2016Listed for sale$129,900+81.7%$86/sqft
    Source: RE/MAX Metropolitan #216050860 Report a problem
    11/23/2010Sold$71,500-4.7%$47/sqft
    Source: Public Record Report a problem
    8/22/2010Listing removed$75,000$50/sqft
    Source: CENTURY 21 SAKMAR & ASSOC #210086619 Report a problem
    7/31/2010Listed for sale$75,000$50/sqft
    Source: CENTURY 21 SAKMAR & ASSOC #210086619 Report a problem

    Public tax history

    YearProperty taxesTax assessment
    2025$4,468 +6.1%$81,900 +6%
    2024$4,211 +54.2%$77,300 +5.2%
    2023$2,730 -3.2%$73,500 +6.8%
    2022$2,822 $68,800 +5.5%
    2021-- $65,200 +2.2%
    2020-- $63,800 +4.6%
    2019-- $61,000 +2.7%
    2018$3,306 $59,400 +23.8%
    2017-- $48,000
    2016-- $48,000 +3.4%
    2015-- $46,400 +39.3%
    2014-- $33,300
    2012-- --
    2009-- --
    2001$1,302 +7.3%$36,900 +3.1%
    2000$1,213 $35,800
    Find assessor info on the county website

    Neighborhood: 48310

    Nearby schools

    GreatSchools rating
    Get a cash offer in 3 minutes
    Find out how much your home could sell for in as little as 3 minutes with a no-obligation cash offer.
    Estimated market value
    $217,100
    Get a cash offer in 3 minutes
    Find out how much your home could sell for in as little as 3 minutes with a no-obligation cash offer.
    Estimated market value
    $217,100