Opportunity awaits in the highly desirable Adams Woods community! Tucked away in one of the area's most sought-after condominium neighborhoods, this spacious 3-bedroom home offers the perfect opportunity to make it your own while enjoying an outstanding location and exceptional amenities.
The thoughtful floor plan features an eat-in kitchen, a private study that's ideal for working from home or enjoying a quiet retreat, convenient first-floor laundry, and a two-car attached garage. Step outside to your own private patio, perfect for morning coffee or relaxing at the end of the day. While this home is ready for your personal touches and updating, its generous room sizes, functional layout, and attractive price point provide an excellent opportunity to build equity and create the home you've always envisioned. Residents of Adams Woods enjoy beautifully maintained grounds and outstanding amenities, including a clubhouse, swimming pool, tennis courts, and pickleball courts, all while benefiting from a peaceful, wooded setting close to shopping, dining, and expressways.
If you've been waiting for the chance to own in Adams Woods at an exceptional value, this is the one. Bring your decorating ideas and make this spacious condo your own!
For sale
$375,000
1180 Glenpointe Ct, Bloomfield Hills, MI 48304
3beds
2,205sqft
:
Get pre-qualified$3,178/mo
Condominium
Built in 1979
-- sqft lot
$367,300 Zestimate®
$170/sqft
$558/mo HOA
What's special
- 23 days |
- 1,515 |
- 67 |
Likely to sell faster than
Zillow last checked:
Listing updated:
Listed by:
Marie Dowler 248-644-6700,
Max Broock, REALTORS®-Birmingham 248-644-6700,
Kaitlin Dowler 248-644-4700,
Max Broock, REALTORS®-Birmingham
Source: Realcomp II,MLS#: 20261054856
Facts & features
Interior
Bedrooms & bathrooms
- Bedrooms: 3
- Bathrooms: 3
- Full bathrooms: 2
- 1/2 bathrooms: 1
Primary bedroom
- Level: Second
- Area: 216
- Dimensions: 18 X 12
Bedroom
- Level: Second
- Area: 156
- Dimensions: 13 X 12
Bedroom
- Level: Second
- Area: 140
- Dimensions: 14 X 10
Primary bathroom
- Level: Second
- Area: 48
- Dimensions: 8 X 6
Other
- Level: Second
- Area: 40
- Dimensions: 8 X 5
Other
- Level: Entry
- Area: 20
- Dimensions: 4 X 5
Other
- Level: Entry
- Area: 108
- Dimensions: 12 X 9
Dining room
- Level: Entry
- Area: 99
- Dimensions: 11 X 9
Kitchen
- Level: Entry
- Area: 90
- Dimensions: 10 X 9
Laundry
- Level: Entry
- Area: 48
- Dimensions: 8 X 6
Library
- Level: Entry
- Area: 120
- Dimensions: 12 X 10
Living room
- Level: Entry
- Area: 234
- Dimensions: 18 X 13
Heating
- Forced Air, Natural Gas
Cooling
- Central Air
Appliances
- Included: Dishwasher, Disposal, Dryer, Free Standing Refrigerator, Microwave, Washer
Features
- Basement: Unfinished
- Has fireplace: Yes
- Fireplace features: Gas, Living Room
Interior area
- Total interior livable area: 2,205 sqft
- Finished area above ground: 2,205
Property
Parking
- Total spaces: 2
- Parking features: Two Car Garage, Attached
- Attached garage spaces: 2
Features
- Levels: Two
- Stories: 2
- Entry location: GroundLevel
- Patio & porch: Deck, Patio, Porch
- Exterior features: Grounds Maintenance, Private Entrance
- Pool features: Community, In Ground
Details
- Parcel number: 1901403069
- Special conditions: Short Sale No,Standard
Construction
Type & style
- Home type: Condo
- Architectural style: Colonial
- Property subtype: Condominium
Materials
- Brick, Cedar
- Foundation: Basement, Poured
- Roof: Asphalt
Condition
- New construction: No
- Year built: 1979
Utilities & green energy
- Sewer: Public Sewer
- Water: Public
Community & HOA
Community
- Features: Clubhouse, Tennis Courts
- Subdivision: THE HIGHLANDS OF ADAMS WOODS OCCPN 228
HOA
- Has HOA: Yes
- Services included: Insurance, Maintenance Grounds, Pest Control, Snow Removal, Trash, Water
- HOA fee: $558 monthly
- HOA phone: 266-788-5130
Location
- Region: Bloomfield Hills
Financial & listing details
- Price per square foot: $170/sqft
- Tax assessed value: $187,580
- Annual tax amount: $6,865
- Date on market: 7/17/2026
- Cumulative days on market: 23 days
- Listing agreement: Exclusive Right To Sell
- Listing terms: Cash,Conventional
Estimated market value
$367,300
$349,000 - $386,000
$3,150/mo
Price history
| Date | Event | Price |
|---|---|---|
| 7/17/2026 | Listed for sale | $375,000+65.9%$170/sqft |
Source:  Realcomp II #20261054856 Report a problem Realcomp II #20261054856 Report a problem | ||
| 4/10/2010 | Listing removed | $226,000$102/sqft |
Source: Prudential Real Estate #210034539 Report a problem | ||
| 3/27/2010 | Price change | $226,000-4.2%$102/sqft |
Source: Prudential Real Estate #210034539 Report a problem | ||
| 1/30/2010 | Price change | $236,000-4.5%$107/sqft |
Source: Prudential Real Estate #210034539 Report a problem | ||
| 8/9/2009 | Price change | $247,000-5.7%$112/sqft |
Source: Prudential Real Estate #210034539 Report a problem | ||
| 7/13/2009 | Listed for sale | $262,000$119/sqft |
Source: Prudential Real Estate #210034539 Report a problem | ||
Public tax history
Tax history is unavailable.
Monthly payment
Est. payment
Payment breakdown
Explore the cost of this home by adjusting the details. Changes won't be saved.Climate risks
Neighborhood: 48304
Nearby schools
GreatSchools rating
- 5/10R. Grant Graham Elementary SchoolGrades: K-5Distance: 1.5 mi
- 5/10Avondale Middle SchoolGrades: 6-8Distance: 3.2 mi
- 6/10Avondale High SchoolGrades: 9-12Distance: 1.4 mi
- $485,0002 bd3 ba2.5k sqft1106 Timberview Trl, Bloomfield Hills, MI 48304For Sale

- $325,0003 bd3 ba2.7k sqft1117 Ivyglen Cir, Bloomfield Hills, MI 48304Sold
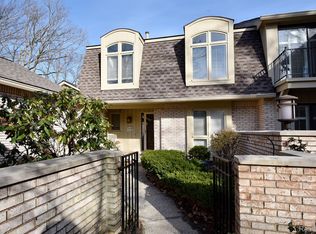
- $522,4003 bd3 ba1.8k sqft1101 Ivyglen Cir #129, Bloomfield Hills, MI 48304Off Market
- $650,0003 bd3 ba1.8k sqft1103 Ivyglen Cir #129, Bloomfield Hills, MI 48304Sold
- $650,0003 bd3 ba1.8k sqft1105 Ivyglen Cir #129, Bloomfield Hills, MI 48304Sold
- $461,4003 bd3 ba1.8k sqft1107 Ivyglen Cir #129, Bloomfield Hills, MI 48304Off Market
- $550,0003 bd3 ba1.8k sqft1109 Ivyglen Cir #129, Bloomfield Hills, MI 48304Sold
- $476,1003 bd3 ba1.8k sqft1115 Ivyglen Cir #129, Bloomfield Hills, MI 48304Off Market
A local agent can set up tours, give advice and negotiate with sellers.
Similar homes
- $463,5003 bd4 ba2.1k sqft1189 Glenpointe Ct, Bloomfield Hills, MI 48304For Sale

 MLS ID #26040038, Deborah Berg, BHHS Kee Realty. MichRIC
 - $425,0002 bd4 ba2.4k sqft1148 Hillpointe Cir #46, Bloomfield Hills, MI 48304For Sale

 MLS ID #20261050044, Donna J Bousson, Century 21 Curran & Oberski. Realcomp II
 - $345,0004 bd3 ba2.1k sqft6965 N Adams Rd, Bloomfield Hills, MI 48304For Sale
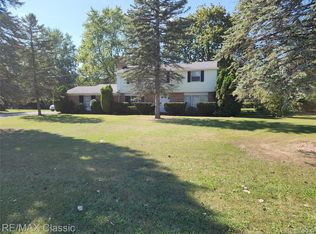 MLS ID #20261039909, Thomas Hutt, RE/MAX Classic. Realcomp II
 - $447,5003 bd3 ba2.1k sqft1204 S Timberview Trl, Bloomfield Hills, MI 48304For Sale
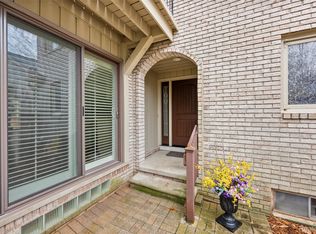 MLS ID #20261026003, Troy Otto, Otto Family Properties LLC. Realcomp II
 - $485,0002 bd3 ba2.5k sqft1106 Timberview Trl, Bloomfield Hills, MI 48304For SaleMLS ID #20261055189, Kristjan Dodaj, Powell Real Estate. Realcomp II
- $339,0003 bd3 ba1.9k sqft144 E Hickory Grove Rd, Bloomfield Hills, MI 48304For SaleMLS ID #20261048655, Barbara McClure, Berkshire Hathaway HomeServices Michigan Real Est. Realcomp II
- $474,9003 bd2 ba2.2k sqft1239 Ashover Dr, Bloomfield Hills, MI 48304For SaleMLS ID #20261048676, Janet Graham, Howard Hanna Birmingham. Realcomp II
- $269,9903 bd4 ba2.4k sqft1669 S Hill Blvd, Bloomfield Hills, MI 48304For SaleMLS ID #26034806, Suzanne Clarkston, BHHSMI Great Lakes. MichRIC
- $347,5003 bd3 ba2.4k sqft142 E Hickory Grove Rd #3, Bloomfield Hills, MI 48304For SaleMLS ID #20261058734, Kevin Conway, The Agency Hall & Hunter. Realcomp II
- $515,0004 bd3 ba2.4k sqft2774 Brady Dr, Bloomfield Hills, MI 48304For SaleMLS ID #20261060584, Nicole Stillman, Epique Realty. Realcomp II
- $314,9003 bd2 ba1.8k sqft1735 Tiverton Rd Unit 10, Bloomfield Hills, MI 48304For SaleMLS ID #20261041659, Anthony Djon, Anthony Djon Luxury Real Estate. Realcomp II
- $434,9004 bd2 ba1.8k sqft532 Nichols Rd, Auburn Hills, MI 48326For SaleMLS ID #20261061296, James Balk, Real Estate One-Troy. Realcomp II
- $234,9002 bd3 ba2.5k sqft1820 S Hill Blvd, Bloomfield Hills, MI 48304For SaleMLS ID #20261055759, Davonte Moore, KW Domain. Realcomp II
- $469,9003 bd3 ba2.1k sqft2255 Bedford Rd, Bloomfield Hills, MI 48302For SaleMLS ID #20261061604, Thanh Thieu Walker, DOBI Real Estate. Realcomp II
- $199,9002 bd2 ba1.2k sqft408 Fox Hills Dr S #2, Bloomfield Hills, MI 48304For SaleMLS ID #20261058409, Tiffany Bruno, Keller Williams Paint Creek. Realcomp II
- $429,0003 bd2 ba1.3k sqft3302 Grant Rd, Rochester Hills, MI 48309For SaleMLS ID #20261059524, Sherry L Pyszczynski, Keller Williams Paint Creek. Realcomp II
- $295,0004 bd3 ba1.8k sqft3114 Bessie St, Auburn Hills, MI 48326For SaleMLS ID #20261061440, Natalie Schlosberg, EXP Realty Main. Realcomp II
- $390,0003 bd2 ba1.7k sqft5511 Wright Dr, Troy, MI 48098For SaleMLS ID #20261053641, Cheryl L Waring, RE/MAX Eclipse Clarkston. Realcomp II
- $478,0002 bd4 ba1.6k sqft2485 Wildbrook Run, Bloomfield Hills, MI 48304For SaleMLS ID #26025847, Nancy Tochman, RE/MAX Classic. MichRIC
- $524,9004 bd3 ba2.3k sqft2632 Kopson Ct, Bloomfield Hills, MI 48304For SaleMLS ID #20261052243, Robin R Wilson, The Agency Hall & Hunter. Realcomp II
