Discover the perfect blend of style, comfort, and convenience in this beautifully updated move-in ready ranch on Ann Arbor's west side—offering great value! Step inside and enjoy a light-filled living room with a soaring cathedral ceiling, large picture window, and delightful mid-century charm. The remodeled kitchen shines with new counters, appliances, flooring, and fixtures. There are new interior & exterior doors plus a new furnace, a/c and water heater. The fully fenced private backyard & spacious deck provide the perfect setting for relaxation and play. The basement offers fantastic potential, featuring a 2nd full bath, extensive built-in storage, and the opportunity to easily finish a family room/rec. space plus home office. Home Energy Score of 6. Download report stream.a2gov.org. Additional highlights include new glass block windows, updated electrical, and a radon mitigation system. Basement work completed by FSM includes a lifetime transferable warranty for peace of mind. Located just minutes from downtown, local shops, restaurants, and major freeways, this is a rare opportunity you don't want to miss!
Sold
$453,750
2415 Walter Dr, Ann Arbor, MI 48103
3beds
1,058sqft
Single Family Residence
Built in 1959
7,405 Square Feet Lot
$455,200 Zestimate®
$429/sqft
$2,429 Estimated rent
Home value
$455,200
$405,000 - $510,000
$2,429/mo
Zestimate® history
Owner options
List your home for rent
$2,429/mo
Rent Zestimate®
Find your next renter with Zillow Rental Manager. Plus, with online applications, you can quickly screen prospective tenants – for free.
$2,429/mo
Rent Zestimate®
Refinance and save
$3,057/mo
Est. payment
Refinancing to a lower rate could help reduce your monthly payments and save thousands over the life of the loan.
$3,057/mo
Est. payment
Explore your selling options
Work with a Zillow partner agent
Leverage their expertise and Zillow's premium Showcase listings to get your home seen by more buyers.
Get startedList with your own agent
Get your home in front of millions of buyers by listing it on Zillow.
Learn how to do itSell it yourself
Take full control of how buyers see your home on Zillow by listing For Sale by Owner (FSBO).
List your homeWhat's special
Zillow last checked:
Listing updated:
Listed by:
Howard Watts 734-645-3907,
Coldwell Banker Professionals,
Glenda Gerbstadt 734-646-4463,
Coldwell Banker Professionals
Bought with:
Gina Walsh, 6501443938
The Charles Reinhart Company
Source: MichRIC,MLS#: 25009990
Facts & features
Interior
Bedrooms & bathrooms
- Bedrooms: 3
- Bathrooms: 2
- Full bathrooms: 2
- Main level bedrooms: 3
Primary bedroom
- Level: Main
- Area: 156
- Dimensions: 13.00 x 12.00
Bedroom 2
- Level: Main
- Area: 104
- Dimensions: 13.00 x 8.00
Bedroom 3
- Level: Main
- Area: 99
- Dimensions: 11.00 x 9.00
Bathroom 1
- Level: Main
- Area: 42
- Dimensions: 7.00 x 6.00
Bathroom 2
- Level: Basement
- Area: 35
- Dimensions: 7.00 x 5.00
Kitchen
- Level: Main
- Area: 108
- Dimensions: 12.00 x 9.00
Living room
- Level: Main
- Area: 288
- Dimensions: 24.00 x 12.00
Heating
- Forced Air
Cooling
- Central Air, SEER 13 or Greater
Appliances
- Included: Humidifier, Dishwasher, Disposal, Dryer, Microwave, Oven, Range, Refrigerator, Washer
- Laundry: Gas Dryer Hookup, In Basement, Laundry Chute, Sink, Washer Hookup
Features
- Ceiling Fan(s)
- Windows: Window Treatments
- Basement: Full
- Has fireplace: No
Interior area
- Total structure area: 1,014
- Total interior livable area: 1,058 sqft
- Finished area below ground: 44
Property
Features
- Stories: 1
Lot
- Size: 7,405 Square Feet
- Dimensions: 62 x 120
- Features: Sidewalk
Details
- Parcel number: 090919307003
- Zoning description: R1C
Construction
Type & style
- Home type: SingleFamily
- Architectural style: Ranch
- Property subtype: Single Family Residence
Materials
- Wood Siding
- Roof: Asphalt
Condition
- New construction: No
- Year built: 1959
Utilities & green energy
- Sewer: Public Sewer
- Water: Private
- Utilities for property: Phone Connected, Natural Gas Connected, Cable Connected
Community & HOA
Location
- Region: Ann Arbor
Financial & listing details
- Price per square foot: $429/sqft
- Tax assessed value: $155,812
- Annual tax amount: $8,096
- Date on market: 3/21/2025
- Listing terms: Cash,Conventional
- Road surface type: Paved
Price history
| Date | Event | Price |
|---|---|---|
| 4/17/2025 | Sold | $453,750+16.4%$429/sqft |
Source:  MichRIC #25009990 Report a problem MichRIC #25009990 Report a problem | ||
| 3/23/2025 | Pending sale | $389,900$369/sqft |
Source: MichRIC #25009990 Report a problem | ||
| 3/21/2025 | Listed for sale | $389,900+34.4%$369/sqft |
Source:  Realcomp II #20250017238 Report a problem Realcomp II #20250017238 Report a problem | ||
| 6/25/2020 | Sold | $290,000+0.9%$274/sqft |
Source: Agent Provided Report a problem | ||
| 5/27/2020 | Pending sale | $287,500$272/sqft |
Source: Howard Hanna - Ann Arbor #3272550 Report a problem | ||
| 5/21/2020 | Listed for sale | $287,500$272/sqft |
Source: Howard Hanna - Ann Arbor #3272550 Report a problem | ||
| 5/12/2020 | Pending sale | $287,500$272/sqft |
Source: Howard Hanna - Ann Arbor #3272550 Report a problem | ||
| 5/8/2020 | Listed for sale | $287,500$272/sqft |
Source: Howard Hanna #3272550 Report a problem | ||
Public tax history
| Year | Property taxes | Tax assessment |
|---|---|---|
| 2025 | $8,096 | $173,100 +9.8% |
| 2024 | -- | $157,600 +0.6% |
| 2023 | -- | $156,700 +13.8% |
| 2022 | -- | $137,700 +3.8% |
| 2021 | -- | $132,700 +3.3% |
| 2020 | $3,642 | $128,400 +7.6% |
| 2019 | -- | $119,300 +8.4% |
| 2018 | -- | $110,100 +9.4% |
| 2017 | $3,207 | $100,600 +51.4% |
| 2016 | $3,207 +5% | $66,468 +0.3% |
| 2015 | $3,054 | $66,270 +3.2% |
| 2014 | $3,054 | $64,200 |
| 2013 | $3,054 | $64,200 -7% |
| 2012 | -- | $69,014 +2.7% |
| 2011 | -- | $67,200 -13.6% |
| 2010 | -- | $77,800 -4.1% |
| 2009 | -- | $81,100 -3.3% |
| 2008 | -- | $83,900 -6.2% |
| 2007 | -- | $89,400 -0.7% |
| 2005 | -- | $90,000 +3.9% |
| 2004 | -- | $86,600 +6.4% |
| 2003 | -- | $81,400 +21.9% |
| 2002 | $2,273 +41.8% | $66,800 +14% |
| 2001 | $1,603 +1% | $58,600 +6% |
| 2000 | $1,587 | $55,300 +15.2% |
| 1999 | -- | $48,000 |
Find assessor info on the county website
Neighborhood: Haisley
Nearby homes
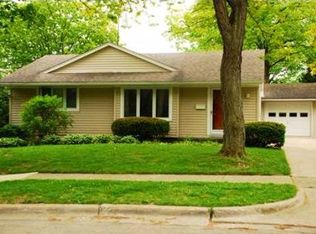
- $419,5003 bd2 ba1k sqft2409 Walter Dr, Ann Arbor, MI 48103Off Market
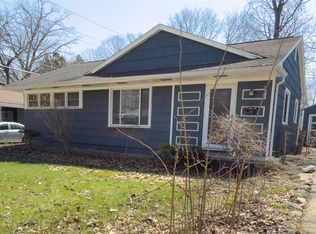
- $415,4003 bd2 ba1k sqft2419 Walter Dr, Ann Arbor, MI 48103Off Market
- $358,4003 bd1 ba1k sqft719 Carbeck Dr, Ann Arbor, MI 48103Off Market
- $592,2005 bd3 ba2.3k sqft2405 Walter Dr, Ann Arbor, MI 48103Off Market
- $365,7003 bd1 ba1k sqft2425 Walter Dr, Ann Arbor, MI 48103Off Market
- $410,5004 bd2 ba1.2k sqft720 N Maple Rd, Ann Arbor, MI 48103Off Market
- $430,0004 bd2 ba1.9k sqft717 Carbeck Dr, Ann Arbor, MI 48103Sold
- $426,1004 bd2 ba1.4k sqft718 N Maple Rd, Ann Arbor, MI 48103Off Market
Nearby schools
GreatSchools rating
- 7/10Haisley Elementary SchoolGrades: K-5Distance: 0.2 mi
- 9/10Forsythe Middle SchoolGrades: 6-8Distance: 0.8 mi
- 10/10Skyline High SchoolGrades: 9-12Distance: 1.1 mi
Schools provided by the listing agent
- Elementary: Haisley Elementary School
- Middle: Forsythe Middle School
- High: Skyline High School
Source: MichRIC. This data may not be complete. We recommend contacting the local school district to confirm school assignments for this home.
Get a cash offer in 3 minutes
Find out how much your home could sell for in as little as 3 minutes with a no-obligation cash offer.
Estimated market value
$455,200
Get a cash offer in 3 minutes
Find out how much your home could sell for in as little as 3 minutes with a no-obligation cash offer.
Estimated market value
$455,200
- Michigan
- Washtenaw County
- Ann Arbor
- 48103
- Haisley
- 2415 Walter Dr
Nearby cities
Nearby neighborhoods
Nearby zip codes
Other Ann Arbor Topics
