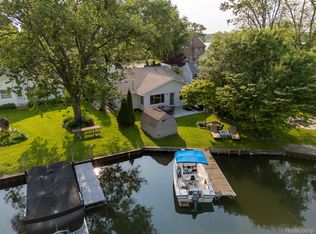
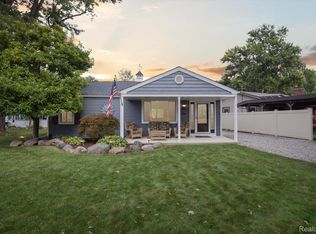
Also available FOR RENT. Welcome to this inviting Portage Lake home offering sixty feet of water frontage on a huge lot and a half, tucked into a cozy, low-traffic cove with an authentic Up North feel. Located on a quiet cul-de-sac in Hamburg Township, this prime waterfront retreat is just a short boat ride to Portage Lake and provides seamless access to the entire Portage Chain of Lakes. Enjoy the private neighborhood sandy beach at Fox Point Beach directly across the street, featuring a playground and beloved community events like Band at the Beach. This permitted short-term rental is truly turnkey with all furnishings negotiable, making it ideal for immediate personal enjoyment or continued investment use. Inside, the home features two bedrooms, a huge walk-in closet, a charming kitchen with vintage touches and abundant cabinetry. Features include hardwood floors, knotty ¾-inch red pine, waterproof vinyl flooring, and a cozy wood-burning fireplace with stone surround.
Active
$575,000
11637 Algonquin Dr, Pinckney, MI 48169
2beds
1,152sqft
Single Family Residence
Built in 1978
7,840 Square Feet Lot
$554,700 Zestimate®
$499/sqft
$-- HOA
What's special
Prime waterfront retreatHardwood floorsHuge walk-in closetQuiet cul-de-sacTwo bedroomsAbundant cabinetryWaterproof vinyl flooring
- 201 days
- 1,126
- 25
Zillow last checked:
Listing updated:
Listed by:
Kiara Nelson 734-732-3844,
Keller Williams Ann Arbor Mrkt 734-995-9400,
Dominic Nelson 734-957-6337,
Keller Williams Ann Arbor Mrkt
Source: MichRIC,MLS#: 26011161
Facts & features
Interior
Bedrooms & bathrooms
- Bedrooms: 2
- Bathrooms: 1
- Full bathrooms: 1
- Main level bedrooms: 2
Primary bedroom
- Level: Main
Bedroom 2
- Level: Main
Bathroom 1
- Level: Main
Dining room
- Level: Main
Family room
- Level: Main
Kitchen
- Level: Main
Living room
- Level: Main
Heating
- Forced Air
Cooling
- Central Air
Appliances
- Included: Dishwasher, Dryer, Microwave, Oven, Range, Refrigerator, Washer
- Laundry: Main Level
Features
- Ceiling Fan(s), Eat-in Kitchen
- Flooring: Tile, Vinyl, Wood
- Windows: Window Treatments
- Basement: Crawl Space
- Number of fireplaces: 1
- Fireplace features: Living Room, Wood Burning
Interior area
- Total structure area: 1,152
- Total interior livable area: 1,152 sqft
Property
Features
- Stories: 1
- On waterfront: Yes
- Waterfront features: Lake
- Body of water: Portage Lake
Lot
- Size: 7,840 Square Feet
- Dimensions: 65 x 121
Details
- Parcel number: 1531301030
- Zoning description: WFR
Construction
Type & style
- Home type: SingleFamily
- Architectural style: Ranch
- Property subtype: Single Family Residence
Materials
- Vinyl Siding
- Roof: Shingle
Condition
- New construction: No
- Year built: 1978
Utilities & green energy
- Sewer: Public Sewer
- Water: Well
Community & HOA
Location
- Region: Pinckney
Financial & listing details
- Price per square foot: $499/sqft
- Tax assessed value: $124,896
- Annual tax amount: $6,434
- Date on market: 3/22/2026
- Listing terms: Cash,FHA,VA Loan,Conventional
- Road surface type: Paved
Estimated market value
$554,700
$527,000 - $582,000
$2,028/mo
Price history
| Date | Event | Price |
|---|---|---|
| 6/10/2026 | Listed for rent | $2,500$2/sqft |
Source: MichRIC #26028259 Report a problem | ||
| 1/23/2026 | Listed for sale | $575,000+180.5%$499/sqft |
Source:  MichRIC #26002603 Report a problem MichRIC #26002603 Report a problem | ||
| 3/5/2018 | Sold | $205,000$178/sqft |
Source: Public Record Report a problem | ||
Public tax history
| Year | Property taxes | Tax assessment |
|---|---|---|
| 2026 | $5,566 +3% | $147,220 +3% |
| 2025 | $5,405 +7.4% | $142,930 +5.6% |
| 2024 | $5,032 +2.9% | $135,390 +12.9% |
| 2023 | $4,892 -0.8% | $119,950 +3.8% |
| 2022 | $4,931 | $115,510 +1.4% |
| 2021 | -- | $113,860 +10.6% |
| 2020 | -- | $102,940 +2.7% |
| 2019 | $4,824 +106.4% | $100,240 +1.8% |
| 2018 | $2,338 -9.8% | $98,430 +0.5% |
| 2017 | $2,592 | $97,930 +8.9% |
| 2016 | $2,592 | $89,910 -1% |
| 2014 | $2,592 +16.2% | $90,810 +11.4% |
| 2012 | $2,232 | $81,550 +2.3% |
| 2010 | -- | $79,720 -5.4% |
| 2009 | -- | $84,270 -18.7% |
| 2008 | -- | $103,680 |
| 2007 | $447 -70.6% | -- |
| 2003 | $1,519 | $72,100 |
| 2002 | -- | -- |
| 2001 | -- | -- |
| 2000 | $1,651 | $48,600 |
Find assessor info on the county website
Monthly payment
Est. payment
Payment breakdown
Explore the cost of this home by adjusting the details. Changes won't be saved.Climate risks
Neighborhood: 48169
Similar homes
- $374,9003 bd2 ba1.2k sqft9792 Willis Rd, Pinckney, MI 48169For Sale
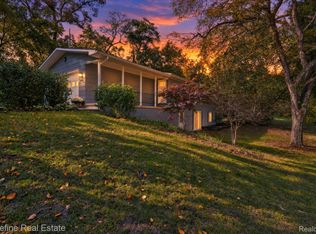
 MLS ID #20261081509, Alexandru Mocanu, Redefine Real Estate. Realcomp II
 - $520,0003 bd2 ba1.1k sqft5226 Pontiac Trl, Ann Arbor, MI 48105For Sale
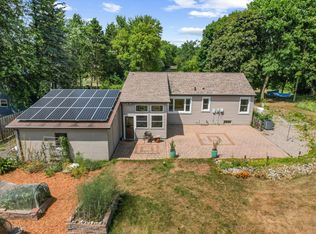
 MLS ID #26041779, Kathryn Kiefer, The Charles Reinhart Company. MichRIC
 - $379,0002 bd2 ba1.1k sqft511 N Wagner Rd, Ann Arbor, MI 48103For Sale
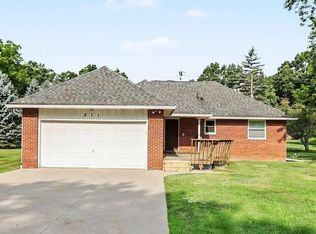 MLS ID #26052305, John Tenza, The Charles Reinhart Company. MichRIC
 - $495,0002 bd1 ba1.2k sqft1010 Brighton Lake Rd, Brighton, MI 48116For Sale
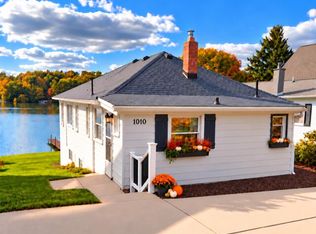 MLS ID #26052401, Kelly Neaton, Remerica United Realty. MichRIC
 - $429,9003 bd2 ba1.5k sqft3416 E Pineview Dr, Dexter, MI 48130For SaleMLS ID #20261074647, Melissa A Socha, Modern Way Realty LLC. Realcomp II
- $449,9002 bd2 ba1.5k sqft5725 Trail Side Ln, Whitmore Lake, MI 48189For SaleMLS ID #26054063, Kiara Nelson, Keller Williams Ann Arbor Mrkt. MichRIC
- $575,0003 bd2 ba1.3k sqft203 N 7th St, Ann Arbor, MI 48103For SaleMLS ID #26048036, Brent Flewelling, The Charles Reinhart Company. MichRIC
- $329,9003 bd1 ba996 sqft11853 Patterson Lake Dr, Pinckney, MI 48169For SaleMLS ID #20261056041, Edward J Noomie, Century 21 Curran & Oberski. Realcomp II
- $295,0003 bd1 ba1k sqft9296 Six Mile Rd, Northville, MI 48168For SaleMLS ID #26053583, Thomas Gilliam, RE/MAX Classic. MichRIC
- $399,0002 bd2 ba940 sqft7355 Webbs Shore Dr, Gregory, MI 48137For SaleMLS ID #26040142, Ashley Smith, Keller Williams Ann Arbor Mrkt. MichRIC
- $565,0003 bd1 ba1.4k sqft1213 W Liberty St, Ann Arbor, MI 48103For SaleMLS ID #26043197, Trevor McIlwaine, Berkshire Hathaway Snyder & Co. MichRIC
- $390,0002 bd1 ba1.3k sqft6390 Buckshore Dr, Whitmore Lake, MI 48189For SaleMLS ID #20261070219, Rick Beaudin, KW Realty Livingston. Realcomp II
- $599,9903 bd1 ba1k sqft1315 Lutz Ave, Ann Arbor, MI 48103For SaleMLS ID #20261044632, Melissa A Socha, Modern Way Realty LLC. Realcomp II
- $550,0003 bd2 ba1.1k sqft1111 Brooklyn Ave, Ann Arbor, MI 48104For SaleMLS ID #26041637, Penn | Ewing Real Estate, Real Estate One Inc. MichRIC
- $550,0003 bd1 ba1.2k sqft207 W Jefferson St, Ann Arbor, MI 48103For SaleMLS ID #26035378, Madeleine Mifsud, Prime Property Management. MichRIC
- $500,0003 bd2 ba1.4k sqft815 Sunrise Ct, Ann Arbor, MI 48103For SaleMLS ID #26050090, Tracey Roy, The Charles Reinhart Company. MichRIC
- $499,0002 bd2 ba964 sqft1308 Traver Rd, Ann Arbor, MI 48105For SaleMLS ID #26014541, Maris Laporter, The Charles Reinhart Company. MichRIC
- $399,9993 bd2 ba1.3k sqft11044 Grand River Ave, Brighton, MI 48116For SaleMLS ID #20261046397, Ron Yarbrough, Avera Realty. Realcomp II
- $497,5003 bd3 ba1.5k sqft303 E Middle St, Chelsea, MI 48118For SaleMLS ID #26050179, Jill Baker, ERA REARDON REALTY, L.L.C.. MichRIC
- $429,9003 bd2 ba1.7k sqft9404 Edward Dr, Brighton, MI 48114For SaleMLS ID #20261078572, Sally J Adams, National Realty Centers, Inc. Realcomp II
