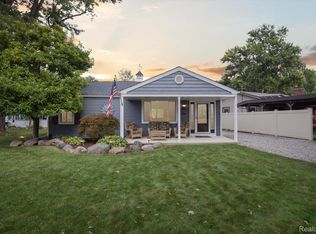
Summer is here...grab your suit & head to the boat! This Canal Front Retreat off Portage Lake has been completely updated inside & out and has easy access to the highly desirable Portage Chain of Lakes~ You will be impressed from the moment you pull up w/the oversized park like setting front yard, that is fully fenced in giving you tons of space for kids, pets & family gatherings to enjoy endless summer fun when your on dry land~ Unwind on your large custom covered front porch while enjoying views of Portage Lake & Fox Lake's private sandy beach ~As you enter the home you will find an open floor plan w/quality finishes, vaulted ceilings, recess lights, fresh paint, new flooring, new trim, new light fixtures, new hardware & new interior doors throughout, giving this home a breath of fresh air~Great room has a gas fireplace that opens up to the updated kitchen w/new quartz countertops, maple cabinets & stainless steel appliances~ Step down to the dining room for all your large gatherings as you overlook the lush yard & canal view of the water from the large picture window~ 3 bedrooms & full bath w/tiled shower have been completely updated ~Relax & enjoy the waters edge off your peaceful patio~ Fish off your dock or take the boat for a ride on this wide canal giving you plenty of space to maneuver your boat on the quiet dead end canal~ There is a spacious shed to store all your water toys & carport to keep your cars dry & shaded ~The entire house has brand new hardy board siding, new roof, new gutters, newer furnace, a/c, HWH, windows & the crawl space has been encapsulated & warranted w/FSM~ All thats left to do is dock your boat, kick off your shoes & relax in your new home or vacation getaway~This hidden gem is located on a cozy low traffic cove on a dead end street~Come make lake living your new lifestyle on the Chain of Lakes that offer 8 scenic miles & 9 lakes across the beautiful Huron River. Immediate occupancy is being offered**Please be sure to check out the attached drone video under virtual tour that wil
Sold for $537,500
Zillow last checked:
Listing updated:
Bought with:
Joseph Darwish, 6501280305
RE/MAX Platinum
Source: Realcomp II,MLS#: 20251003189
Price history
| Date | Event | Price |
|---|---|---|
| 7/17/2025 | Sold | $537,500-2.3%$437/sqft |
Source:  Realcomp II #20251003189 Report a problem Realcomp II #20251003189 Report a problem | ||
| 6/24/2025 | Pending sale | $549,885$447/sqft |
Source: Realcomp II #20251003189 Report a problem | ||
| 6/5/2025 | Listed for sale | $549,885+48.6%$447/sqft |
Source: Realcomp II #20251003189 Report a problem | ||
| 4/10/2025 | Sold | $370,000-7.5%$301/sqft |
Source: Realcomp II #20250011251 Report a problem | ||
| 4/5/2025 | Pending sale | $399,900$325/sqft |
Source: Realcomp II #20250011251 Report a problem | ||
| 3/29/2025 | Listed for sale | $399,900$325/sqft |
Source: Realcomp II #20250011251 Report a problem | ||
| 3/20/2025 | Pending sale | $399,900$325/sqft |
Source: Realcomp II #20250011251 Report a problem | ||
| 3/14/2025 | Price change | $399,900-5.9%$325/sqft |
Source: Realcomp II #20250011251 Report a problem | ||
| 2/20/2025 | Listed for sale | $425,000+6.3%$346/sqft |
Source: Realcomp II #20250011251 Report a problem | ||
| 11/14/2024 | Listing removed | $399,900-4.8%$325/sqft |
Source: Realcomp II #20240062078 Report a problem | ||
| 10/17/2024 | Price change | $419,900-6.7%$342/sqft |
Source: Realcomp II #20240062078 Report a problem | ||
| 8/29/2024 | Price change | $449,900-10%$366/sqft |
Source: Realcomp II #20240062078 Report a problem | ||
| 8/22/2024 | Listed for sale | $499,900+122.2%$407/sqft |
Source: Realcomp II #20240062078 Report a problem | ||
| 4/13/2016 | Sold | $225,000$183/sqft |
Source: Public Record Report a problem | ||

Get a cash offer in 3 minutes
Find out how much your home could sell for in as little as 3 minutes with a no-obligation cash offer.
Estimated market value
$386,300
