Welcome to this beautifully designed 2025 manufactured home in Howell's Burkhart Ridge community! Offering approximately 1,792 square feet of living space, this 4 bedroom, 2 full bathroom home combines modern finishes with a spacious, functional layout. The open concept living area flows into a well appointed kitchen featuring granite countertops, black stainless steel appliances, a center island, and ample cabinetry. An electric fireplace adds warmth and character to the main living space. The primary suite offers a private retreat with an ensuite bathroom featuring a glass enclosed shower. Three additional bedrooms provide flexibility for guests, a home office, or additional living needs. A dedicated laundry room and garage add everyday convenience. Located within a maintained community with convenient access to downtown Howell, shopping, dining, and major roadways. Home is situated on a leased lot. Buyers must be approved by the community after an accepted offer. Lot rent is $675
For sale
$210,000
1021 River Line Dr, Howell, MI 48843
4beds
1,792sqft
Manufactured Home
Built in 2025
-- sqft lot
$210,600 Zestimate®
$117/sqft
$-- HOA
What's special
- 2 days
- 722
- 40
Zillow last checked:
Listing updated:
Listed by:
Thomas Spisz 517-282-7166,
Full Circle Real Estate Group LLC 517-282-7166
Source: Realcomp II,MLS#: 20261090077
Facts & features
Interior
Bedrooms & bathrooms
- Bedrooms: 4
- Bathrooms: 2
- Full bathrooms: 2
Primary bedroom
- Level: Entry
- Area: 168
- Dimensions: 14 X 12
Bedroom
- Level: Entry
- Area: 120
- Dimensions: 10 X 12
Bedroom
- Level: Entry
- Area: 117
- Dimensions: 13 X 9
Bedroom
- Level: Entry
- Area: 80
- Dimensions: 8 X 10
Primary bathroom
- Level: Entry
- Area: 120
- Dimensions: 10 X 12
Other
- Level: Entry
- Area: 60
- Dimensions: 5 X 12
Kitchen
- Level: Entry
- Area: 204
- Dimensions: 17 X 12
Heating
- Forced Air, Natural Gas
Cooling
- Central Air
Appliances
- Included: Built In Gas Oven, Built In Gas Range, Dishwasher, Disposal, Dryer, Microwave, Range Hood, Vented Exhaust Fan, Washer
Features
- Has basement: No
- Has fireplace: Yes
- Fireplace features: Living Room
Interior area
- Total interior livable area: 1,792 sqft
- Finished area above ground: 1,792
Property
Parking
- Parking features: No Garage
Features
- Levels: One
- Stories: 1
- Entry location: GroundLevelwSteps
- Pool features: Community, In Ground
Details
- Parcel number: 0629301395
- Special conditions: Short Sale No,Standard
Construction
Type & style
- Home type: MobileManufactured
- Architectural style: Manufacturedwo Land
- Property subtype: Manufactured Home
Materials
- Vinyl Siding
- Foundation: Crawl Space
- Roof: Asphalt
Condition
- New construction: No
- Year built: 2025
Utilities & green energy
- Sewer: Public Sewer
- Water: Public
Community & HOA
HOA
- Has HOA: No
Location
- Region: Howell
Financial & listing details
- Price per square foot: $117/sqft
- Annual tax amount: $140
- Date on market: 11/6/2026
- Cumulative days on market: 3 days
- Listing agreement: Exclusive Right To Sell
- Listing terms: Cash,Conventional
- Exclusions: Exclusion(s) Do Not Exist
Estimated market value
$210,600
$200,000 - $221,000
$2,185/mo
Price history
| Date | Event | Price |
|---|---|---|
| 11/6/2026 | Listed for sale | $210,000$117/sqft |
Source:  Realcomp II #20261090077 Report a problem | ||
Public tax history
| Year | Property taxes | Tax assessment |
|---|---|---|
| 2026 | -- | -- |
| 2025 | -- | -- |
| 2024 | -- | -- |
| 2023 | -- | -- |
| 2022 | -- | -- |
Find assessor info on the county website
Monthly payment
Climate risks
Neighborhood: 48843
Similar homes
- $189,5002 bd2 ba1.1k sqft1135 Curzon Ct APT 104, Howell, MI 48843For Sale

 MLS ID #20261087911, Patricia Lotz, Real Estate One-Brighton. Realcomp II
- $179,5004 bd2 ba1.5k sqft5770 Aztec Ln, Howell, MI 48843For Sale
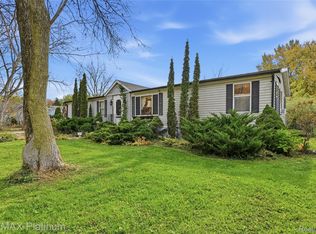 MLS ID #20261087010, Diana Rencsak, RE/MAX Platinum. Realcomp II
- $210,0002 bd2 ba1.3k sqft1066 Shiawassee Cir, Howell, MI 48843For Sale
 MLS ID #20261081274, Todd Fedie, KW Realty Livingston. Realcomp II
- $115,0003 bd2 ba1.6k sqft4481 Grape Vine Dr, Howell, MI 48843For Sale
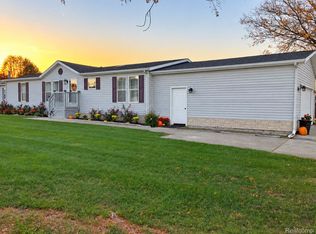 MLS ID #20261084386, Tricia Kortes, Berkshire Hathaway HomeServices Kee Realty Clinton. Realcomp II
- $307,0004 bd1 ba1.5k sqft822 W Washington St, Howell, MI 48843For SaleMLS ID #20261089664, Barbara J Gray, KW Realty Livingston. Realcomp II
- $225,0002 bd2 ba1.2k sqft3378 Kneeland Cir, Howell, MI 48843For Sale
 MLS ID #26056027, Anne Loehr, Redfin Corporation. MichRIC
- $215,0002 bd2 ba1.1k sqft3086 Kneeland Cir, Howell, MI 48843For SaleMLS ID #20261068453, Justin S Ford, EXP Realty Plymouth. Realcomp II
- $215,0002 bd2 ba1.4k sqft682 Olde English Cir, Howell, MI 48855For SaleMLS ID #20261087692, Dustin A Wilcox, KW Realty Livingston. Realcomp II
- $229,9002 bd2 ba1.3k sqft3314 Kneeland Cir #114, Howell, MI 48843For SaleMLS ID #20261081495, Barbara J Gray, KW Realty Livingston. Realcomp II
- $224,9002 bd2 ba1.3k sqft3361 Kneeland Cir, Howell, MI 48843For SaleMLS ID #26045301, Mason A Croley, Bellabay Realty LLC. MichRIC
- $149,9005 bd2 ba1.7k sqft9738 Besants Ct, Fenton, MI 48430For SaleMLS ID #20261090240, Justin S Ford, EXP Realty Plymouth. Realcomp II
- $242,0002 bd2 ba1.2k sqft3163 Kneeland Cir, Howell, MI 48843For SaleMLS ID #20261084927, Michelle Vedder, Real Estate One-Brighton. Realcomp II
- $210,0002 bd2 ba1.1k sqft1137 Curzon Ct APT 203, Howell, MI 48843For SaleMLS ID #26052183, Mysti Root, Howard Hanna Real Estate. MichRIC
- $229,9002 bd2 ba1.2k sqft3118 Kneeland Cir, Howell, MI 48843For SaleMLS ID #20261068482, Ty Zimmerla, RE/MAX Platinum. Realcomp II
- $279,9004 bd2 ba2.5k sqft5490 Pingree Rd, Howell, MI 48843For SaleMLS ID #26053233, Drake Johnson, Legacy Real Estate Partners. MichRIC
- $265,9003 bd1 ba1k sqft1390 Lakeside Dr, Howell, MI 48843For SaleMLS ID #20261088442, Robert Witt, Heritage Real Estate Michigan. Realcomp II
- $289,0003 bd3 ba2.3k sqft226 S Burkhart Rd, Howell, MI 48843For SaleMLS ID #20261028873, Trennor Rhoades, Legacy Realty Professionals. Realcomp II
