Welcome to this inviting 2-bedroom, 2-full-bath upper-level condo in the desirable Burwick Glens community of Howell! Offering approximately 1,164 sq ft, this home features a spacious living room with cozy gas fireplace, functional kitchen with an adjoining everyday dining area, plus a **separate formal dining room**—perfect for family meals, entertaining, or special occasions. The primary bedroom includes a private full bath, with a second generously sized bedroom and additional full bath. Recent updates include a new water heater installed spring 2026, new exhaust fan in the primary bath, and professionally cleaned HVAC ducts in September 2026. Additional features include in-unit laundry, central air, natural gas forced-air heat, and a detached 1-car garage. Association amenities include water, trash, snow removal, and lawn/yard maintenance. Conveniently located near downtown Howell, shopping, dining, parks, and entertainment!
Active
$210,000
1137 Curzon Ct APT 203, Howell, MI 48843
2beds
1,164sqft
Condominium
Built in 1994
-- sqft lot
$205,600 Zestimate®
$180/sqft
$325/mo HOA
What's special
Cozy gas fireplaceAdjoining everyday dining areaNatural gas forced-air heatIn-unit laundrySecond generously sized bedroomSeparate formal dining roomFunctional kitchen
- 46 days
- 240
- 16
Zillow last checked:
Listing updated:
Listed by:
Mysti Root 248-431-2701,
Howard Hanna Real Estate 734-475-3737
Source: MichRIC,MLS#: 26052183
Facts & features
Interior
Bedrooms & bathrooms
- Bedrooms: 2
- Bathrooms: 2
- Full bathrooms: 2
- Main level bedrooms: 2
Primary bedroom
- Level: Main
- Area: 240
- Dimensions: 20.00 x 12.00
Bedroom 2
- Level: Main
- Area: 156
- Dimensions: 12.00 x 13.00
Bonus room
- Level: Main
- Area: 70
- Dimensions: 7.00 x 10.00
Dining room
- Level: Main
- Area: 105
- Dimensions: 15.00 x 7.00
Kitchen
- Level: Main
- Area: 88
- Dimensions: 11.00 x 8.00
Laundry
- Level: Main
- Area: 30
- Dimensions: 6.00 x 5.00
Living room
- Level: Main
- Area: 294
- Dimensions: 21.00 x 14.00
Heating
- Forced Air
Cooling
- Central Air
Appliances
- Included: Dishwasher, Dryer, Microwave, Oven, Range, Refrigerator, Washer
- Laundry: Laundry Room
Features
- Ceiling Fan(s), Eat-in Kitchen
- Flooring: Carpet, Vinyl
- Windows: Screens, Insulated Windows, Window Treatments
- Basement: Slab
- Number of fireplaces: 1
- Fireplace features: Gas Log
Interior area
- Total structure area: 1,164
- Total interior livable area: 1,164 sqft
Property
Parking
- Total spaces: 1
- Parking features: Garage Door Opener, Detached
- Garage spaces: 1
Features
- Stories: 1
- Exterior features: Balcony
Lot
- Features: Sidewalk
Details
- Parcel number: 1726403079
- Zoning description: RES
Construction
Type & style
- Home type: Condo
- Architectural style: Ranch
- Property subtype: Condominium
Materials
- Brick, Vinyl Siding
- Roof: Asphalt
Condition
- New construction: No
- Year built: 1994
Utilities & green energy
- Sewer: Public Sewer
- Water: Public
- Utilities for property: Phone Connected, Natural Gas Connected, Cable Connected
Community & HOA
Community
- Security: Carbon Monoxide Detector(s), Smoke Detector(s)
- Subdivision: Burwick Glens
HOA
- Has HOA: Yes
- Services included: Water, Trash, Snow Removal, Sewer, Maintenance Grounds
- HOA fee: $325 monthly
Location
- Region: Howell
Financial & listing details
- Price per square foot: $180/sqft
- Tax assessed value: $63,295
- Annual tax amount: $2,347
- Date on market: 10/1/2026
- Listing terms: Cash,FHA,Conventional
- Road surface type: Paved
Estimated market value
$205,600
$195,000 - $216,000
$1,749/mo
Price history
| Date | Event | Price |
|---|---|---|
| 10/1/2026 | Listed for sale | $210,000+110%$180/sqft |
Source:  MichRIC #26052183 Report a problem | ||
| 8/29/2017 | Sold | $100,000+0.1%$86/sqft |
Source: MichRIC #23082136 Report a problem | ||
| 7/29/2017 | Pending sale | $99,900$86/sqft |
Source: Coldwell Banker Weir Manuel #217066004 Report a problem | ||
| 7/27/2017 | Listed for sale | $99,900+2.5%$86/sqft |
Source: Coldwell Banker Weir Manuel #3250978 Report a problem | ||
| 10/5/2016 | Sold | $97,500-2.4%$84/sqft |
Source: Public Record Report a problem | ||
| 9/8/2016 | Pending sale | $99,900$86/sqft |
Source: Keller Williams - Brighton #216067962 Report a problem | ||
| 7/10/2016 | Listed for sale | $99,900-26%$86/sqft |
Source: Keller Williams Rlty-Brighton #216067962 Report a problem | ||
| 9/9/2004 | Sold | $135,000+13.5%$116/sqft |
Source: Public Record Report a problem | ||
| 8/6/2001 | Sold | $118,900$102/sqft |
Source: Public Record Report a problem | ||
Public tax history
| Year | Property taxes | Tax assessment |
|---|---|---|
| 2026 | -- | $94,700 +5% |
| 2025 | -- | $90,200 +1.5% |
| 2024 | -- | $88,900 +17.4% |
| 2023 | -- | $75,700 +10.2% |
| 2022 | -- | $68,700 +5.2% |
| 2021 | -- | $65,300 +3.5% |
| 2020 | -- | $63,100 +24.2% |
| 2019 | $1,959 +503.2% | $50,800 -0.4% |
| 2018 | $325 | $51,000 +6.7% |
| 2017 | -- | $47,800 +6% |
| 2016 | -- | $45,100 +34.2% |
| 2014 | -- | $33,600 +24.9% |
| 2012 | $950 | $26,900 |
| 2011 | -- | $26,900 +8.9% |
| 2010 | -- | $24,700 -32.5% |
| 2009 | -- | $36,600 -31.8% |
| 2008 | -- | $53,700 |
| 2007 | $2,969 +1.3% | -- |
| 2006 | $2,930 +156.6% | $62,100 +0.3% |
| 2005 | $1,142 +74.6% | $61,900 +7.7% |
| 2003 | $654 | $57,500 |
| 2002 | -- | -- |
| 2001 | -- | -- |
| 2000 | $921 | $49,600 |
Find assessor info on the county website
Monthly payment
Est. payment
Payment breakdown
Explore the cost of this home by adjusting the details. Changes won't be saved.Climate risks
Neighborhood: 48843
Similar homes
- $--2 bd3 ba1.5k sqft4336 Hampton Ridge Blvd, Howell, MI 48843Auction
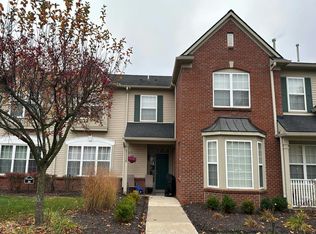 Auction.com 2
- $189,5002 bd2 ba1.1k sqft1135 Curzon Ct APT 104, Howell, MI 48843For Sale
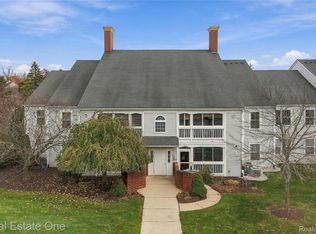
 MLS ID #20261087911, Patricia Lotz, Real Estate One-Brighton. Realcomp II
- $197,0002 bd2 ba1.1k sqft607 Curzon Ct APT 103, Howell, MI 48843For Sale
 MLS ID #300087, Nicolette L Williams, Coldwell Banker Professionals-E.L.. Greater Lansing AOR
- $210,0002 bd2 ba1.3k sqft1066 Shiawassee Cir, Howell, MI 48843For Sale
 MLS ID #20261081274, Todd Fedie, KW Realty Livingston. Realcomp II
- $192,0002 bd2 ba1.1k sqft618 Curzon Ct APT 203, Howell, MI 48843For SaleMLS ID #20261056099, Ashley Kautman, Berkshire Hathaway HomeServices Michigan Real Est. Realcomp II
- $199,9002 bd2 ba1.2k sqft1707 Welland St #28, Howell, MI 48855For SaleMLS ID #20261091090, Theresa M Edwards, RE/MAX Platinum. Realcomp II
- $215,0002 bd2 ba1.1k sqft3086 Kneeland Cir, Howell, MI 48843For SaleMLS ID #20261068453, Justin S Ford, EXP Realty Plymouth. Realcomp II
- $209,0002 bd1 ba760 sqft648 W Clinton St, Howell, MI 48843For SaleMLS ID #20261079286, Burt Smith, Caldera Real Estate Group. Realcomp II
- $209,0002 bd1 ba1.2k sqft4046 Kirkway Ct, Howell, MI 48843For SaleMLS ID #20261078720, Honghao Meng, Prestige Real Estate Group LLC. Realcomp II
- $225,0002 bd2 ba1.2k sqft3378 Kneeland Cir, Howell, MI 48843For Sale
 MLS ID #26056027, Anne Loehr, Redfin Corporation. MichRIC
- $215,0002 bd2 ba1.4k sqft682 Olde English Cir, Howell, MI 48855For SaleMLS ID #20261087692, Dustin A Wilcox, KW Realty Livingston. Realcomp II
- $184,5002 bd2 ba1.1k sqft609 Curzon Ct APT 203, Howell, MI 48843For SaleMLS ID #26035974, Nikki Seymour, Coldwell Banker Woodland Schmidt Whitehall. MichRIC
- $229,9002 bd2 ba1.3k sqft3314 Kneeland Cir #114, Howell, MI 48843For SaleMLS ID #20261081495, Barbara J Gray, KW Realty Livingston. Realcomp II
- $224,9002 bd2 ba1.3k sqft3361 Kneeland Cir, Howell, MI 48843For SaleMLS ID #26045301, Mason A Croley, Bellabay Realty LLC. MichRIC
- $242,0002 bd2 ba1.2k sqft3163 Kneeland Cir, Howell, MI 48843For SaleMLS ID #20261084927, Michelle Vedder, Real Estate One-Brighton. Realcomp II
- $244,9952 bd2 ba1.3k sqft3352 Kneeland Cir, Howell, MI 48843For SaleMLS ID #20261089121, Ryan M Newman, The Agency of Gateway. Realcomp II
- $239,0002 bd2 ba1.2k sqft4099 Kirkway Ct, Howell, MI 48843For SaleMLS ID #20261087444, Nicholas Devine, Elite Realty. Realcomp II
- $215,0002 bd2 ba1.3k sqft1721 Welland St, Howell, MI 48855For SaleMLS ID #20261057927, Donald W Putkela, The Putkela Group. Realcomp II
- $220,0002 bd2 ba1.4k sqft578 Olde English Cir, Howell, MI 48855For SaleMLS ID #20261073088, Ruth Genso, RE/MAX Platinum. Realcomp II
