Say hello to maintenance-free living at its absolute finest! Nestled in the highly desirable Hampton Ridge community, this beautiful 2-bedroom, 2.5-bathroom condominium perfectly blends modern comfort, a spacious layout, and unbeatable convenience. Featuring a main floor kitchen, laundry, living and dining room as well as attached 1-car garage, this turn-key gem is the one you have been waiting for. This condo is bright and airy. The inviting main living area features soaring ceilings and massive windows that flood the home with gorgeous natural light. Cook and entertain with pride in a kitchen fully equipped with premium stainless steel appliances and ample cabinetry/pantry space. Enjoy the ultimate layout flexibility with two spacious bedrooms, each featuring excellent closet space and dedicated bathroom access. Enjoy the convenience of 2.5 Bathrooms, no sharing required! The half-bath on the main level is perfect for guests, while the upper baths offer total privacy. Last but not lease, location is everything! You are just minutes away from historic Downtown Howell’s vibrant shopping, dining, and seasonal festivals. Commuting is a breeze with quick, easy access to I-96 and M-59, keeping you connected to Brighton, Ann Arbor, and Lansing.
For sale
Price cut: $10.1K (8/24)
$249,900
4248 Hampton Ridge Blvd, Howell, MI 48843
2beds
1,534sqft
Condominium
Built in 2003
-- sqft lot
$245,000 Zestimate®
$163/sqft
$340/mo HOA
What's special
Soaring ceilingsExcellent closet spaceDedicated bathroom accessTwo spacious bedroomsMain floor kitchenBright and airy
- 80 days
- 239
- 8
Zillow last checked:
Listing updated:
Listed by:
CLARA MCKOWEN 989-312-4913,
RE/MAX RIVER HAVEN 989-426-6893
Source: MiRealSource,MLS#: 50214894 Originating MLS: Clare Gladwin Board of REALTORS
Originating MLS: Clare Gladwin Board of REALTORSFacts & features
Interior
Bedrooms & bathrooms
- Bedrooms: 2
- Bathrooms: 3
- Full bathrooms: 2
- 1/2 bathrooms: 1
Bedroom 1
- Features: Carpet
- Level: Upper
- Area: 300
- Dimensions: 20 x 15
Bedroom 2
- Features: Carpet
- Level: Upper
- Area: 180
- Dimensions: 15 x 12
Bathroom 1
- Features: Wood
- Level: Lower
Bathroom 2
- Features: Ceramic
- Level: Upper
Dining room
- Features: Wood
- Level: Main
- Area: 120
- Dimensions: 12 x 10
Kitchen
- Features: Wood
- Level: Main
- Area: 216
- Dimensions: 18 x 12
Living room
- Features: Carpet
- Level: Main
- Area: 225
- Dimensions: 15 x 15
Heating
- Forced Air, Natural Gas
Appliances
- Laundry: Main Level
Features
- Flooring: Ceramic Tile, Carpet, Wood
- Has basement: No
- Has fireplace: No
Interior area
- Total structure area: 1,534
- Total interior livable area: 1,534 sqft
- Finished area above ground: 1,534
- Finished area below ground: 0
Property
Parking
- Total spaces: 1
- Parking features: Attached
- Attached garage spaces: 1
Details
- Parcel number: 1104303152
- Special conditions: Private
Construction
Type & style
- Home type: Condo
- Architectural style: Other
- Property subtype: Condominium
Materials
- Brick, Vinyl Siding
- Foundation: Slab
Condition
- Year built: 2003
Utilities & green energy
- Sewer: Public Sanitary
- Water: Public
Community & HOA
Community
- Subdivision: Hampton Ridge Condo
HOA
- Has HOA: Yes
- Services included: Maintenance Grounds, Snow Removal, Trash, Water, Community Pool, Sewer
- HOA fee: $340 monthly
- HOA name: Hampton Ridge Association
- HOA phone: 517-545-3900
Location
- Region: Howell
Financial & listing details
- Price per square foot: $163/sqft
- Tax assessed value: $238,000
- Annual tax amount: $2,827
- Date on market: 7/14/2026
- Cumulative days on market: 82 days
- Listing agreement: Exclusive Right To Sell
- Listing terms: Cash,Conventional,FHA,VA Loan
Estimated market value
$245,000
$233,000 - $257,000
$2,262/mo
Price history
| Date | Event | Price |
|---|---|---|
| 8/24/2026 | Price change | $249,900-3.9%$163/sqft |
Source:  MiRealSource #50214894 Report a problem MiRealSource #50214894 Report a problem | ||
| 7/14/2026 | Listed for sale | $260,000+6.1%$169/sqft |
Source: MiRealSource #50214894 Report a problem | ||
| 9/16/2024 | Sold | $245,000-2%$160/sqft |
Source:  Realcomp II #20240051616 Report a problem Realcomp II #20240051616 Report a problem | ||
| 8/23/2024 | Pending sale | $249,900$163/sqft |
Source: Realcomp II #20240051616 Report a problem | ||
| 8/13/2024 | Price change | $249,900-3.5%$163/sqft |
Source: Realcomp II #20240051616 Report a problem | ||
| 7/26/2024 | Listed for sale | $259,000+30.5%$169/sqft |
Source: Realcomp II #20240051616 Report a problem | ||
| 7/2/2021 | Sold | $198,500$129/sqft |
Source: Public Record Report a problem | ||
| 6/18/2021 | Pending sale | $198,500$129/sqft |
Source:  RE/MAX of Michigan #40184989 Report a problem RE/MAX of Michigan #40184989 Report a problem | ||
| 6/11/2021 | Listed for sale | $198,500+24.1%$129/sqft |
Source: RE/MAX of Michigan #40184989 Report a problem | ||
| 3/24/2021 | Listing removed | -- |
Source: Owner Report a problem | ||
| 4/24/2018 | Sold | $160,000+39.1%$104/sqft |
Source: Public Record Report a problem | ||
| 1/13/2015 | Sold | $115,000+21.1%$75/sqft |
Source: Public Record Report a problem | ||
| 4/1/2014 | Sold | $95,000$62/sqft |
Source: Public Record Report a problem | ||
| 8/3/2013 | Listing removed | $1,000$1/sqft |
Source: Owner Report a problem | ||
| 7/30/2013 | Listed for rent | $1,000$1/sqft |
Source: Owner Report a problem | ||
Public tax history
| Year | Property taxes | Tax assessment |
|---|---|---|
| 2026 | -- | $119,000 +5.7% |
| 2025 | -- | $112,600 +0.4% |
| 2024 | -- | $112,100 +14.5% |
| 2023 | -- | $97,900 +17% |
| 2022 | -- | $83,700 +3.6% |
| 2021 | -- | $80,800 +2.8% |
| 2020 | -- | $78,600 +7.2% |
| 2019 | $1,885 +229.5% | $73,300 +5% |
| 2018 | $572 | $69,800 +11.1% |
| 2017 | -- | $62,800 +5.9% |
| 2016 | -- | $59,300 +22.8% |
| 2014 | -- | $48,300 +21.1% |
| 2012 | $1,141 | $39,900 -11.5% |
| 2011 | -- | $45,100 -17.7% |
| 2010 | -- | $54,800 -10.9% |
| 2009 | -- | $61,500 -9.2% |
| 2008 | -- | $67,700 |
| 2007 | $1,048 +8% | -- |
| 2006 | $971 +19.4% | $75,400 +5% |
| 2005 | $813 +1053.8% | $71,800 +187.2% |
| 2003 | $70 | $25,000 |
Find assessor info on the county website
Monthly payment
Est. payment
Payment breakdown
Explore the cost of this home by adjusting the details. Changes won't be saved.Climate risks
Neighborhood: 48843
Nearby schools
Schools provided by the listing agent
- District: Howell Public Schools
Source: MiRealSource. This data may not be complete. We recommend contacting the local school district to confirm school assignments for this home.
- $244,000-- bd-- ba1.5k sqft4232 Hampton Ridge Blvd, Howell, MI 48843Off Market
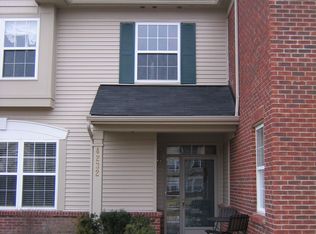
- $236,7002 bd2 ba1.2k sqft4256 Hampton Ridge Blvd, Howell, MI 48843Off Market
- $253,3002 bd2 ba1.5k sqft4252 Hampton Ridge Blvd, Howell, MI 48843Off Market
- $246,3002 bd3 ba1.5k sqft4244 Hampton Ridge Blvd, Howell, MI 48843Off Market
Similar homes
- $250,0002 bd3 ba1.5k sqft4293 Hampton Ridge Blvd, Howell, MI 48843For Sale

 MLS ID #20261079050, Scott Hurlbert, KW Realty Livingston. Realcomp II
 - $218,0002 bd1 ba1.2k sqft4051 Hampton Ridge Blvd, Howell, MI 48843For Sale
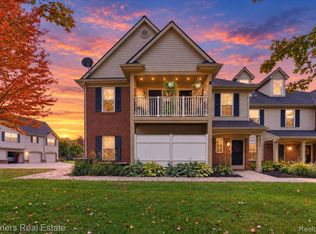 MLS ID #20261079198, Susan Bonstelle, Partners Real Estate Professionals PC. Realcomp II
 - $245,0002 bd1 ba1.2k sqft4050 Kirkway Ct, Howell, MI 48843For Sale
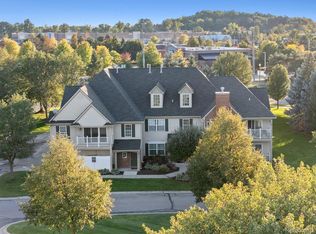 MLS ID #20261078351, William Maniaci, KW Realty Livingston. Realcomp II
 - $239,9002 bd3 ba1.5k sqft4285 Hampton Ridge Blvd, Howell, MI 48843For Sale
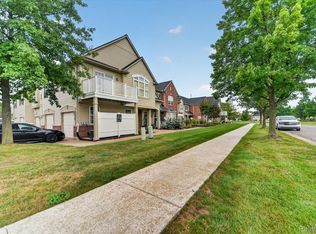 MLS ID #20261070110, Kevin G Morrison, Prestige Real Estate Group LLC. Realcomp II
 - $229,9002 bd3 ba1.5k sqft713 Abbington Ct, Howell, MI 48843For Sale
 MLS ID #26045647, Nancy Restuccia, Howard Hanna Real Estate. MichRIC
 - $219,9002 bd1 ba1.2k sqft4163 Hampton Ridge Blvd, Howell, MI 48843For SaleMLS ID #20261051679, Ryan M Newman, The Agency of Gateway. Realcomp II
- $243,5002 bd3 ba1.5k sqft4371 Aster Blvd, Howell, MI 48843For SaleMLS ID #20261033899, Patricia M Spangenburgh, National Realty Centers, Inc. Realcomp II
- $300,0002 bd2 ba1.3k sqft3397 Dewdrop Ln, Howell, MI 48843For SaleMLS ID #20261077770, Rhiannon McCarty, Remerica United Realty-Brighton. Realcomp II
- $210,0002 bd2 ba1.1k sqft1137 Curzon Ct APT 203, Howell, MI 48843For SaleMLS ID #26052183, Mysti Root, Howard Hanna Real Estate. MichRIC
- $280,0002 bd3 ba2k sqft809 Chelsea Ridge Ct, Howell, MI 48843For SaleMLS ID #20261057319, Cindy Perks, National Realty Centers, Inc. Realcomp II
- $235,0002 bd2 ba1.3k sqft3361 Kneeland Cir, Howell, MI 48843For SaleMLS ID #26045301, Mason A Croley, Bellabay Realty LLC. MichRIC
- $229,9002 bd2 ba1.2k sqft3118 Kneeland Cir, Howell, MI 48843For SaleMLS ID #20261068482, Ty Zimmerla, RE/MAX Platinum. Realcomp II
- $249,0003 bd2 ba1.5k sqft504 E Clinton St, Howell, MI 48843For SaleMLS ID #20261035775, Gary T McCririe, GTM Realty. Realcomp II
- $239,0002 bd2 ba1.3k sqft740 Olde English Cir, Howell, MI 48855For SaleMLS ID #20261078277, Wendi L Miller, Good Company. Realcomp II
- $225,0002 bd2 ba1.1k sqft3086 Kneeland Cir, Howell, MI 48843For SaleMLS ID #20261068453, Justin S Ford, EXP Realty Plymouth. Realcomp II
- $275,0002 bd4 ba1.8k sqft1318 Steeplechase Ct, Howell, MI 48843For SaleMLS ID #20261069715, Jamie Kane, Real Estate One-Brighton. Realcomp II
- $315,0002 bd2 ba2.1k sqft121 Newberry Ln, Howell, MI 48843For SaleMLS ID #20261071387, Eric Meldrum, Real Broker, LLC. Realcomp II
