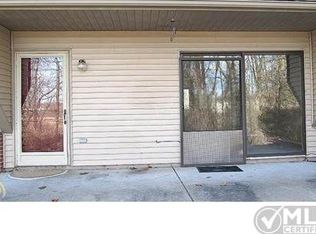
Outstanding Location & Value! Highly sought-after Woodlake Condo in the City of Brighton—just minutes from Downtown, shopping, restaurants, schools, and quick access to I-96 & US-23. This beautiful community features mature trees, lush landscaping, a clubhouse, and a pool. Step inside to an inviting open floor plan with fresh neutral interior paint that brightens every space. The vaulted living room offers a warm gas fireplace and a large sliding door that fills the room with natural light and leads to a private patio. The refreshed kitchen includes newer plank tile flooring, updated fixtures, a deep stainless sink, freshly painted cabinetry, updated countertops, and appliances are included. Ceramic plank tile flooring continues throughout the main living areas for a clean, modern look. Retreat to the spacious primary bedroom featuring dual closets and a private entrance to the updated full bath. Enjoy the convenience of in-unit laundry with a newer stackable washer/dryer. A private one-car garage adds storage and security. Major Improvements: A/C (2024), Hot Water Heater (2020), Furnace (2011), Water Softener, Interior Paint, Kitchen & Bath Updates. Affordable, move-in ready, and perfectly located—this Brighton condo offers comfort, convenience, and value. Hurry—this one won’t last!
Pending
$174,900
338 Spring Brooke Dr, Brighton, MI 48116
1beds
770sqft
Condominium
Built in 1991
-- sqft lot
$175,700 Zestimate®
$227/sqft
$299/mo HOA
What's special
- 33 days
- 80
- 1
Likely to sell faster than
Zillow last checked:
Listing updated:
Listed by:
Tim Sova 810-844-2316,
RE/MAX Platinum 810-227-4600,
Haden Sova 810-844-2316,
RE/MAX Platinum
Source: Realcomp II,MLS#: 20261064336
Facts & features
Interior
Bedrooms & bathrooms
- Bedrooms: 1
- Bathrooms: 1
- Full bathrooms: 1
Primary bedroom
- Level: Entry
- Area: 154
- Dimensions: 14 X 11
Other
- Level: Entry
- Area: 84
- Dimensions: 12 X 7
Dining room
- Level: Entry
- Area: 90
- Dimensions: 10 X 9
Kitchen
- Level: Entry
- Area: 72
- Dimensions: 9 X 8
Laundry
- Level: Entry
- Area: 16
- Dimensions: 4 X 4
Living room
- Level: Entry
- Area: 208
- Dimensions: 16 X 13
Heating
- Forced Air, Natural Gas
Cooling
- Central Air
Appliances
- Included: Dishwasher, Dryer, Free Standing Electric Range, Free Standing Refrigerator, Washer, Water Softener Owned
- Laundry: In Unit, Laundry Room
Features
- High Speed Internet, Programmable Thermostat
- Has basement: No
- Has fireplace: Yes
- Fireplace features: Gas, Living Room
Interior area
- Total interior livable area: 770 sqft
- Finished area above ground: 770
Video & virtual tour
Property
Parking
- Total spaces: 1
- Parking features: One Car Garage, Detached
- Garage spaces: 1
Features
- Levels: One
- Stories: 1
- Entry location: GroundLevel
- Patio & porch: Patio, Porch
- Exterior features: Lighting, Private Entrance
- Pool features: Community, In Ground, Outdoor Pool
Details
- Parcel number: 1831402019
- Special conditions: Short Sale No,Standard
Construction
Type & style
- Home type: Condo
- Architectural style: Ranch
- Property subtype: Condominium
Materials
- Brick, Vinyl Siding
- Foundation: Slab
- Roof: Asphalt,Composition
Condition
- New construction: No
- Year built: 1991
- Major remodel year: 2024
Utilities & green energy
- Sewer: Public Sewer
- Water: Public
- Utilities for property: Cable Available, Underground Utilities
Community & HOA
Community
- Features: Clubhouse
- Subdivision: WOODLAKE CONDO
HOA
- Has HOA: Yes
- Services included: Maintenance Grounds, Snow Removal
- HOA fee: $299 monthly
- HOA phone: 810-225-3244
Location
- Region: Brighton
Financial & listing details
- Price per square foot: $227/sqft
- Tax assessed value: $41,537
- Annual tax amount: $1,498
- Date on market: 8/13/2026
- Cumulative days on market: 33 days
- Listing agreement: Exclusive Right To Sell
- Listing terms: Cash,Conventional
- Exclusions: Exclusion(s) Do Not Exist
Estimated market value
$175,700
$167,000 - $184,000
$1,428/mo
Price history
| Date | Event | Price |
|---|---|---|
| 8/17/2026 | Pending sale | $174,900$227/sqft |
Source:  Realcomp II #20261064336 Report a problem Realcomp II #20261064336 Report a problem | ||
| 8/13/2026 | Listed for sale | $174,900+65%$227/sqft |
Source: Realcomp II #20261064336 Report a problem | ||
| 8/8/2003 | Sold | $106,000$138/sqft |
Source: Public Record Report a problem | ||
Public tax history
| Year | Property taxes | Tax assessment |
|---|---|---|
| 2026 | -- | $86,900 +6.9% |
| 2025 | -- | $81,300 +12.8% |
| 2024 | -- | $72,100 +14.8% |
| 2023 | -- | $62,800 +4.1% |
| 2022 | -- | $60,300 +3.8% |
| 2021 | -- | $58,100 +1.2% |
| 2020 | -- | $57,400 +14.6% |
| 2019 | $1,411 +321.7% | $50,100 +20.7% |
| 2018 | $335 | $41,500 -2.1% |
| 2017 | -- | $42,400 +18.8% |
| 2016 | -- | $35,700 +12.9% |
| 2014 | -- | $31,610 -11.7% |
| 2012 | $1,364 | $35,800 -3% |
| 2011 | -- | $36,900 -8.8% |
| 2010 | -- | $40,470 -10.9% |
| 2009 | -- | $45,430 -10.7% |
| 2008 | -- | $50,850 |
| 2007 | $1,343 +2.8% | -- |
| 2006 | $1,306 +89.4% | $53,700 +2.5% |
| 2005 | $689 +30.5% | $52,400 +8.9% |
| 2003 | $528 | $48,100 |
| 2002 | -- | -- |
| 2001 | -- | -- |
| 2000 | $571 | $39,900 |
Find assessor info on the county website
Monthly payment
Est. payment
Payment breakdown
Explore the cost of this home by adjusting the details. Changes won't be saved.Climate risks
Neighborhood: 48116

Similar homes
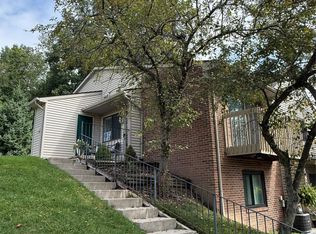
- $195,0002 bd2 ba923 sqft376 Spring Brooke Dr, Brighton, MI 48116For Sale

 MLS ID #20261073215, Derek R Bauer, Real Estate One-Brighton. Realcomp II
 - $175,0001 bd1 ba788 sqft399 Spring Brooke Dr, Brighton, MI 48116For Sale
 MLS ID #20261040462, Nicholas Bastianelli, Real Broker, LLC Troy. Realcomp II
 - $188,0002 bd1 ba923 sqft403 Water Tower Cir #92, Brighton, MI 48116For Sale
 MLS ID #20261031270, Jan Kellogg, Real Estate One-Brighton. Realcomp II
 - $185,0002 bd2 ba1.1k sqft502 Stoneywood Dr, Brighton, MI 48116For Sale

 MLS ID #26008357, Bryan Herter, Grand Slam Realty LLC. MichRIC
 - $145,0002 bd1 ba939 sqft27366 Spaulding Rd #6, New Hudson, MI 48165For SaleMLS ID #26044965, Harrison Kakkuri, Keller Williams Paint Creek. MichRIC
- $89,9002 bd2 ba814 sqft5955 Alan Dr APT 61, Brighton, MI 48116For SaleMLS ID #26008445, Roy Hibbs, Remerica Hometown One. MichRIC
- $91,5002 bd2 ba900 sqft5980 Alan Dr APT 8, Brighton, MI 48116For SaleMLS ID #20261041236, Kathryn M Young, RE/MAX Platinum. Realcomp II
- $169,9002 bd1 ba962 sqft273 Inlet Ct, Walled Lake, MI 48390For SaleMLS ID #20261070339, Mike Mattucci, Max Broock, REALTORS®-Birmingham. Realcomp II
- $175,0002 bd1 ba962 sqft1499 Mariner Dr, Walled Lake, MI 48390For SaleMLS ID #20261057284, Frederick A Alexander, KW Showcase Realty. Realcomp II
- $175,0002 bd1 ba962 sqft389 Neptune Dr #208, Walled Lake, MI 48390For SaleMLS ID #20261069784, Colleen Bausman, 3DX Real Estate LLC. Realcomp II
- $145,0002 bd1 ba900 sqft25107 Hamilton Ct Unit 4, South Lyon, MI 48178For SaleMLS ID #20261069374, Kimberly A Champe, Real Estate One-Brighton. Realcomp II
- $165,9002 bd1 ba1k sqft2157 Park Place Dr #4, Walled Lake, MI 48390For SaleMLS ID #20261073185, Kim Hart, Hart Realty. Realcomp II
- $199,9001 bd1 ba795 sqft1382 Elmhurst Dr, Howell, MI 48843For SaleMLS ID #20261052147, Scott Griffith, Griffith Realty. Realcomp II
- $150,0002 bd2 ba897 sqft862 N Main St, Milford, MI 48381For SaleMLS ID #20261065178, Matthew Thibeault, Century 21 Curran & Oberski. Realcomp II
- $179,8001 bd1 ba944 sqft2140 Pauline Blvd APT 206, Ann Arbor, MI 48103For SaleMLS ID #26045325, David Mueller, Real Broker LLC Ann Arbor. MichRIC
- $168,9001 bd1 ba769 sqft2106 Pauline Blvd APT 202, Ann Arbor, MI 48103For SaleMLS ID #26034694, Veronica Long, Keller Williams Ann Arbor Mrkt. MichRIC
- $229,9002 bd2 ba1k sqft1155 S Lake Dr Unit 45, Novi, MI 48377For SaleMLS ID #26043637, Robert Edwards, Remerica Preferred. MichRIC
- $205,0002 bd1 ba1k sqft323 Countryside Ct, Highland, MI 48357For SaleMLS ID #20261064097, Jennifer L Wrobleski, @properties Christie's Int'l R.E. Birmingham. Realcomp II
- $174,9001 bd1 ba716 sqft2405 Packard St APT 40D, Ann Arbor, MI 48104For SaleMLS ID #26035202, John Goetz, National Realty Centers. MichRIC
