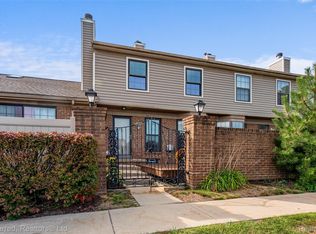
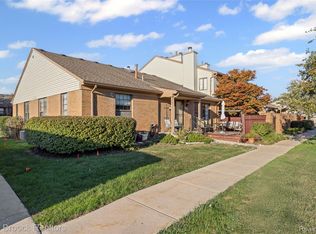
Completely renovated top to bottom in the highly sought-after Crosswinds of Farmington Hills! This beautifully updated condo offers an open, move-in-ready floor plan with fresh finishes throughout. New kitchen cabinets, counters, appliances, carpet, LVP, and windows. Step outside to your own landscaped brick-paver patio, ideal for morning coffee or evening relaxation. Enjoy the convenience of a detached 1-car garage plus community amenities. Walled Lake Schools. Buyer/buyer's agent to verify all information. NOTE: Per the association, a special assessment of $277.78/month is in effect for all units in the complex, billed over approximately two years from late 2025 (through approx. late 2027), covering road and roof/siding improvements. Buyer to verify exact terms and remaining balance with the association. The seller is a licensed real estate broker in Michigan.
For sale
$215,000
38902 Country Cir #16, Farmington, MI 48331
2beds
1,375sqft
Condominium
Built in 1985
-- sqft lot
$-- Zestimate®
$156/sqft
$400/mo HOA
What's special
- 5 days
- 514
- 35
Zillow last checked:
Listing updated:
Listed by:
Kevin George 248-231-1111,
Irongate Realty Group 248-971-1222
Source: Realcomp II,MLS#: 20261071035
Facts & features
Interior
Bedrooms & bathrooms
- Bedrooms: 2
- Bathrooms: 2
- Full bathrooms: 1
- 1/2 bathrooms: 1
Primary bedroom
- Level: Second
- Area: 168
- Dimensions: 14 X 12
Bedroom
- Level: Second
- Area: 110
- Dimensions: 11 X 10
Other
- Level: Second
- Area: 40
- Dimensions: 8 X 5
Other
- Level: Entry
- Area: 25
- Dimensions: 5 X 5
Dining room
- Level: Entry
- Area: 90
- Dimensions: 10 X 9
Family room
- Level: Basement
- Area: 320
- Dimensions: 20 X 16
Kitchen
- Level: Entry
- Area: 96
- Dimensions: 12 X 8
Other
- Level: Basement
- Area: 80
- Dimensions: 10 X 8
Laundry
- Level: Basement
- Area: 64
- Dimensions: 8 X 8
Living room
- Level: Entry
- Area: 168
- Dimensions: 14 X 12
Heating
- Forced Air, Natural Gas
Appliances
- Included: Dishwasher, Disposal, Dryer, Free Standing Electric Range, Free Standing Refrigerator, Stainless Steel Appliances, Washer
Features
- Basement: Finished,Full,Interior Entry
- Has fireplace: Yes
- Fireplace features: Basement, Gas
Interior area
- Total interior livable area: 1,375 sqft
- Finished area above ground: 934
- Finished area below ground: 441
Property
Parking
- Total spaces: 1
- Parking features: One Car Garage, Detached
- Garage spaces: 1
Features
- Levels: Two
- Stories: 2
- Entry location: GroundLevel
- Patio & porch: Patio
Details
- Parcel number: 2306100138
- Special conditions: Agent Owned,Short Sale No
Construction
Type & style
- Home type: Condo
- Architectural style: Colonial
- Property subtype: Condominium
Materials
- Brick, Vinyl Siding
- Foundation: Basement, Poured
Condition
- New construction: No
- Year built: 1985
- Major remodel year: 2026
Utilities & green energy
- Sewer: Public Sewer
- Water: Public
Community & HOA
Community
- Subdivision: CROSSWINDS OF FARMINGTON HILLS OCCPN 407
HOA
- Has HOA: Yes
- Services included: Maintenance Grounds, Maintenance Structure, Snow Removal, Trash, Water
- HOA fee: $400 monthly
Location
- Region: Farmington
Financial & listing details
- Price per square foot: $156/sqft
- Tax assessed value: $100,790
- Annual tax amount: $2,027
- Date on market: 9/3/2026
- Cumulative days on market: 5 days
- Listing agreement: Exclusive Right To Sell
- Listing terms: Cash,Conventional,FHA,Va Loan
Estimated market value
Not available
Estimated sales range
Not available
Not available
Price history
| Date | Event | Price |
|---|---|---|
| 9/3/2026 | Listed for sale | $215,000$156/sqft |
Source:  Realcomp II #20261071035 Report a problem Realcomp II #20261071035 Report a problem | ||
Public tax history
Tax history is unavailable.
Monthly payment
Est. payment
Payment breakdown
Explore the cost of this home by adjusting the details. Changes won't be saved.Climate risks
Neighborhood: 48331

Similar homes
- $199,9002 bd2 ba1.2k sqft31008 Country Blf, Farmington, MI 48331For Sale
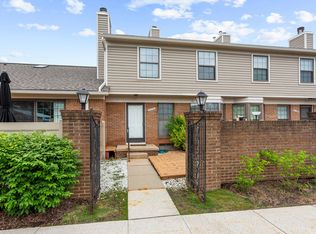
 MLS ID #26029209, Jahangir Qureshi, RE/MAX Classic. MichRIC
 - $230,0002 bd2 ba1.3k sqft31117 Country Blf, Farmington, MI 48331For Sale

 MLS ID #20261068767, David Bendernagel, @properties Christie's Int'l RE Northville. Realcomp II
 - $230,0002 bd2 ba1.3k sqft31228 Country Blf, Farmington, MI 48331For Sale
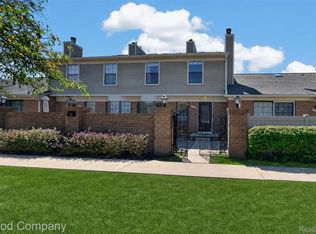 MLS ID #20261064446, Timothy J Gilson, Good Company. Realcomp II
 - $247,0003 bd2 ba1.3k sqft29363 Laurel Dr #38, Farmington, MI 48331For Sale
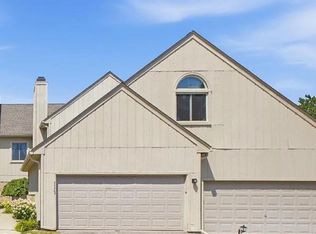 MLS ID #20261071946, Amani El Merhi, Real Estate One-Dbn Hts/Dbn. Realcomp II
 - $250,0002 bd2 ba1.5k sqft29690 Pine Ridge Cir, Farmington, MI 48331For SaleMLS ID #20261070057, Jeffrey S Kovatch, EXP Realty. Realcomp II
- $225,0002 bd2 ba1.6k sqft31935 W Forteen Mile Rd APT 120, Farmington Hills, MI 48334For SaleMLS ID #20261062684, Ilene S Mitz, Real Estate One-WB/FH. Realcomp II
- $195,0002 bd2 ba1.2k sqft31444 Orchard Crk, Farmington, MI 48334For SaleMLS ID #20261072033, Matthew Vanderhoef, Matt Moves Michigan. Realcomp II
- $209,9002 bd2 ba1.3k sqft6600 Ridgefield Cir, West Bloomfield, MI 48322For SaleMLS ID #26043292, Robin Massey, North Shores Properties, LLC.. MichRIC
- $184,9002 bd2 ba1.2k sqft31548 Orchard Crk, Farmington, MI 48334For SaleMLS ID #26030825, Chen Zhou, Metro Star Realty LLC. MichRIC
- $205,0002 bd2 ba1.3k sqft6103 Orchard Lake Rd APT 203, West Bloomfield, MI 48322For SaleMLS ID #26041003, Cheryl Linderman, KW Advantage. MichRIC
- $210,0002 bd1 ba980 sqft1426 Dover Hl S, Walled Lake, MI 48390For SaleMLS ID #20261070105, Alex Nugent, Real Estate One-Troy. Realcomp II
- $215,0002 bd2 ba1.2k sqft385 Neptune Dr, Walled Lake, MI 48390For SaleMLS ID #20261066482, Michelle Payne, 3DX Real Estate LLC. Realcomp II
- $229,9002 bd2 ba1k sqft1155 S Lake Dr Unit 45, Novi, MI 48377For SaleMLS ID #26043637, Robert Edwards, Remerica Preferred. MichRIC
- $199,5002 bd2 ba910 sqft1127 S Lake Dr Unit 117, Novi, MI 48377For SaleMLS ID #20261071460, Carolyn Kessie, 3DX Real Estate LLC. Realcomp II
- $229,9982 bd2 ba1.3k sqft30414 Orchard Lake Rd Unit 29, Farmington Hills, MI 48334For SaleMLS ID #20261055891, Logan C Wert, Max Broock, REALTORS®-Bloomfield Hills. Realcomp II
- $229,0002 bd3 ba1.4k sqft24540 Olde Orchard St #29, Novi, MI 48375For SaleMLS ID #20261069404, Sophia Brown, National Realty Centers, Inc. Realcomp II
- $199,0002 bd2 ba1.3k sqft30450 Orchard Lake Rd Unit 73, Farmington, MI 48334For SaleMLS ID #20261040379, Hulya Huriye Erol Garvett, Real Estate One-Northville. Realcomp II
