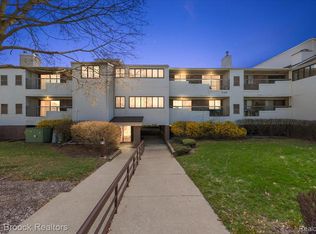
Welcome to Hampshire House! This beautifully updated 2-bedroom, 2-bath condo is located in a wonderful 55+ community and offers comfortable, convenient one-level living. The open floor plan creates an easy flow throughout the home, with the added convenience of elevator access to the garage and lower level.
The spacious living room and dining area are located just off the kitchen, creating a fantastic space for entertaining family and friends. The kitchen offers plenty of cabinet and counter space for cooking and storage. A lovely private balcony just off the living room provides the perfect spot to enjoy your morning coffee or relax outdoors.
The generously sized primary bedroom features an updated primary bath with a convenient step-in shower. The second bedroom offers wonderful flexibility and could easily be used as a bedroom, den, home office, or sitting room.
The lower level provides two assigned parking spaces along with additional locked storage for your convenience. Residents can also enjoy the community's built-in pool on those warm summer days!
Hampshire House is a beautifully maintained community offering a relaxed lifestyle with easy access to shopping, restaurants, everyday conveniences, and major expressways. Move-in ready and designed for easy living—come see all this wonderful condo has to offer!
For sale
$225,000
31935 W Forteen Mile Rd APT 120, Farmington Hills, MI 48334
2beds
1,633sqft
Condominium
Built in 1974
-- sqft lot
$221,700 Zestimate®
$138/sqft
$378/mo HOA
What's special
- 19 hours
- 86
- 1
Zillow last checked:
Listing updated:
Listed by:
Ilene S Mitz 248-752-2330,
Real Estate One-WB/FH 248-851-4100,
Loren Stewart 248-622-8999,
Max Broock Realtors
Source: Realcomp II,MLS#: 20261062684
Facts & features
Interior
Bedrooms & bathrooms
- Bedrooms: 2
- Bathrooms: 2
- Full bathrooms: 2
Primary bedroom
- Level: Entry
- Area: 260
- Dimensions: 20 X 13
Bedroom
- Level: Entry
- Area: 144
- Dimensions: 12 X 12
Primary bathroom
- Level: Entry
- Area: 42
- Dimensions: 7 X 6
Other
- Level: Entry
- Area: 45
- Dimensions: 9 X 5
Other
- Level: Entry
- Area: 72
- Dimensions: 9 X 8
Dining room
- Level: Entry
- Area: 182
- Dimensions: 14 X 13
Kitchen
- Level: Entry
- Area: 72
- Dimensions: 9 X 8
Laundry
- Level: Entry
- Area: 54
- Dimensions: 9 X 6
Living room
- Level: Entry
- Area: 224
- Dimensions: 16 X 14
Heating
- Forced Air, Natural Gas
Cooling
- Central Air
Appliances
- Included: Dishwasher, Disposal, Dryer, Free Standing Electric Range, Free Standing Refrigerator, Microwave, Washer
- Laundry: In Unit, Laundry Room
Features
- Elevator, High Speed Internet
- Basement: Common,Unfinished
- Has fireplace: No
Interior area
- Total interior livable area: 1,633 sqft
- Finished area above ground: 1,633
Property
Parking
- Total spaces: 2
- Parking features: Two Car Garage, Assigned 2 Spaces, Attached, Basement, Direct Access
- Attached garage spaces: 2
Features
- Levels: One
- Stories: 1
- Entry location: LowerLevelwElevator
- Patio & porch: Deck
- Exterior features: Balcony, Grounds Maintenance
- Pool features: Community, In Ground
Details
- Parcel number: 2303203038
- Special conditions: Short Sale No,Standard
Construction
Type & style
- Home type: Condo
- Architectural style: Ranch
- Property subtype: Condominium
Materials
- Brick
- Foundation: Basement, Poured
- Roof: Asphalt
Condition
- New construction: No
- Year built: 1974
- Major remodel year: 2021
Utilities & green energy
- Sewer: Public Sewer
- Water: Public
Community & HOA
Community
- Subdivision: HAMPSHIRE HOUSE CONDO
HOA
- Has HOA: Yes
- Services included: Maintenance Grounds, Snow Removal
- HOA fee: $378 monthly
- HOA phone: 248-851-7363
Location
- Region: Farmington Hills
Financial & listing details
- Price per square foot: $138/sqft
- Tax assessed value: $40,780
- Annual tax amount: $1,911
- Date on market: 9/8/2026
- Listing agreement: Exclusive Right To Sell
- Listing terms: Cash,Conventional
- Exclusions: Exclusion(s) Do Not Exist
Estimated market value
$221,700
$211,000 - $233,000
$2,439/mo
Price history
| Date | Event | Price |
|---|---|---|
| 9/8/2026 | Listed for sale | $225,000+291.3%$138/sqft |
Source:  Realcomp II #20261062684 Report a problem Realcomp II #20261062684 Report a problem | ||
| 6/1/1977 | Sold | $57,500$35/sqft |
Source: Agent Provided Report a problem | ||
Public tax history
| Year | Property taxes | Tax assessment |
|---|---|---|
| 2025 | -- | $107,590 |
| 2024 | -- | $107,590 +3.9% |
| 2023 | -- | $103,510 +7.8% |
| 2022 | -- | $95,990 -1.3% |
| 2021 | -- | $97,250 +11.9% |
| 2020 | -- | $86,890 +12.4% |
| 2019 | -- | $77,280 +5.6% |
| 2018 | -- | $73,150 +32.4% |
| 2015 | -- | $55,240 +39.2% |
| 2014 | -- | $39,670 -3.1% |
| 2011 | -- | $40,950 -41.8% |
| 2010 | -- | $70,330 |
| 2009 | -- | $70,330 |
Find assessor info on the county website
Monthly payment
Est. payment
Payment breakdown
Explore the cost of this home by adjusting the details. Changes won't be saved.Climate risks
Neighborhood: 48334
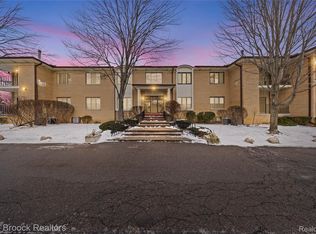
- $230,0002 bd2 ba1.6k sqft31935 W Forteen Mile Rd APT 117, Farmington Hills, MI 48334Sold
- $215,0002 bd2 ba1.7k sqft31935 W Forteen Mile Rd APT 234, Farmington Hills, MI 48334Sold

- $190,0002 bd2 ba1.6k sqft31915 W Forteen Mile Rd #247DOOR-B, Farmington, MI 48334Sold

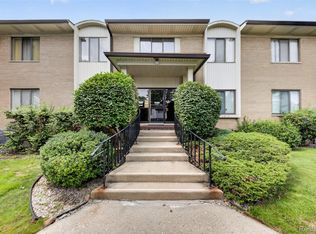
- $189,9002 bd2 ba1.5k sqft31915 W Forteen Mile Rd, Farmington, MI 48334For Sale
Similar homes
- $195,0002 bd2 ba1.2k sqft31444 Orchard Crk, Farmington, MI 48334For Sale
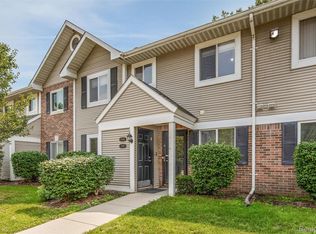
 MLS ID #20261072033, Matthew Vanderhoef, Matt Moves Michigan. Realcomp II
 - $184,9002 bd2 ba1.2k sqft31548 Orchard Crk, Farmington, MI 48334For Sale
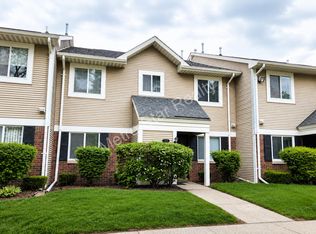
 MLS ID #26030825, Chen Zhou, Metro Star Realty LLC. MichRIC
 - $229,9982 bd2 ba1.3k sqft30414 Orchard Lake Rd Unit 29, Farmington Hills, MI 48334For Sale
 MLS ID #20261055891, Logan C Wert, Max Broock, REALTORS®-Bloomfield Hills. Realcomp II
 - $189,9002 bd2 ba1.5k sqft31915 W Forteen Mile Rd, Farmington, MI 48334For SaleMLS ID #20261063124, Bobby Hesley, REMAX City Centre. Realcomp II
- $247,0003 bd2 ba1.3k sqft29363 Laurel Dr #38, Farmington, MI 48331For SaleMLS ID #20261071946, Amani El Merhi, Real Estate One-Dbn Hts/Dbn. Realcomp II
- $215,0002 bd2 ba1.3k sqft38902 Country Cir #16, Farmington, MI 48331For SaleMLS ID #20261071035, Kevin George, Irongate Realty Group. Realcomp II
- $329,9003 bd2 ba1.5k sqft32515 Nottingham Knls, Farmington Hills, MI 48334For SaleMLS ID #20261072222, George D Thomas, DOBI Real Estate. Realcomp II
- $200,0002 bd2 ba1.5k sqft7445 Radcliff Ct, West Bloomfield, MI 48322For SaleMLS ID #20261067506, Jeffery Alasina, Coldwell Banker Professionals-Birm. Realcomp II
- $199,0002 bd2 ba1.3k sqft30450 Orchard Lake Rd Unit 73, Farmington, MI 48334For SaleMLS ID #20261040379, Hulya Huriye Erol Garvett, Real Estate One-Northville. Realcomp II
- $230,0002 bd2 ba1.3k sqft31117 Country Blf, Farmington, MI 48331For SaleMLS ID #20261068767, David Bendernagel, @properties Christie's Int'l RE Northville. Realcomp II
- $205,0002 bd2 ba1.3k sqft6103 Orchard Lake Rd APT 203, West Bloomfield, MI 48322For SaleMLS ID #26041003, Cheryl Linderman, KW Advantage. MichRIC
- $234,0003 bd3 ba1.8k sqft5872 Vassar, West Bloomfield, MI 48322For SaleMLS ID #20261031023, Jeff Todd, Keller Williams Paint Creek. Realcomp II
- $250,0002 bd2 ba1.5k sqft29690 Pine Ridge Cir, Farmington, MI 48331For SaleMLS ID #20261070057, Jeffrey S Kovatch, EXP Realty. Realcomp II
- $209,9002 bd2 ba1.3k sqft6600 Ridgefield Cir, West Bloomfield, MI 48322For SaleMLS ID #26043292, Robin Massey, North Shores Properties, LLC.. MichRIC
- $230,0002 bd2 ba1.3k sqft31228 Country Blf, Farmington, MI 48331For SaleMLS ID #20261064446, Timothy J Gilson, Good Company. Realcomp II
- $199,9002 bd2 ba1.2k sqft31008 Country Blf, Farmington, MI 48331For SaleMLS ID #26029209, Jahangir Qureshi, RE/MAX Classic. MichRIC
- $219,0002 bd2 ba960 sqft3805 Lone Pine Rd APT 300, West Bloomfield, MI 48323For SaleMLS ID #20261071060, Cheryl F Riback, @properties Christie's Int'l R.E. Birmingham. Realcomp II
- $227,8003 bd3 ba1.7k sqft32296 W 12 Mile Rd, Farmington Hills, MI 48334For SaleMLS ID #20261032413, Brian Loussia, EXP Realty Main. Realcomp II
