Enjoy comfortable, maintenance-friendly living in this beautifully updated 2-bedroom, 2.5-bathroom condo with a finished-use basement in the desirable Stratford Manor Condominium community in Rochester Hills!
This spacious condo features an inviting kitchen with a breakfast nook and a separate dining area, offering plenty of space for everyday living and entertaining. The home includes updated appliances, including a refrigerator, dishwasher, washing machine, and electric cooktop.
Recent Updates & Features:
New flooring with premium 8-pound padding
Freshly painted walls throughout
Renovated bathrooms
New vinyl windows
Private, fenced outdoor space with patio and a small garden
Basement offering additional storage or flexible-use space
Major Renovations & Improvements:
2021: Bathroom renovations, kitchen backsplash tile, kitchen flooring, and kitchen sink garbage disposal.
2017: Furnace and hot water tank replaced.
Exceptional Community Amenities:
Stratford Manor offers wonderful amenities, including:
Indoor and outdoor swimming pools
Clubhouse
Exercise and fitness facilities
Pool table and recreation area
Prime Rochester Hills Location!
Conveniently located just minutes from Downtown Rochester, with easy access to:
Schools and grocery stores within walking distance
I-75 and M-59
Parks and recreational areas
Clinton River Trails
Shopping, restaurants, and entertainment
This beautifully maintained and updated condo offers a combination of comfort, convenience, community amenities, and an excellent location.
For sale
$219,000
112 Longford Dr, Rochester, MI 48309
2beds
1,506sqft
Condominium
Built in 1972
-- sqft lot
$-- Zestimate®
$145/sqft
$504/mo HOA
What's special
- 1 day
- 248
- 13
Zillow last checked:
Listing updated:
Listed by:
Krishna Narasareddy 734-306-7734,
Community Choice Realty Associates, LLC 734-992-5515
Source: Realcomp II,MLS#: 20261091233
Facts & features
Interior
Bedrooms & bathrooms
- Bedrooms: 2
- Bathrooms: 3
- Full bathrooms: 2
- 1/2 bathrooms: 1
Primary bedroom
- Level: Second
- Area: 176
- Dimensions: 16 X 11
Bedroom
- Level: Second
- Area: 120
- Dimensions: 12 X 10
Primary bathroom
- Level: Second
Other
- Level: Second
Other
- Level: Entry
Dining room
- Level: Entry
- Area: 117
- Dimensions: 13 X 9
Kitchen
- Level: Entry
- Area: 121
- Dimensions: 11 X 11
Laundry
- Level: Basement
- Area: 20
- Dimensions: 4 X 5
Library
- Level: Second
- Area: 140
- Dimensions: 14 X 10
Living room
- Level: Entry
- Area: 240
- Dimensions: 20 X 12
Heating
- Forced Air, Natural Gas
Cooling
- Ceiling Fans, Central Air
Appliances
- Included: Dishwasher, Disposal, Dryer, Electric Cooktop, Free Standing Refrigerator, Microwave, Range Hood, Washer
Features
- Basement: Unfinished
- Has fireplace: No
Interior area
- Total interior livable area: 1,506 sqft
- Finished area above ground: 1,506
Property
Parking
- Parking features: No Garage
Features
- Levels: Two
- Stories: 2
- Entry location: GroundLevel
- Pool features: None
Details
- Parcel number: 1517201100
- Special conditions: Short Sale No,Standard
Construction
Type & style
- Home type: Condo
- Architectural style: Colonial
- Property subtype: Condominium
Materials
- Brick
- Foundation: Basement, Poured, Sump Pump
Condition
- New construction: No
- Year built: 1972
Utilities & green energy
- Sewer: Public Sewer
- Water: Public
Community & HOA
Community
- Subdivision: STRATFORD MANOR TOWNHOUSES OCCPN 1040
HOA
- Has HOA: Yes
- Services included: Maintenance Grounds, Snow Removal, Trash, Water
- HOA fee: $504 monthly
- HOA phone: 248-745-7100
Location
- Region: Rochester
Financial & listing details
- Price per square foot: $145/sqft
- Tax assessed value: $53,600
- Annual tax amount: $1,606
- Date on market: 11/11/2026
- Cumulative days on market: 1 day
- Listing agreement: Exclusive Right To Sell
- Listing terms: Cash,Conventional,Va Loan
Estimated market value
Not available
Estimated sales range
Not available
Not available
Price history
| Date | Event | Price |
|---|---|---|
| 11/11/2026 | Listed for sale | $219,000$145/sqft |
Source:  Realcomp II #20261091233 Report a problem | ||
| 11/28/2021 | Listing removed | -- |
Source: Realcomp II #2210091272 Report a problem | ||
| 11/1/2021 | Listed for sale | $219,000-1.6%$145/sqft |
Source:  AAABOR #486625589 Report a problem | ||
| 10/31/2021 | Listing removed | -- |
Source: Realcomp II #2210077430 Report a problem | ||
| 10/21/2021 | Price change | $222,500-3.3%$148/sqft |
Source: Realcomp II #2210077430 Report a problem | ||
| 9/15/2021 | Listed for sale | $230,000+187.5%$153/sqft |
Source: Realcomp II #2210077430 Report a problem | ||
| 7/25/2013 | Sold | $80,000$53/sqft |
Source:  MiRealSource #31136822 Report a problem | ||
Public tax history
Tax history is unavailable.
Monthly payment
Est. payment
Payment breakdown
Explore the cost of this home by adjusting the details. Changes won't be saved.Climate risks
Neighborhood: 48309
- $266,0003 bd2 ba1.4k sqft58 Stratford Ln #1, Rochester Hills, MI 48309Sold
- $275,0003 bd2 ba1.4k sqft65 Stratford Ln #1, Rochester Hills, MI 48309Sold
- $245,0003 bd2 ba1.4k sqft110 Stratford Ln #1, Rochester Hills, MI 48309Sold
- $308,0003 bd3 ba2.2k sqft119 Canterbury Trail Dr #1, Rochester Hills, MI 48309Sold

Similar homes
- $224,9002 bd3 ba1.4k sqft131 Manor Way #1, Rochester Hills, MI 48309For Sale
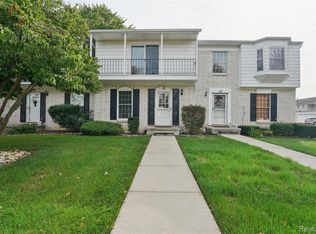
 MLS ID #20261078903, Steve Koleno, Beycome Brokerage Realty LLC. Realcomp II
- $239,0002 bd3 ba1.8k sqft104 Stratford Ln, Rochester Hills, MI 48309For Sale
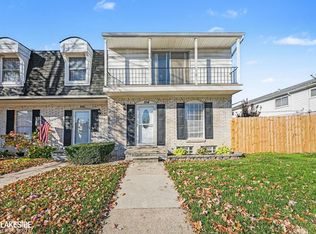
 MLS ID #50225643, Michael Nugent, Keller Williams Realty Lakeside. MiRealSource
- $199,0002 bd1 ba1.1k sqft2824 Woodelm Dr, Rochester Hills, MI 48309For Sale
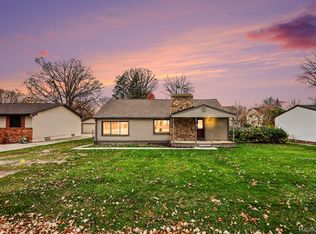 MLS ID #20261087527, Emily A Ford, @properties Christie's Int'l R E Clarkston. Realcomp II
- $249,9002 bd2 ba1.3k sqft1625 Huntington Park, Rochester, MI 48309For Sale
 MLS ID #50223768, Karina Ball, Century 21 Professionals. MiRealSource
- $275,0002 bd3 ba2.2k sqft74 Longford Dr, Rochester Hills, MI 48309For SaleMLS ID #20261084056, Alisia Diamond, Thrive Realty Company. Realcomp II
- $266,5003 bd3 ba2.2k sqft104 Manor Way, Rochester, MI 48309For SaleMLS ID #20261072988, Franko Gabbara, Community Choice Realty Inc. Realcomp II
- $212,9002 bd2 ba1.2k sqft1514 Streamwood Ct, Rochester, MI 48309For SaleMLS ID #20261056590, Richard Ramirez, Exact Match Properties. Realcomp II
- $254,9002 bd2 ba1.3k sqft1665 Huntington Park, Rochester, MI 48309For SaleMLS ID #20261083158, Ryan Nelson, DOBI Real Estate. Realcomp II
- $189,9992 bd2 ba1.1k sqft1677 Riverside Dr APT 13, Rochester Hills, MI 48309For SaleMLS ID #20261082462, Anthony Djon, Anthony Djon Luxury Real Estate. Realcomp II
- $194,9002 bd2 ba1.1k sqft1695 Riverside Dr APT 7, Rochester Hills, MI 48309For SaleMLS ID #20261078327, Jennifer L Tait, Oak and Stone Real Estate. Realcomp II
- $169,9003 bd2 ba1.5k sqft836 Brandon Ave, Pontiac, MI 48340For Sale
 MLS ID #26059205, Scott Ellis, Legacy North Realty LLC. MichRIC
- $200,0002 bd2 ba1.1k sqft1693 Riverside Dr APT 3, Rochester Hills, MI 48309For SaleMLS ID #20261063893, Bryan Best, Max Broock, REALTORS®-Troy. Realcomp II
- $235,0002 bd2 ba1.2k sqft1004 Willow Grove Ct, Rochester, MI 48307For SaleMLS ID #20261084366, Linda K Rea, Real Estate One-Rochester. Realcomp II
- $229,0003 bd2 ba1.4k sqft1465 Oakbrook E, Rochester, MI 48307For SaleMLS ID #20261086272, Linda K Rea, Real Estate One-Rochester. Realcomp II
- $192,0002 bd2 ba1.1k sqft1655 Riverside Dr APT 12, Rochester Hills, MI 48309For SaleMLS ID #20261068592, Julie Rea, Real Estate One-Rochester. Realcomp II
- $289,0002 bd3 ba1.3k sqft111 Manor Way Building 14, Rochester, MI 48309For SaleMLS ID #20261054193, William R Barber, Real Estate One-Rochester. Realcomp II
- $145,0002 bd2 ba1k sqft2309 Walton Blvd Unit 38, Rochester Hills, MI 48309For SaleMLS ID #20261083201, Ashten Tucker, The Brand Real Estate. Realcomp II
- $285,0002 bd2 ba1.9k sqft1882 Allenway Ct, Rochester, MI 48309For SaleMLS ID #20261089994, Triston Dadou, Golden Key Realty Group LLC. Realcomp II
- $289,9003 bd1 ba1.7k sqft3135 Eastwood Dr, Rochester Hills, MI 48309For SaleMLS ID #20261090547, Tarek Aoun, Keller Williams Legacy. Realcomp II
- $280,0002 bd2 ba2k sqft2921 Country Club Dr, Rochester, MI 48309For SaleMLS ID #20261082905, Brandon Janssen, RE/MAX, The Collective Agency. Realcomp II
