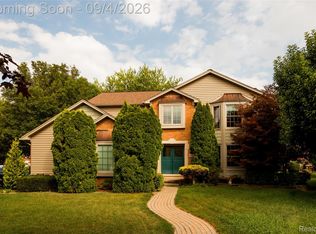
Welcome to this spacious 4-bedroom, 3.5-bath colonial in the heart of Clinton Township, offering the perfect blend of comfort and functionality. Step inside to find beautiful hardwood floors flowing throughout the main level, creating a warm and inviting atmosphere. The great room serves as the centerpiece of the home, featuring a cozy fireplace-perfect for relaxing evenings or gathering with family and friends. The layout offers plenty of room to entertain, with generous living and dining spaces, including a sunroom, designed for everyday living. Upstairs, you'll find four well-sized bedrooms, including a primary suite with its own private bath. With 3.5 bathrooms throughout the home, there's plenty of space and convenience for everyone. Recent updates include roof (2024), windows (2019), and a standby whole house natural gas generator. Located close to shopping, dining, and major roadways, this home combines space, style, and a great location-ready for you to move in and make it your own!
Pending
$419,900
20145 Scarlet Ct, Clinton Township, MI 48036
4beds
4,481sqft
Single Family Residence
Built in 1973
0.3 Acres Lot
$408,700 Zestimate®
$94/sqft
$-- HOA
What's special
- 119 days
- 80
- 0
Zillow last checked:
Listing updated:
Listed by:
Kevin Devergilio 586-580-8092,
REALTEAM Real Estate 586-580-8092
Source: Realcomp II,MLS#: 20261031859
Facts & features
Interior
Bedrooms & bathrooms
- Bedrooms: 4
- Bathrooms: 4
- Full bathrooms: 3
- 1/2 bathrooms: 1
Bedroom
- Level: Second
- Area: 352
- Dimensions: 22 X 16
Bedroom
- Level: Second
- Area: 182
- Dimensions: 14 X 13
Bedroom
- Level: Second
- Area: 182
- Dimensions: 14 X 13
Bedroom
- Level: Second
- Area: 120
- Dimensions: 12 X 10
Other
- Level: Entry
Other
- Level: Second
Other
- Level: Second
Other
- Level: Basement
Family room
- Level: Entry
- Area: 180
- Dimensions: 15 X 12
Kitchen
- Level: Entry
- Area: 108
- Dimensions: 12 X 9
Library
- Level: Entry
- Area: 120
- Dimensions: 12 X 10
Living room
- Level: Entry
- Area: 448
- Dimensions: 32 X 14
Other
- Level: Entry
- Area: 252
- Dimensions: 21 X 12
Heating
- Forced Air, Natural Gas
Cooling
- Ceiling Fans, Central Air
Appliances
- Included: Dishwasher, Dryer, Free Standing Electric Range, Free Standing Refrigerator, Microwave, Washer
Features
- Basement: Finished
- Has fireplace: Yes
- Fireplace features: Family Room
Interior area
- Total interior livable area: 4,481 sqft
- Finished area above ground: 3,311
- Finished area below ground: 1,170
Property
Parking
- Total spaces: 3
- Parking features: Three Car Garage, Attached
- Garage spaces: 3
Features
- Levels: Two
- Stories: 2
- Entry location: GroundLevelwSteps
- Patio & porch: Porch
- Pool features: None
- Fencing: Fenced
Lot
- Size: 0.3 Acres
- Dimensions: 100 x 132
Details
- Parcel number: 1116452024
- Special conditions: Short Sale No,Standard
Construction
Type & style
- Home type: SingleFamily
- Architectural style: Colonial
- Property subtype: Single Family Residence
Materials
- Brick
- Foundation: Basement, Poured
Condition
- New construction: No
- Year built: 1973
Utilities & green energy
- Sewer: Public Sewer
- Water: Public
Community & HOA
Community
- Subdivision: WHITE OAKS
HOA
- Has HOA: No
Location
- Region: Clinton Township
Financial & listing details
- Price per square foot: $94/sqft
- Tax assessed value: $192,531
- Annual tax amount: $8,089
- Date on market: 5/8/2026
- Cumulative days on market: 120 days
- Listing agreement: Exclusive Right To Sell
- Listing terms: Cash,Conventional,FHA,Va Loan
Estimated market value
$408,700
$388,000 - $429,000
$3,845/mo
Price history
| Date | Event | Price |
|---|---|---|
| 8/30/2026 | Pending sale | $419,900$94/sqft |
Source:  Realcomp II #20261031859 Report a problem Realcomp II #20261031859 Report a problem | ||
| 8/30/2026 | Listing removed | $419,900$94/sqft |
Source: Realcomp II #20261031859 Report a problem | ||
| 8/10/2026 | Pending sale | $419,900$94/sqft |
Source: Realcomp II #20261031859 Report a problem | ||
| 7/6/2026 | Price change | $419,900-6.5%$94/sqft |
Source: Realcomp II #20261031859 Report a problem | ||
| 5/8/2026 | Listed for sale | $449,000-6.3%$100/sqft |
Source: Realcomp II #20261031859 Report a problem | ||
| 5/6/2026 | Listing removed | $479,000$107/sqft |
Source:  MiRealSource #50203761 Report a problem MiRealSource #50203761 Report a problem | ||
| 4/20/2026 | Price change | $479,000-4.2%$107/sqft |
Source: MiRealSource #50203761 Report a problem | ||
| 4/10/2026 | Listed for sale | $500,000+92.3%$112/sqft |
Source: MiRealSource #50203761 Report a problem | ||
| 9/19/2018 | Sold | $260,000-1.9%$58/sqft |
Source: MiRealSource #31355000 Report a problem | ||
| 8/31/2018 | Pending sale | $265,000$59/sqft |
Source: Keller Williams Realty Lakeside Market Center #31355000 Report a problem | ||
| 7/26/2018 | Listed for sale | $265,000+14.5%$59/sqft |
Source: Keller Williams Realty Lakeside #31355000 Report a problem | ||
| 10/13/2017 | Sold | $231,500$52/sqft |
Source: Public Record Report a problem | ||
| 12/28/2016 | Sold | $231,500+1165%$52/sqft |
Source: MiRealSource #31306795 Report a problem | ||
| 11/9/2016 | Sold | $18,300$4/sqft |
Source: Public Record Report a problem | ||
Public tax history
| Year | Property taxes | Tax assessment |
|---|---|---|
| 2026 | $8,089 +2.8% | $264,600 +7.8% |
| 2025 | $7,867 +4.9% | $245,400 +8.2% |
| 2024 | $7,499 +5.2% | $226,900 +9.1% |
| 2023 | $7,128 +2.8% | $207,900 +9.4% |
| 2022 | $6,932 +0.8% | $190,100 +6.1% |
| 2021 | $6,877 | $179,100 +6% |
| 2020 | $6,877 +6.8% | $168,900 +6.7% |
| 2019 | $6,441 +4.3% | $158,300 +5.3% |
| 2018 | $6,177 +66.2% | $150,400 +34.5% |
| 2017 | $3,715 | $111,800 |
| 2016 | -- | $111,800 +4.4% |
| 2015 | -- | $107,100 +7.3% |
| 2014 | -- | $99,800 +13.2% |
| 2011 | -- | $88,200 -10.1% |
| 2010 | -- | $98,100 -11.4% |
| 2009 | -- | $110,700 -14.6% |
| 2008 | -- | $129,700 -6.6% |
| 2007 | -- | $138,800 +8% |
| 2005 | -- | $128,500 +31.8% |
| 2001 | $3,204 +2.2% | $97,464 +3.2% |
| 2000 | $3,136 | $94,442 |
Find assessor info on the county website
Monthly payment
Est. payment
Payment breakdown
Explore the cost of this home by adjusting the details. Changes won't be saved.Climate risks
Neighborhood: 48036
- $344,6004 bd3 ba1.9k sqft20139 Scarlet Ct, Clinton Township, MI 48036Off Market
- $349,0004 bd2 ba1.9k sqft20247 White Oaks Dr, Clinton Township, MI 48036Off Market
- $356,600-- bd2 ba-- sqft20101 White Oaks Dr, Clinton Township, MI 48036Off Market
- $374,7003 bd2 ba-- sqft20164 White Oaks Dr, Clinton Township, MI 48036Off Market
Similar homes
- $440,0004 bd3 ba4.1k sqft38243 Jonathan St, Clinton Township, MI 48036For Sale

 MLS ID #20261041619, Dustin Williams, Epique Realty. Realcomp II
 - $389,0003 bd3 ba4.4k sqft38219 Santa Anna St, Clinton Township, MI 48036For Sale
 MLS ID #20261032534, Chuck Darghali, Keller Williams Realty-Great Lakes. Realcomp II
 - $410,0004 bd3 ba2.3k sqft19040 Livery Ct, Clinton Township, MI 48038For Sale
 MLS ID #20261069271, Johanna Walker, O'Connor Realty Detroit, LLC. Realcomp II
 - $420,0004 bd3 ba2.5k sqft1405 Wellesley Dr, Mount Clemens, MI 48043For Sale
 MLS ID #20261071630, Dawn Sztaba, Keller Williams Paint Creek. Realcomp II
 - $360,0003 bd3 ba3.4k sqft39316 Twenlow Dr, Clinton Township, MI 48038For SaleMLS ID #20261069990, Shannon Bagdonas, LPT Realty, LLC. Realcomp II
- $365,0004 bd2 ba2.4k sqft13622 Biscayne Dr, Sterling Heights, MI 48313For SaleMLS ID #20261075960, Fahad Hussain, Amin Realty. Realcomp II
- $369,9004 bd3 ba3.5k sqft34398 Greentrees Rd, Sterling Heights, MI 48312For SaleMLS ID #20261073275, Fardan Reza, PurePath Realty Group. Realcomp II
- $324,9003 bd2 ba3.2k sqft17048 Harbor Hill Dr, Clinton Township, MI 48035For SaleMLS ID #20261049431, Tom J Dalessandro, Vanguard Realty Group. Realcomp II
- $450,0003 bd3 ba2.2k sqft15690 Deepwood Ct E, Fraser, MI 48026For SaleMLS ID #20261063935, Michael Biondo, Keller Williams Realty-Great Lakes. Realcomp II
- $479,9004 bd4 ba4k sqft17576 Canvasback Dr, Macomb, MI 48044For SaleMLS ID #20261053724, Cynthia Stanek, Keller Williams Paint Creek. Realcomp II
- $410,0004 bd3 ba2.4k sqft6177 Livernois Rd, Troy, MI 48098For SaleMLS ID #20261056081, Hanna Nicholson, RE/MAX First. Realcomp II
- $314,9003 bd2 ba2.9k sqft38653 Levisham Dr, Clinton Township, MI 48038For SaleMLS ID #20261068307, Cody Nowicki, Real Collective Realty. Realcomp II
- $359,9003 bd3 ba2.9k sqft14707 Howell Ct, Sterling Heights, MI 48312For SaleMLS ID #20261070890, Helen Aguilera, James Francis Realty. Realcomp II
- $414,9004 bd3 ba2.9k sqft6084 Deguise Ct, Rochester Hills, MI 48306For SaleMLS ID #20261064408, Jonathan Kassab, Top Agent Realty. Realcomp II
- $450,0004 bd3 ba3.5k sqft52905 Heatherway Dr, Shelby Township, MI 48316For SaleMLS ID #20261051096, Brad M Patrick, Oak and Stone Real Estate. Realcomp II
- $549,9954 bd4 ba3.9k sqft50569 Plaza Dr, Macomb, MI 48042For SaleMLS ID #20261073727, Jocelyn P Santiago, Dwellings Unlimited LLC. Realcomp II
- $359,9994 bd2 ba2.3k sqft3067 Avalon Rd, Rochester Hills, MI 48309For SaleMLS ID #20261076983, Jaimie Seitz, Home HeadQuarters. Realcomp II
- $460,0003 bd3 ba3.5k sqft19944 Townsend Dr, Macomb, MI 48044For SaleMLS ID #20261056644, Matthew Berney, Quest Realty LLC. Realcomp II
- $450,0003 bd3 ba2.9k sqft5214 Daniels Dr, Troy, MI 48098For SaleMLS ID #20261068027, Casey A Matteson, Real Broker, LLC. Realcomp II
- $339,9993 bd2 ba2.3k sqft13803 Brougham Dr, Sterling Heights, MI 48312For SaleMLS ID #20261071169, Frank Jajou, Berkshire Hathaway HomeServices Kee Realty. Realcomp II
