Nestled in the desirable Steeplechase subdivision, this spacious condo is one of just a few larger units, offering over 2,000 square feet of thoughtfully designed living space. The first floor features a master suite with a walk-in closet, tub, and walk-in shower, a first-floor library/den, and an additional half bath. The updated kitchen and newer windows enhance the home’s modern appeal, opening into a great room with a fireplace and cathedral ceiling. Upstairs, two additional bedrooms and a full bath provide extra space. The finished basement and deck off the back complete this inviting home—an exceptional opportunity!
Sold for $354,000
Zillow last checked:
Listing updated:
Bought with:
Keshia L Carr, 6501395910
EXP Realty Main
Source: MiRealSource,MLS#: 50218468 Originating MLS: MiRealSource
Originating MLS: MiRealSourcePrice history
| Date | Event | Price |
|---|---|---|
| 10/5/2026 | Sold | $354,000+1.4%$123/sqft |
Source:  MiRealSource #50218468 Report a problem MiRealSource #50218468 Report a problem | ||
| 8/28/2026 | Pending sale | $349,000$121/sqft |
Source: MiRealSource #50218468 Report a problem | ||
| 8/13/2026 | Listed for sale | $349,000$121/sqft |
Source: MiRealSource #50218468 Report a problem | ||
| 8/13/2026 | Listing removed | $349,000$121/sqft |
Source: MiRealSource #50212122 Report a problem | ||
| 8/7/2026 | Price change | $349,000-1.4%$121/sqft |
Source: MiRealSource #50212122 Report a problem | ||
| 6/19/2026 | Listed for sale | $354,000-1.4%$123/sqft |
Source: MiRealSource #50212122 Report a problem | ||
| 6/19/2026 | Listing removed | $359,000$125/sqft |
Source: MiRealSource #50207954 Report a problem | ||
| 4/27/2026 | Listed for sale | $359,000$125/sqft |
Source: MiRealSource #50205527 Report a problem | ||
Nearby homes
- $344,9992 bd3 ba3.4k sqft36464 Perfecta Ct, Clinton Township, MI 48035For Sale

- $350,0003 bd3 ba2.5k sqft36451 Harness Circle Ct, Clinton Township, MI 48035Pending
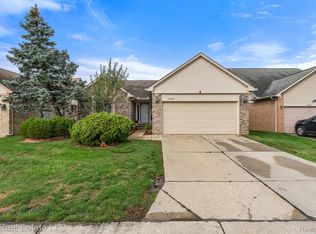
- $323,5003 bd2 ba1.7k sqft15811 Horseshoe Path Ct, Clinton Township, MI 48035Sold
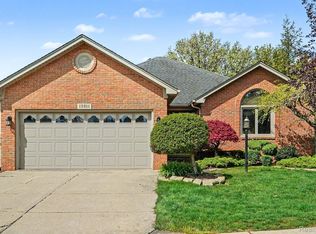
- $285,0003 bd3 ba1.4k sqft15774 Montego Bay Ct, Clinton Township, MI 48035Sold
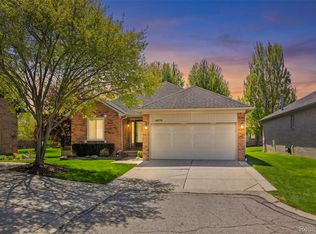
Get a cash offer in 3 minutes
Find out how much your home could sell for in as little as 3 minutes with a no-obligation cash offer.
Estimated market value
$345,100
