Skip main navigation
Sold for $323,500
  • $323,500

    15811 Horseshoe Path Ct, Clinton Township, MI 48035

    3beds
    1,782sqft
    Single Family Residence
    Built in 1993
    38.28 Acres Lot
    $324,800 Zestimate®
    $182/sqft
    $2,204 Estimated rent

    Home value

    $324,800

    $309,000 - $341,000

    $2,204/mo

    Zestimate® history
    Loading
    Loading...

    Owner options

    List your home for rent

    $2,204/mo

    Rent Zestimate®

    Find your next renter with Zillow Rental Manager. Plus, with online applications, you can quickly screen prospective tenants – for free.

    Learn more

    $2,204/mo

    Rent Zestimate®

    Refinance and save

    $2,234/mo

    Est. payment

    Refinancing to a lower rate could help reduce your monthly payments and save thousands over the life of the loan.

    See today's rates

    $2,234/mo

    Est. payment

    Explore your selling options

    Work with a Zillow partner agent

    Leverage their expertise and Zillow's premium Showcase listings to get your home seen by more buyers.

    Get started

    List with your own agent

    Get your home in front of millions of buyers by listing it on Zillow.

    Learn how to do it

    Sell it yourself

    Take full control of how buyers see your home on Zillow by listing For Sale by Owner (FSBO).

    List your home

    What's special

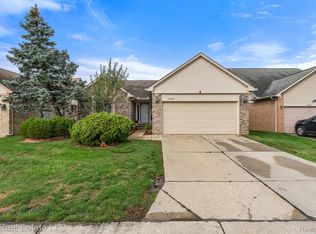
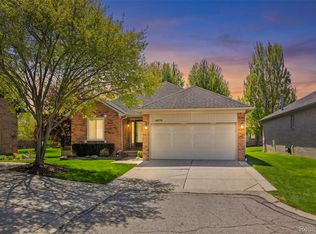
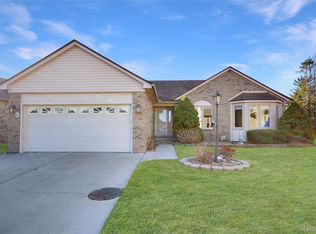
    Lovely Premium lot in the sought after Steeple Chase community, move-in ready 3-bedroom detached ranch condo offering true stand-alone living with a full basement and 2-car attached garage. The spacious vaulted ceiling great room is filled with natural light and cozy gas fireplace. Double French doors to primary large primary bedroom with large walk in closet and shower. This well-maintained home includes quality Anderson windows and a large deck with permanent gas line barbeque for outdoor enjoyment. Both bathrooms have natural light skylights. Located in the desirable Fraser School District, this home offers low-maintenance living with comfort, space, and thoughtful updates throughout and extremely low monthly dues Furnace and AC replaced 2019, dimensional roof, updated flooring and granite in kitchen. Full basement with laundry tub ready for your finishing ideas. Keys at closing, snow, lawn and trash included in the HOA dues.

    Zillow last checked:

    Listing updated:

    Listed by:

    Loretta A Sandora Deloof 248-922-1590,

    Sandora & Fiteny Real Estate

    Bought with:

    Mario Como, 6506045071

    Berkshire Hathaway HomeServices Kee Realty SCS

    Source: Realcomp II,MLS#: 20261030616MLS Logo

    Facts & features

    Interior

    Bedrooms & bathrooms
    • Bedrooms: 3
    • Bathrooms: 2
    • Full bathrooms: 2
    Primary bedroom
    • Level: Entry
    • Area: 204
    • Dimensions: 17 X 12
    Bedroom
    • Level: Entry
    • Area: 165
    • Dimensions: 15 X 11
    Bedroom
    • Level: Entry
    • Area: 140
    • Dimensions: 14 X 10
    Primary bathroom
    • Level: Entry
    • Area: 72
    • Dimensions: 9 X 8
    Other
    • Level: Entry
    • Area: 55
    • Dimensions: 11 X 5
    Great room
    • Level: Entry
    • Area: 304
    • Dimensions: 19 X 16
    Kitchen
    • Level: Entry
    • Area: 360
    • Dimensions: 24 X 15
    Laundry
    • Level: Entry
    • Area: 80
    • Dimensions: 10 X 8
    Heating
    • Forced Air, Natural Gas
    Features
    • Basement: Unfinished
    • Has fireplace: Yes
    • Fireplace features: Gas, Great Room
    Interior area
    • Total interior livable area: 1,782 sqft
    • Finished area above ground: 1,782

    Property

    Parking
    • Total spaces: 2
    • Parking features: Two Car Garage, Attached
    • Attached garage spaces: 2
    Features
    • Levels: One
    • Stories: 1
    • Entry location: GroundLevelwSteps
    • Exterior features: Lighting
    • Pool features: None
    Lot
    • Size: 38.28 Acres
    • Dimensions: 58 x 122
    Details
    • Parcel number: 1130177114
    • Special conditions: Short Sale No,Standard

    Construction

    Type & style
    • Home type: SingleFamily
    • Architectural style: Ranch
    • Property subtype: Single Family Residence
    Materials
    • Brick, Vinyl Siding
    • Foundation: Basement, Poured
    Condition
    • New construction: No
    • Year built: 1993

    Utilities & green energy

    • Sewer: Public Sewer
    • Water: Public

    Community & HOA

    Community
    • Subdivision: STEEPLECHASE III CONDO #388
    HOA
    • Has HOA: Yes
    • HOA fee: $140 monthly
    • HOA phone: 586-566-8100
    Location
    • Region: Clinton Township

    Financial & listing details

    • Price per square foot: $182/sqft
    • Tax assessed value: $108,520
    • Annual tax amount: $4,331
    • Date on market: 5/3/2026
    • Cumulative days on market: 8 days
    • Listing agreement: Exclusive Agency
    • Listing terms: Cash,Conventional,Va Loan

    Price history

    DateEventPrice
    6/12/2026Sold$323,500-4.8%$182/sqft
    Source: Realcomp II #20261030616 Report a problem
    5/14/2026Pending sale$339,900$191/sqft
    Source: Realcomp II #20261030616 Report a problem
    5/3/2026Listed for sale$339,900$191/sqft
    Source: Realcomp II #20261030616 Report a problem

    Public tax history

    YearProperty taxesTax assessment
    2025$4,262 +4.9%$149,300 +5.5%
    2024$4,063 +5.2%$141,500 +7.9%
    2023$3,861 +2.8%$131,100 +19%
    2022$3,756 +0.8%$110,200 +1.9%
    2021$3,727 $108,100 +3.6%
    2020$3,727 +6.7%$104,300 +9.6%
    2019$3,493 +3%$95,200 +2.6%
    2018$3,392 +2.2%$92,800 -1.5%
    2017$3,319 $94,200
    2016-- $94,200 +4.7%
    2015-- $90,000 +6%
    2014-- $84,900
    Find assessor info on the county website

    Neighborhood: 48035

    Nearby schools

    GreatSchools rating
    Get a cash offer in 3 minutes
    Find out how much your home could sell for in as little as 3 minutes with a no-obligation cash offer.
    Estimated market value
    $324,800
    Get a cash offer in 3 minutes
    Find out how much your home could sell for in as little as 3 minutes with a no-obligation cash offer.
    Estimated market value
    $324,800