Welcome home to this beautifully updated ranch condo in Clinton Township. Completely remodeled in 2021, this 3 bedroom, 3 bathroom home offers a spacious and open layout that is perfect for comfortable living. The great room features gorgeous hardwood flooring, a cozy natural fireplace, and stunning cathedral ceilings. Enjoy cooking in the kitchen, complete with quartz countertops, fresh cabinetry, a gas cooktop, and a professional range hood. Each of the three full bathrooms has been beautifully redesigned with custom, unique tile work. Additional highlights include a convenient first floor laundry room, an attached 2 car garage, and a raised deck perfect for relaxing outdoors. With a partially finished basement offering extra space, this condo is completely move in ready!
Pending
$350,000
36451 Harness Circle Ct, Clinton Township, MI 48035
3beds
2,540sqft
Condominium
Built in 1991
-- sqft lot
$345,200 Zestimate®
$138/sqft
$140/mo HOA
What's special
- 30 days
- 346
- 27
Zillow last checked:
Listing updated:
Listed by:
Rrok Koleci 586-229-1500,
RK Real Estate LLC 586-229-1500
Source: Realcomp II,MLS#: 20261069276
Facts & features
Interior
Bedrooms & bathrooms
- Bedrooms: 3
- Bathrooms: 3
- Full bathrooms: 3
Primary bedroom
- Level: Entry
- Area: 228
- Dimensions: 12 X 19
Bedroom
- Level: Entry
- Area: 154
- Dimensions: 14 X 11
Bedroom
- Level: Basement
- Area: 156
- Dimensions: 12 X 13
Primary bathroom
- Level: Entry
- Area: 35
- Dimensions: 5 X 7
Other
- Level: Basement
- Area: 70
- Dimensions: 7 X 10
Other
- Level: Entry
- Area: 72
- Dimensions: 9 X 8
Dining room
- Level: Entry
- Area: 165
- Dimensions: 15 X 11
Great room
- Level: Entry
- Area: 648
- Dimensions: 27 X 24
Kitchen
- Level: Entry
- Area: 221
- Dimensions: 17 X 13
Laundry
- Level: Entry
- Area: 54
- Dimensions: 9 X 6
Media room
- Level: Basement
- Area: 168
- Dimensions: 12 X 14
Heating
- Forced Air, Natural Gas
Cooling
- Central Air
Appliances
- Included: Built In Electric Oven, Disposal, Dryer, Free Standing Refrigerator, Gas Cooktop, Microwave, Washer
Features
- Basement: Finished,Walk Up Access
- Has fireplace: Yes
- Fireplace features: Great Room, Wood Burning
Interior area
- Total interior livable area: 2,540 sqft
- Finished area above ground: 1,740
- Finished area below ground: 800
Video & virtual tour
Property
Parking
- Total spaces: 2
- Parking features: Two Car Garage, Attached
- Attached garage spaces: 2
Features
- Levels: One
- Stories: 1
- Entry location: GroundLevelwSteps
Details
- Parcel number: 1130177048
- Special conditions: Short Sale No,Standard
Construction
Type & style
- Home type: Condo
- Architectural style: Ranch
- Property subtype: Condominium
Materials
- Brick
- Foundation: Basement, Poured
- Roof: Asphalt
Condition
- New construction: No
- Year built: 1991
- Major remodel year: 2021
Utilities & green energy
- Electric: Circuit Breakers
- Sewer: Public Sewer
- Water: Public
- Utilities for property: Underground Utilities
Community & HOA
Community
- Subdivision: STEEPLECHASE II CONDO #337
HOA
- Has HOA: Yes
- Services included: Maintenance Grounds, Snow Removal
- HOA fee: $140 monthly
- HOA phone: 586-566-8100
Location
- Region: Clinton Township
Financial & listing details
- Price per square foot: $138/sqft
- Tax assessed value: $107,248
- Annual tax amount: $6,261
- Date on market: 9/12/2026
- Cumulative days on market: 30 days
- Listing agreement: Exclusive Right To Sell
- Listing terms: Cash,Conventional,FHA,Va Loan
Estimated market value
$345,200
$328,000 - $362,000
$2,736/mo
Price history
| Date | Event | Price |
|---|---|---|
| 9/25/2026 | Pending sale | $350,000$138/sqft |
Source:  Realcomp II #20261069276 Report a problem Realcomp II #20261069276 Report a problem | ||
| 9/12/2026 | Listed for sale | $350,000+18.6%$138/sqft |
Source: Realcomp II #20261069276 Report a problem | ||
| 10/23/2021 | Listing removed | -- |
Source: Realcomp II #2210087252 Report a problem | ||
| 10/19/2021 | Listed for sale | $295,000+55.3%$116/sqft |
Source: Realcomp II #2210087252 Report a problem | ||
| 7/17/2018 | Sold | $190,000$75/sqft |
Source: Public Record Report a problem | ||
| 6/11/2018 | Pending sale | $190,000$75/sqft |
Source: CENTURY 21 Collins #31348515 Report a problem | ||
| 6/8/2018 | Listed for sale | $190,000$75/sqft |
Source: CENTURY 21 Collins #31348515 Report a problem | ||
| 5/31/2018 | Pending sale | $190,000$75/sqft |
Source: CENTURY 21 Collins #31348515 Report a problem | ||
| 5/24/2018 | Listed for sale | $190,000+15.2%$75/sqft |
Source: Century 21 Collins #31348515 Report a problem | ||
| 4/16/1998 | Sold | $165,000$65/sqft |
Source: Public Record Report a problem | ||
Public tax history
| Year | Property taxes | Tax assessment |
|---|---|---|
| 2026 | $6,260 +2.9% | $151,800 +8.9% |
| 2025 | $6,084 +51.5% | $139,400 +5.6% |
| 2024 | $4,015 +5.2% | $132,000 +7.9% |
| 2023 | $3,816 +2.8% | $122,300 +18.3% |
| 2022 | $3,712 +0.8% | $103,400 +2% |
| 2021 | $3,683 | $101,400 +3.7% |
| 2020 | $3,683 +6.7% | $97,800 +10.6% |
| 2019 | $3,452 +8.4% | $88,400 +2.6% |
| 2018 | $3,185 +2.2% | $86,200 -1.8% |
| 2017 | $3,116 | $87,800 |
| 2016 | -- | $87,800 +4.6% |
| 2015 | -- | $83,900 +5.1% |
| 2014 | -- | $79,800 |
Find assessor info on the county website
Monthly payment
Est. payment
Payment breakdown
Explore the cost of this home by adjusting the details. Changes won't be saved.Climate risks
Neighborhood: 48035
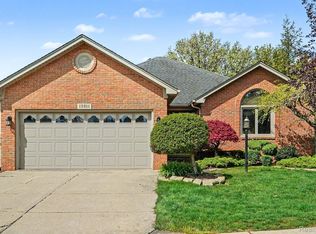
- $344,9992 bd3 ba3.4k sqft36464 Perfecta Ct, Clinton Township, MI 48035For Sale

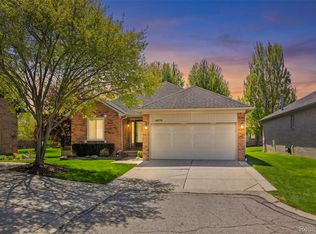
- $323,5003 bd2 ba1.7k sqft15811 Horseshoe Path Ct, Clinton Township, MI 48035Sold
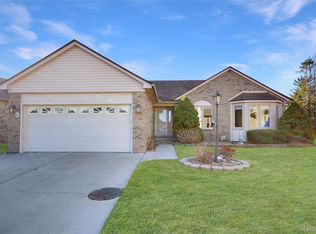
- $285,0003 bd3 ba1.4k sqft15774 Montego Bay Ct, Clinton Township, MI 48035Sold
- $330,0003 bd3 ba2.5k sqft36291 Genuine Risk Ct, Clinton Township, MI 48035Sold
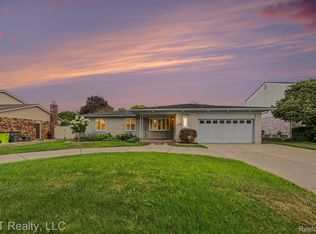
Similar homes
- $350,0003 bd3 ba3.4k sqft39316 Twenlow Dr, Clinton Township, MI 48038For Sale
 MLS ID #20261069990, Shannon Bagdonas, LPT Realty, LLC. Realcomp II
 - $339,9993 bd2 ba2.3k sqft13803 Brougham Dr, Sterling Heights, MI 48312For Sale
 MLS ID #20261071169, Frank Jajou, Berkshire Hathaway HomeServices Kee Realty. Realcomp II
 - $310,0003 bd3 ba2k sqft37899 Hayes Rd, Sterling Heights, MI 48313For Sale
 MLS ID #20261067789, Michael Perna, EXP Realty The Perna Team. Realcomp II
 - $369,9953 bd3 ba2.8k sqft42146 Trinity Ct, Sterling Heights, MI 48313For Sale
 MLS ID #20261075345, Saif Siddiqui, National Realty Centers, Inc. Realcomp II
 - $350,0003 bd3 ba2.9k sqft5281 Shruboak Dr, Sterling Heights, MI 48310For SaleMLS ID #20261053054, Selma Yonan, Realty Executives Home Towne. Realcomp II
- $359,0003 bd2 ba2.7k sqft36844 Kyro Ct, Sterling Heights, MI 48310For SaleMLS ID #20261075249, Moe Kharroubi, RE/MAX Team 2000. Realcomp II
- $365,0004 bd2 ba2.4k sqft13622 Biscayne Dr, Sterling Heights, MI 48313For SaleMLS ID #20261075960, Fahad Hussain, Amin Realty. Realcomp II
- $345,0003 bd2 ba2.3k sqft38626 Harrison Dr, Sterling Heights, MI 48310For SaleMLS ID #20261061407, Jobanijit Singh, Elementary Homes LLC. Realcomp II
- $349,9003 bd2 ba1.7k sqft3465 Fox Hill Dr, Sterling Heights, MI 48310For SaleMLS ID #20261072964, Firas F Goryoka, Golden Key Realty Group LLC. Realcomp II
- $339,9993 bd2 ba2.6k sqft2256 Garry Dr, Troy, MI 48083For SaleMLS ID #20261060520, Jessica Aziz, Pro Realty. Realcomp II
- $335,0002 bd3 ba2.1k sqft45824 Eden Dr, Macomb, MI 48044For SaleMLS ID #20261080468, Timothy Morabito, Good Company. Realcomp II
- $300,0003 bd2 ba1.3k sqft41654 Harvard Dr, Sterling Heights, MI 48313For SaleMLS ID #20261072063, Paul Savage, Parker Wright Real Estate Group. Realcomp II
- $242,0002 bd3 ba2.2k sqft15908 Plymouth Dr #387, Clinton Township, MI 48038For SaleMLS ID #20261047012, Theresa St Dennis, Keller Williams First. Realcomp II
- $345,0003 bd2 ba1.9k sqft48008 Forbes Dr, Chesterfield, MI 48047For SaleMLS ID #20261072563, Nicole Elliott, KW Platinum. Realcomp II
- $359,9003 bd2 ba1.6k sqft3461 Lancaster Dr, Sterling Heights, MI 48310For SaleMLS ID #20261040288, Hadeer Emmanuel, Berkshire Hathaway HomeServices Kee Realty Clinton. Realcomp II
- $385,0003 bd2 ba2.2k sqft6695 W Dartmoor Rd, West Bloomfield, MI 48322For SaleMLS ID #20261064393, Marie Dowler, Max Broock, REALTORS®-Birmingham. Realcomp II
- $220,0003 bd2 ba1.3k sqft19578 Opal St, Clinton Township, MI 48035For SaleMLS ID #20261061548, Maria Ahmed, IKONIK REALTY. Realcomp II
- $304,9002 bd2 ba1.4k sqft35413 Upmann Dr, Sterling Heights, MI 48310For SaleMLS ID #20261067820, Eman Haidar, Brookstone, Realtors LLC. Realcomp II
- $274,9003 bd2 ba2.1k sqft4922 Sanford Dr, Sterling Heights, MI 48310For SaleMLS ID #20261078959, Marvin Nafsu, Showtime Realty. Realcomp II
- $339,9003 bd2 ba2.1k sqft2925 N Alexander Ave, Royal Oak, MI 48073For SaleMLS ID #20261069846, Matthew Kallabat, Top Agent Realty. Realcomp II
